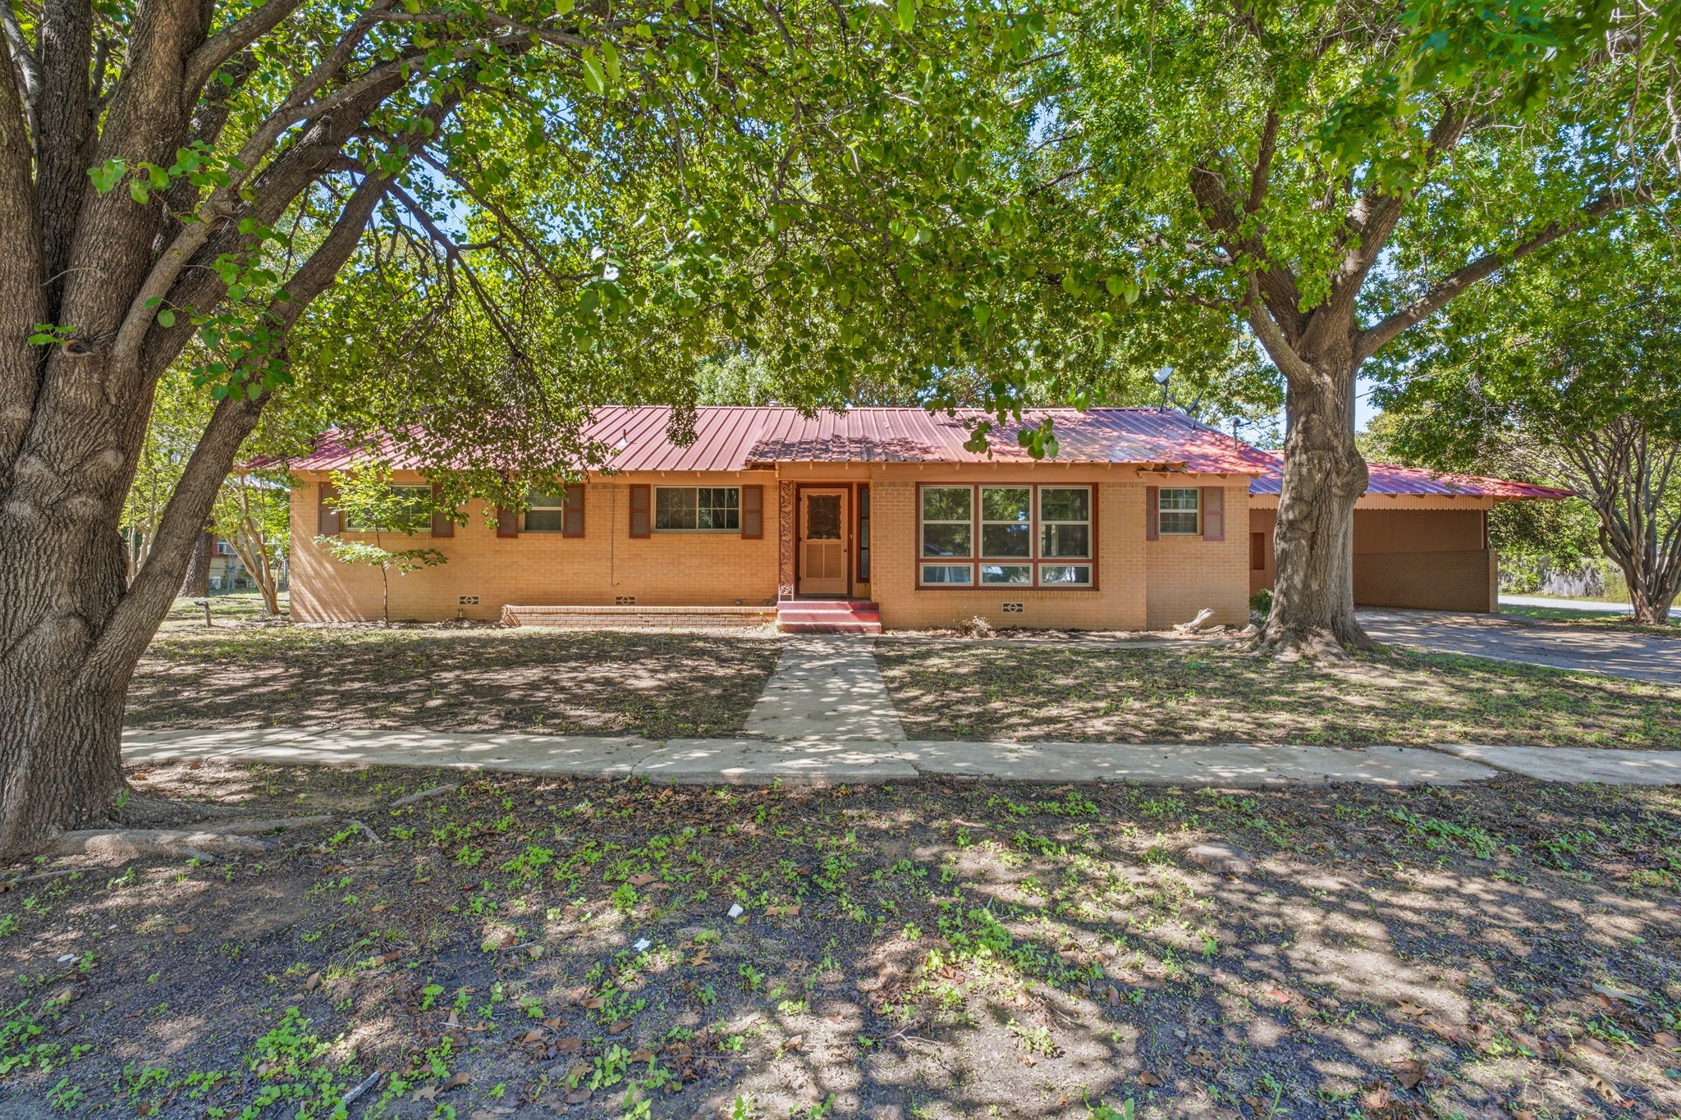
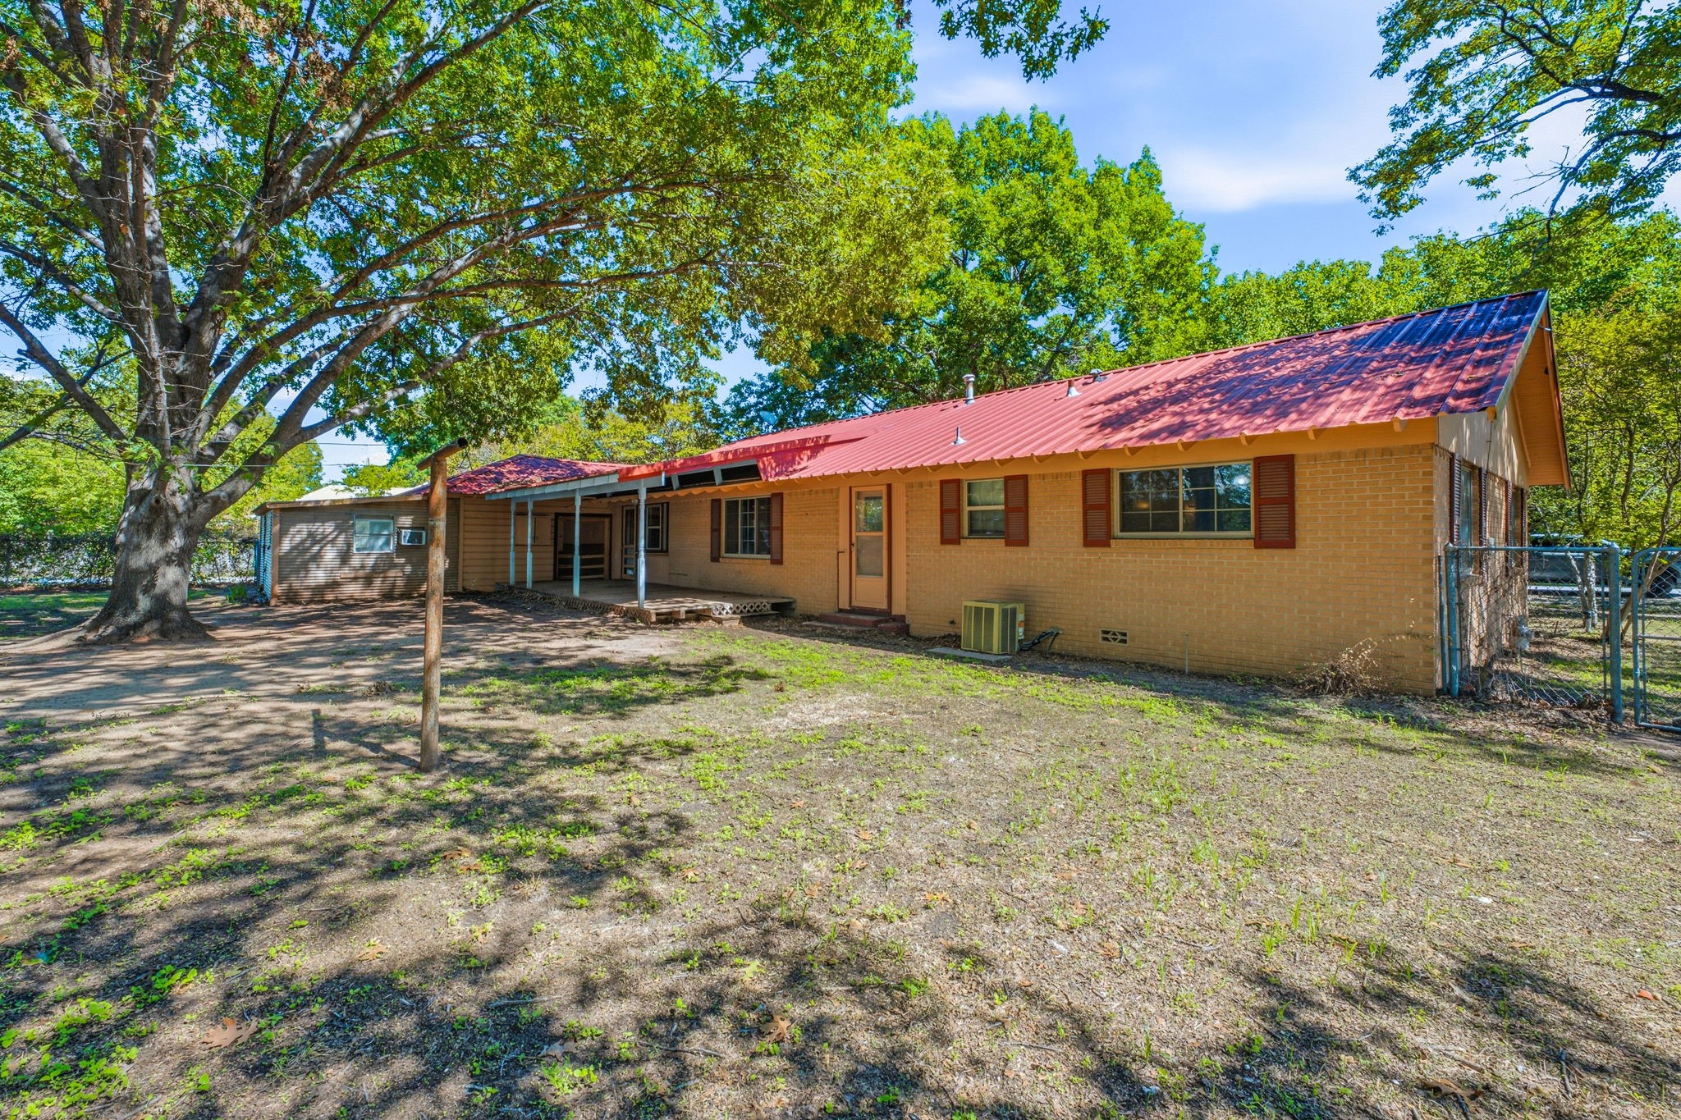
Single-story brick home with a red metal roof, shaded by mature trees.
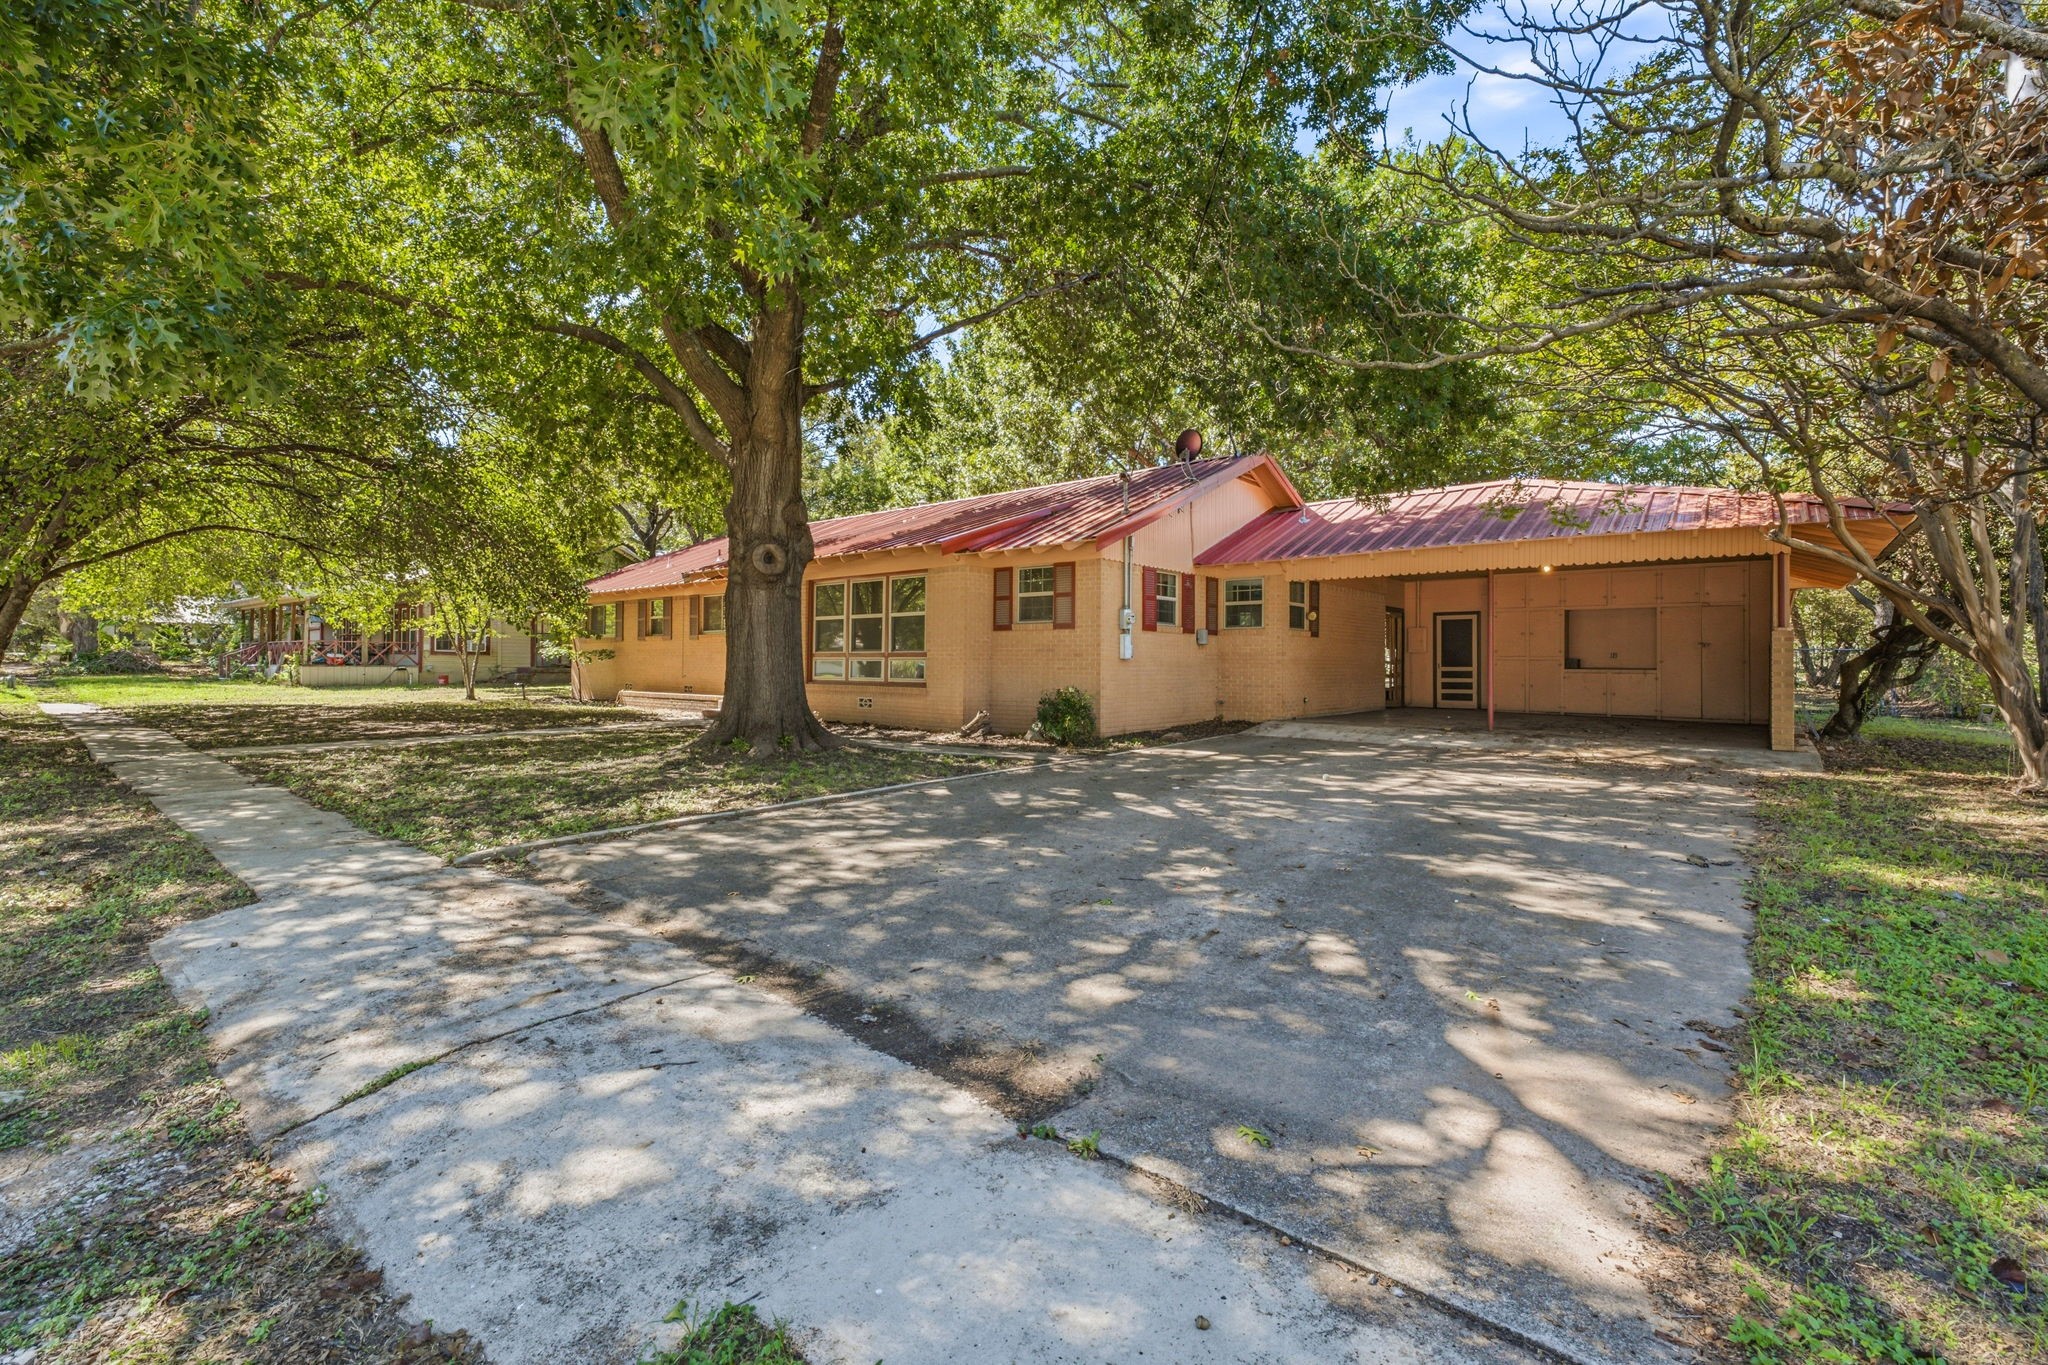
Single-story brick home with a red metal roof, attached carport, and mature shade trees.
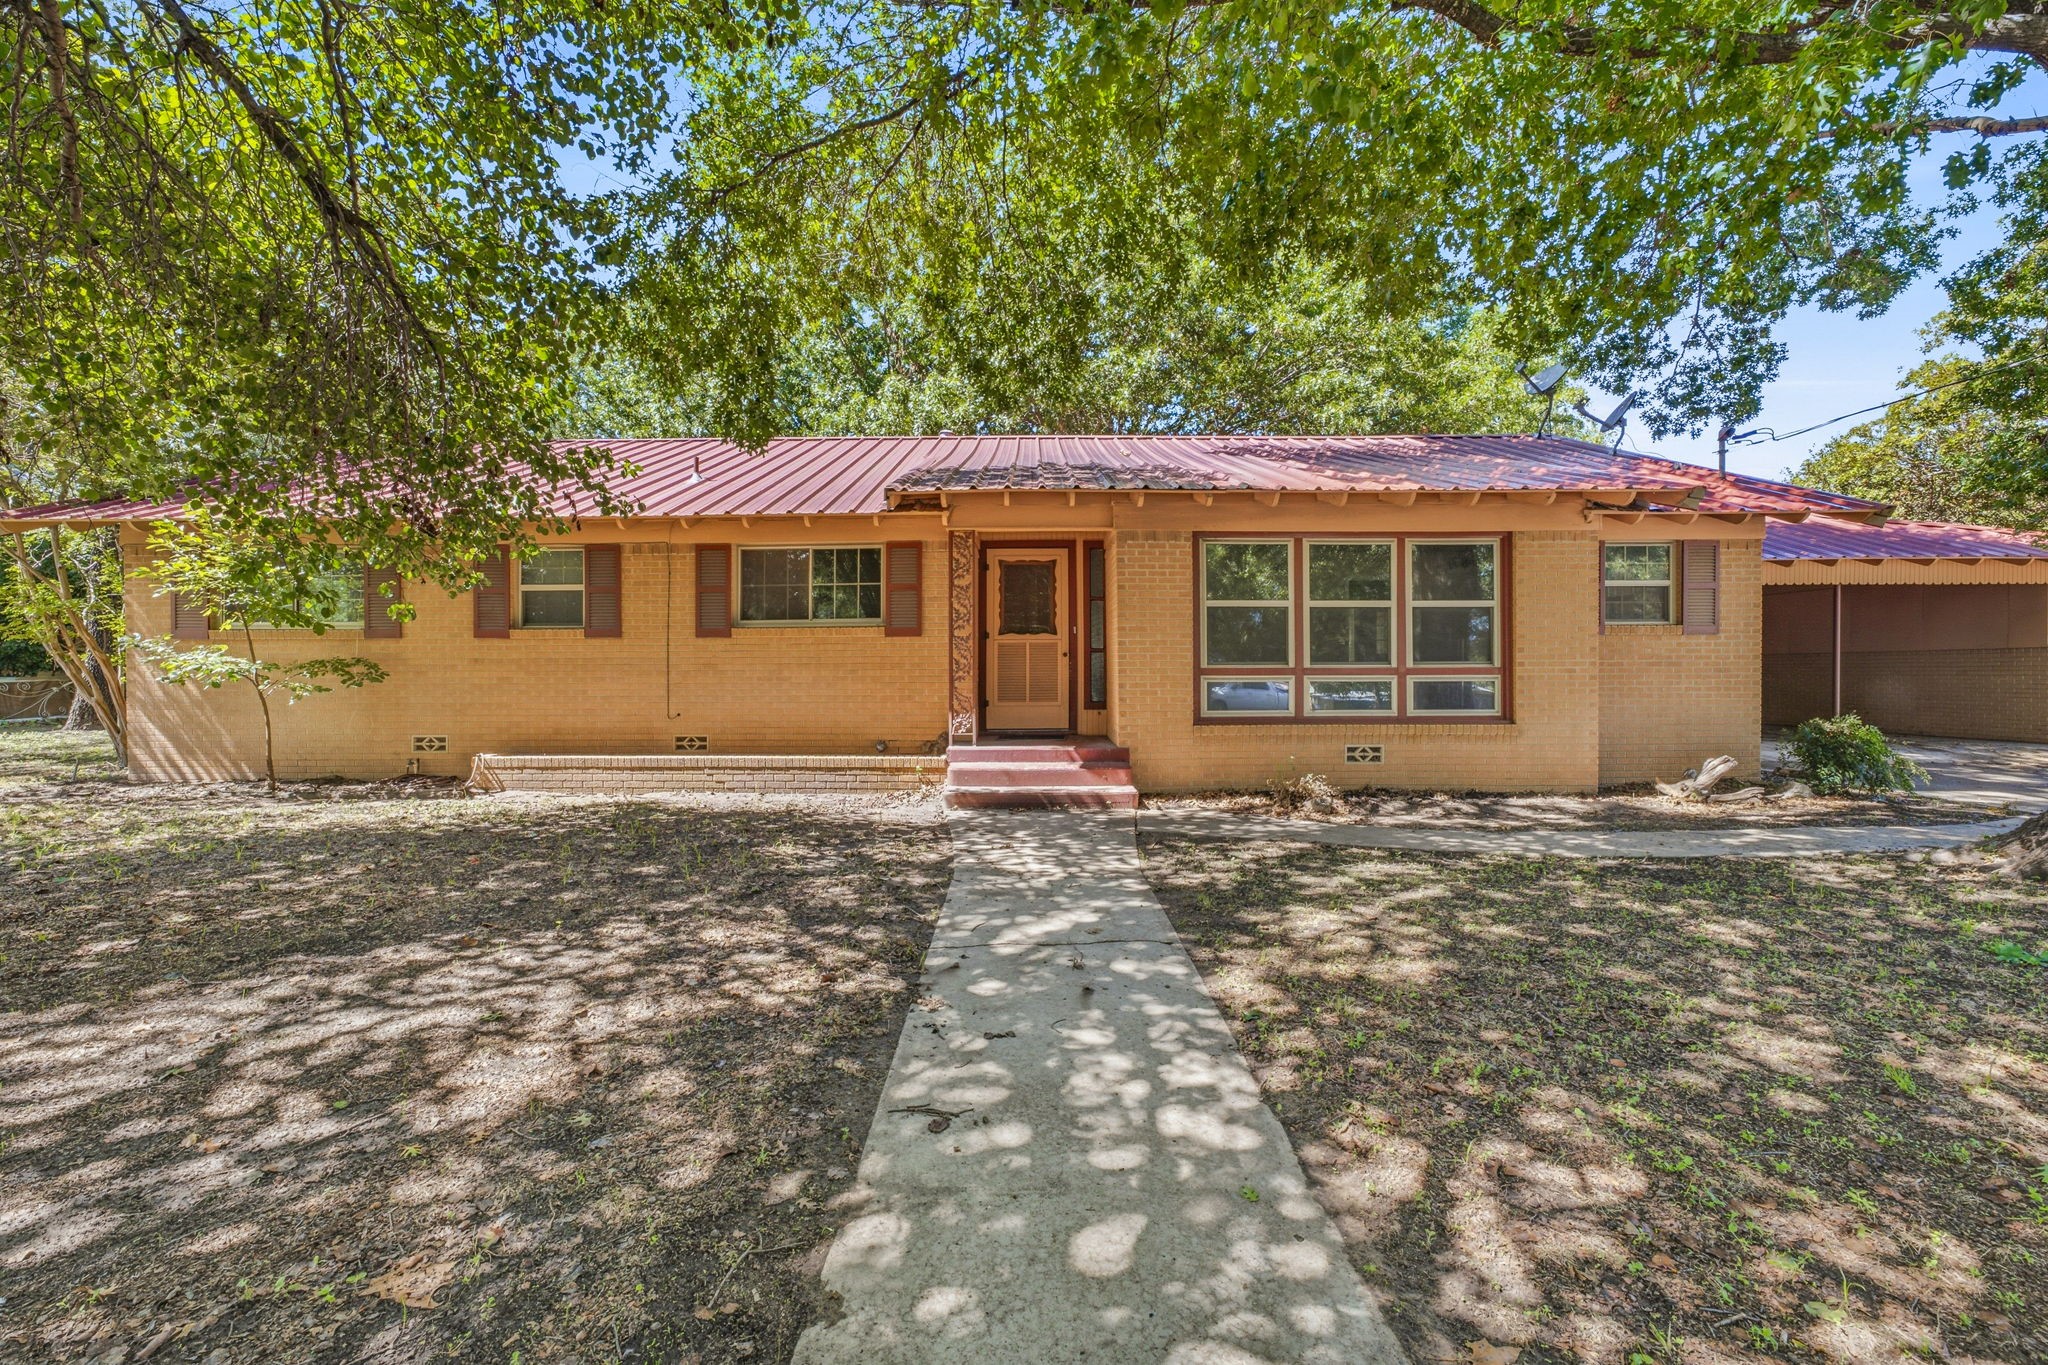
Single-story brick home with a red metal roof, shaded front yard, and walkway to the entry.
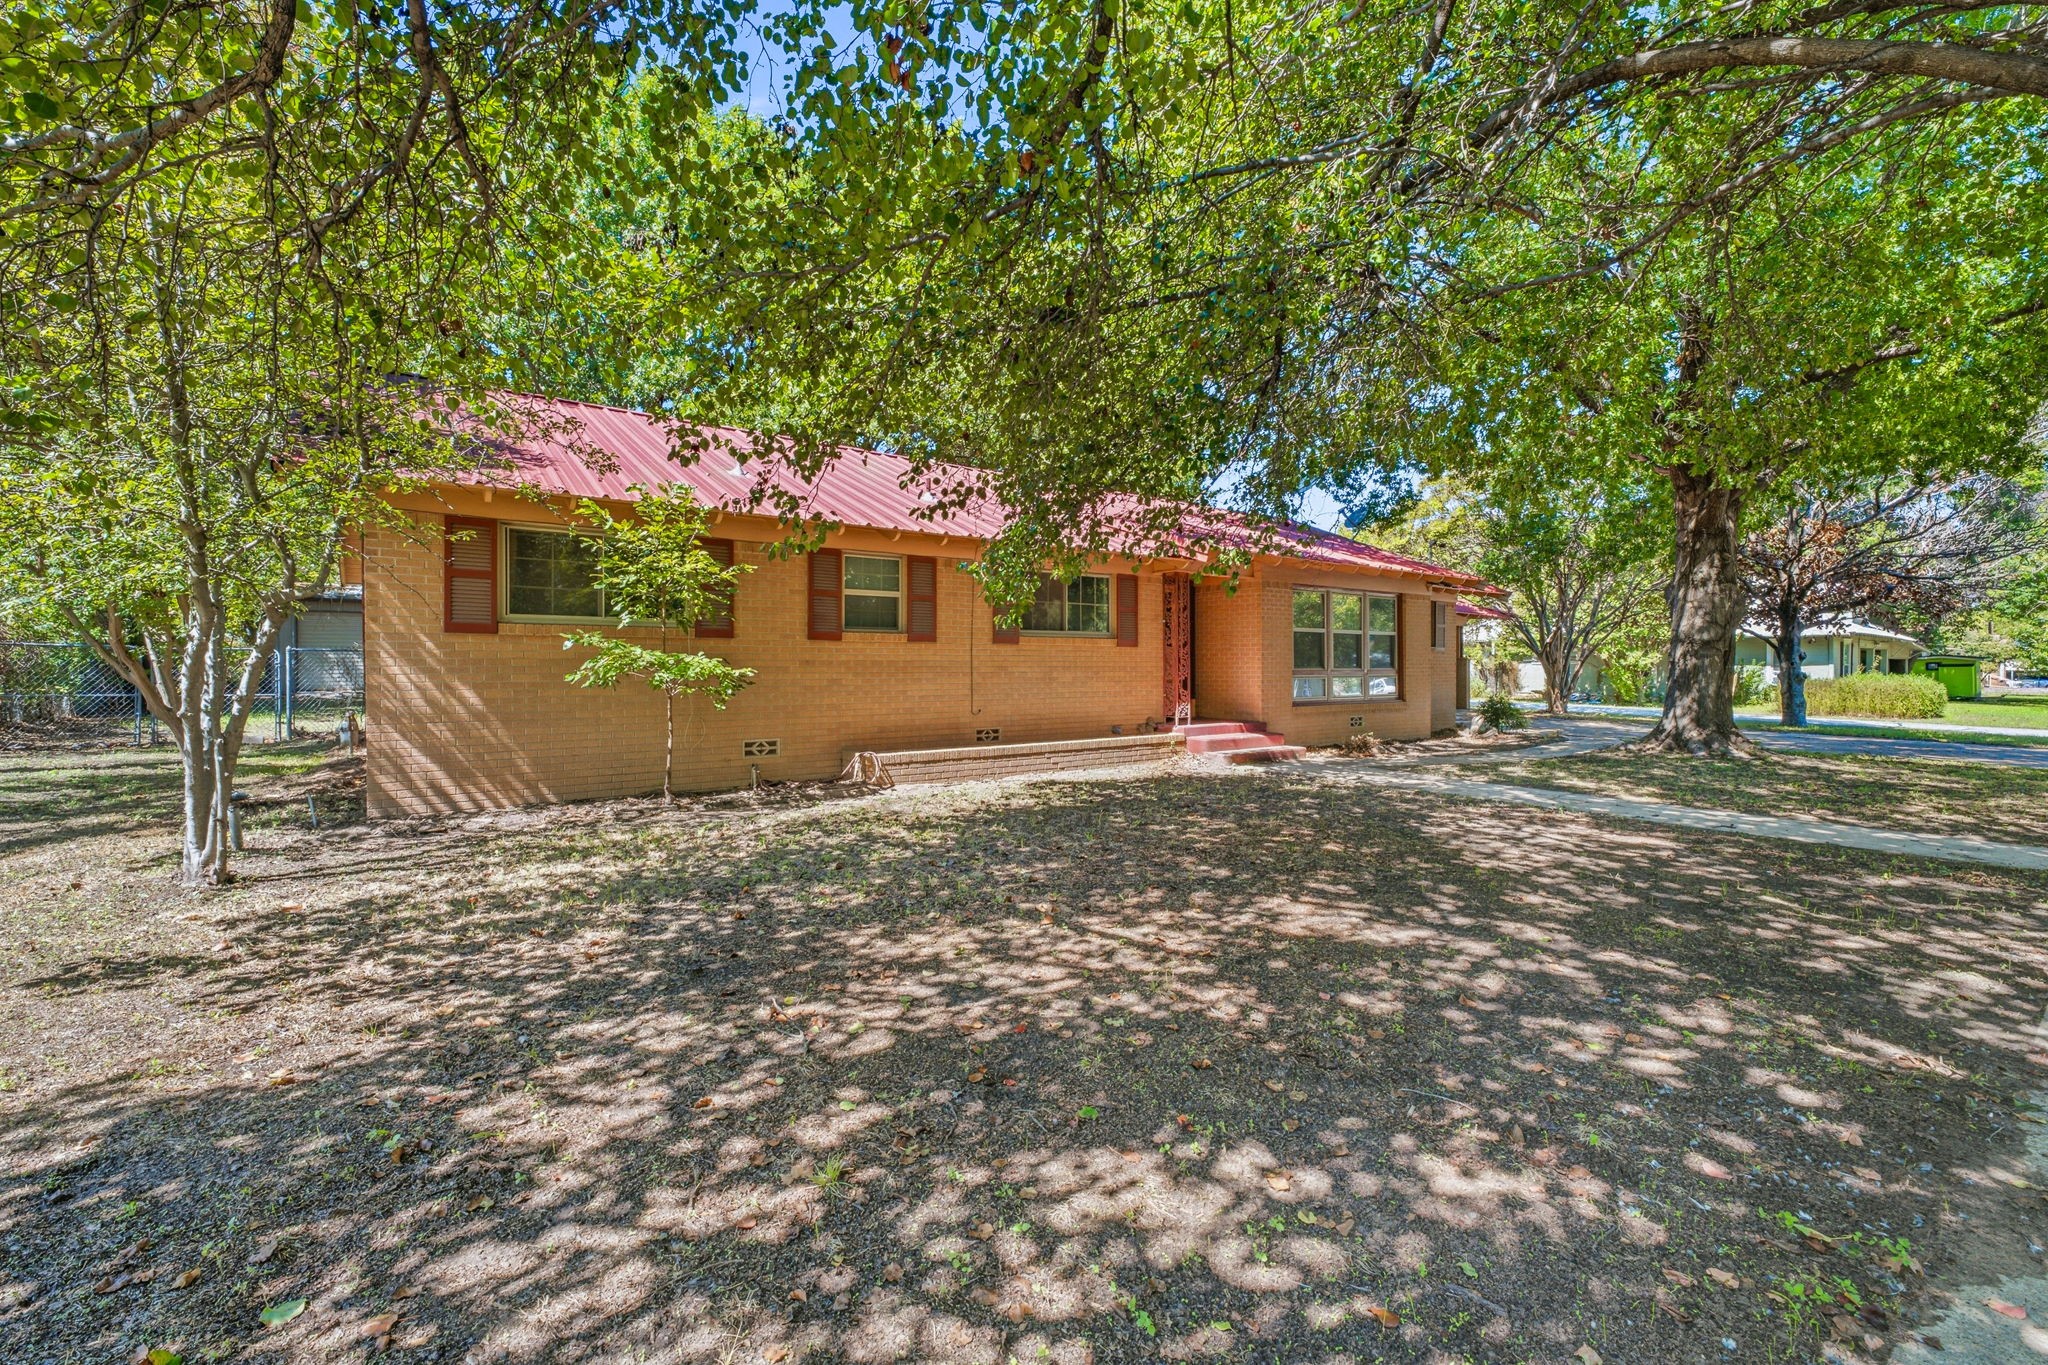
Single-story brick home with a red metal roof beneath mature shade trees.
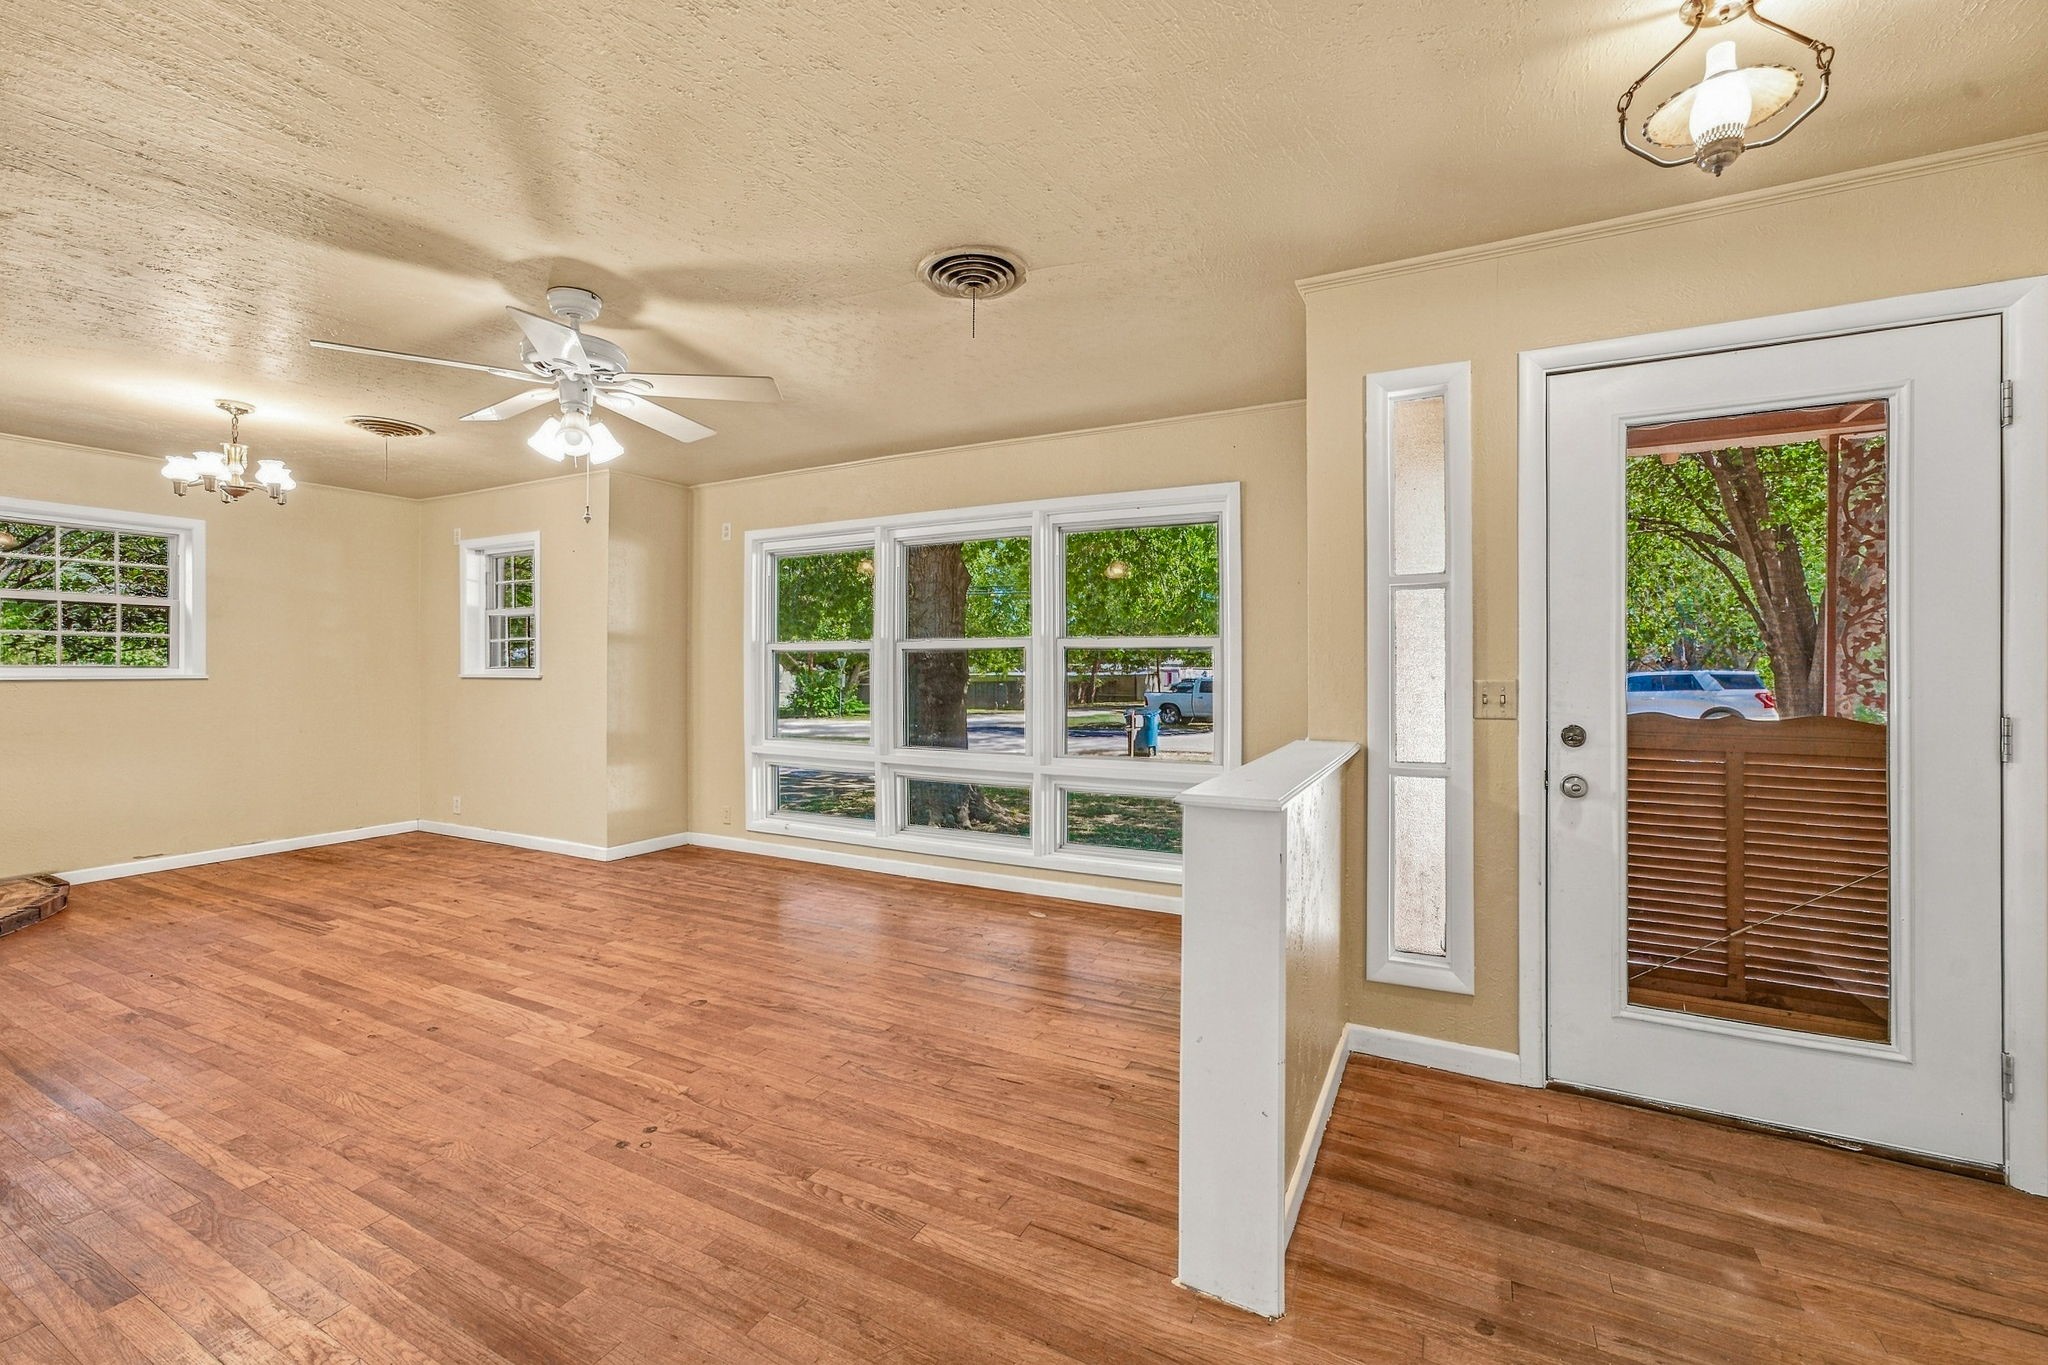
Vacant living room with wood floors, large windows, and a glass-paneled entry door.
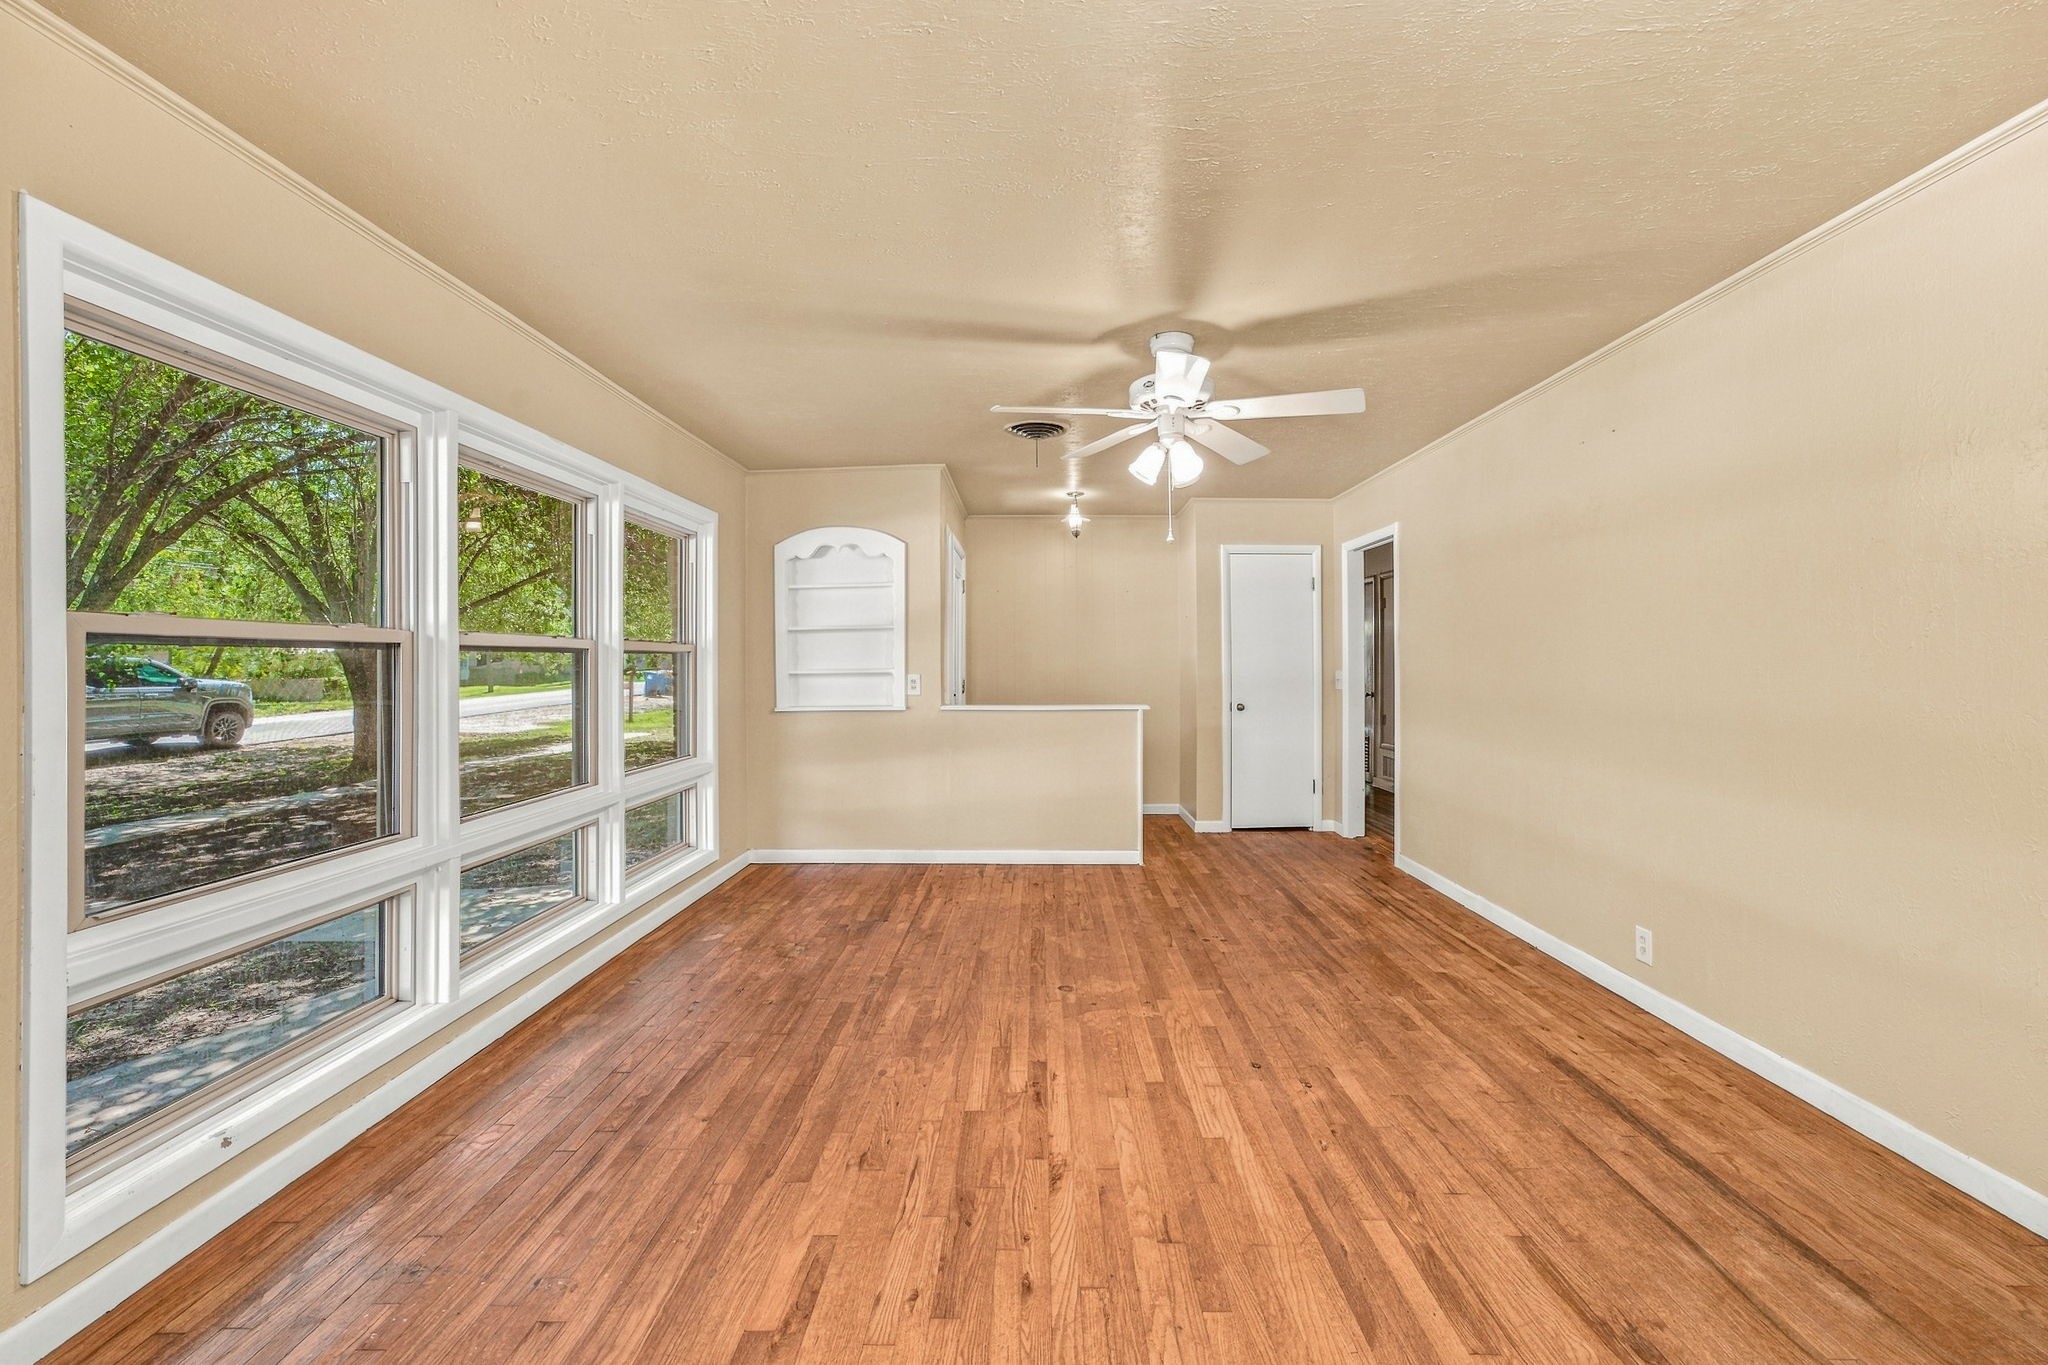
Vacant living room with hardwood floors, a wall of large windows, and a ceiling fan.
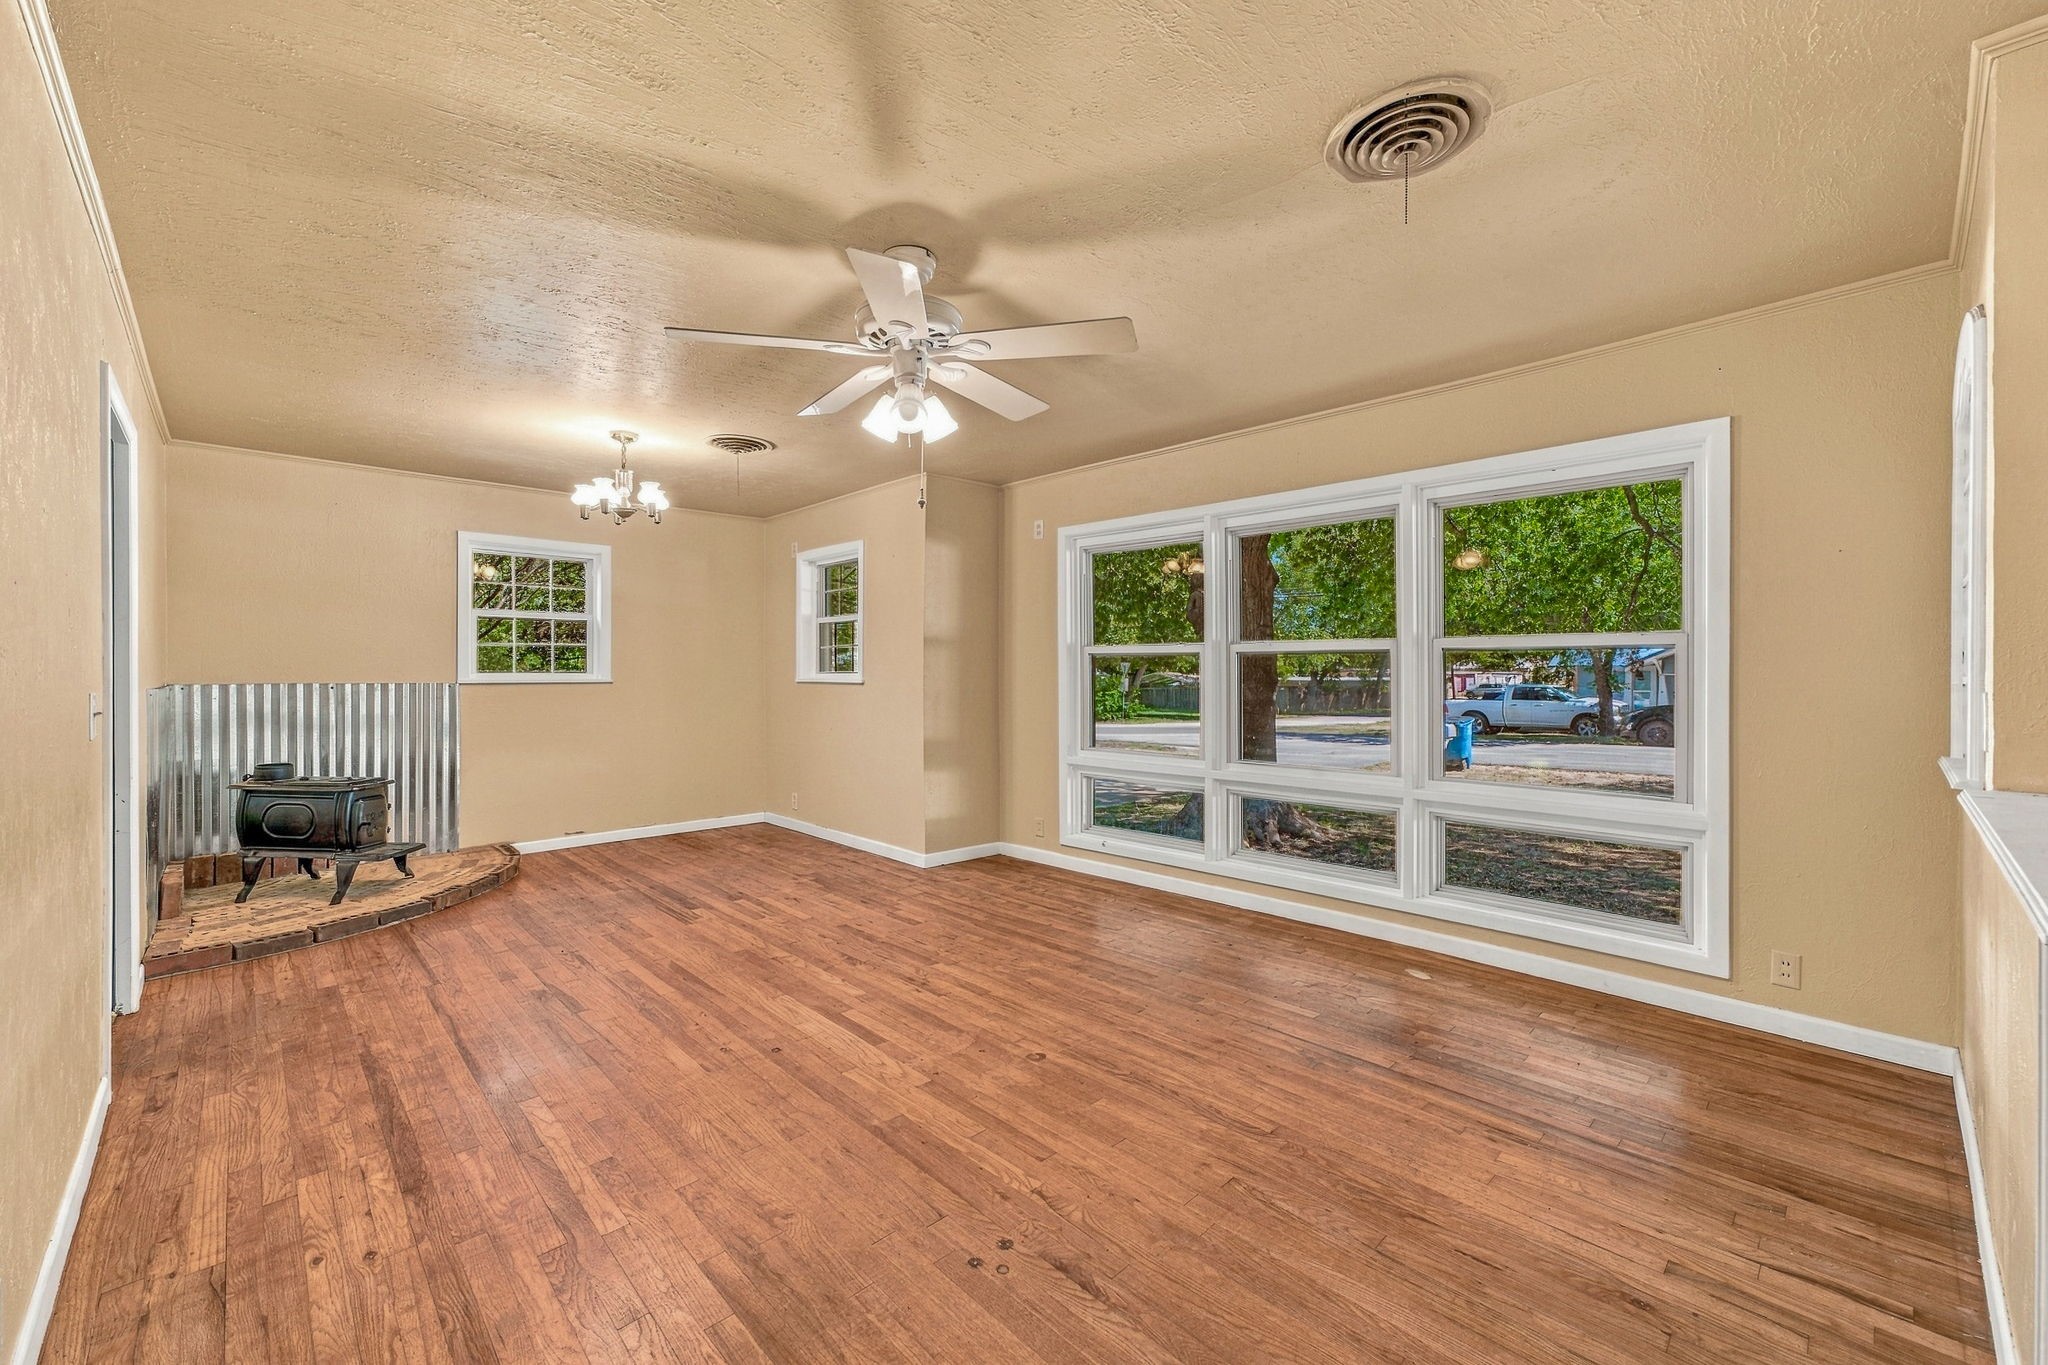
Empty living room with hardwood floors, large front windows, and a wood-burning stove.
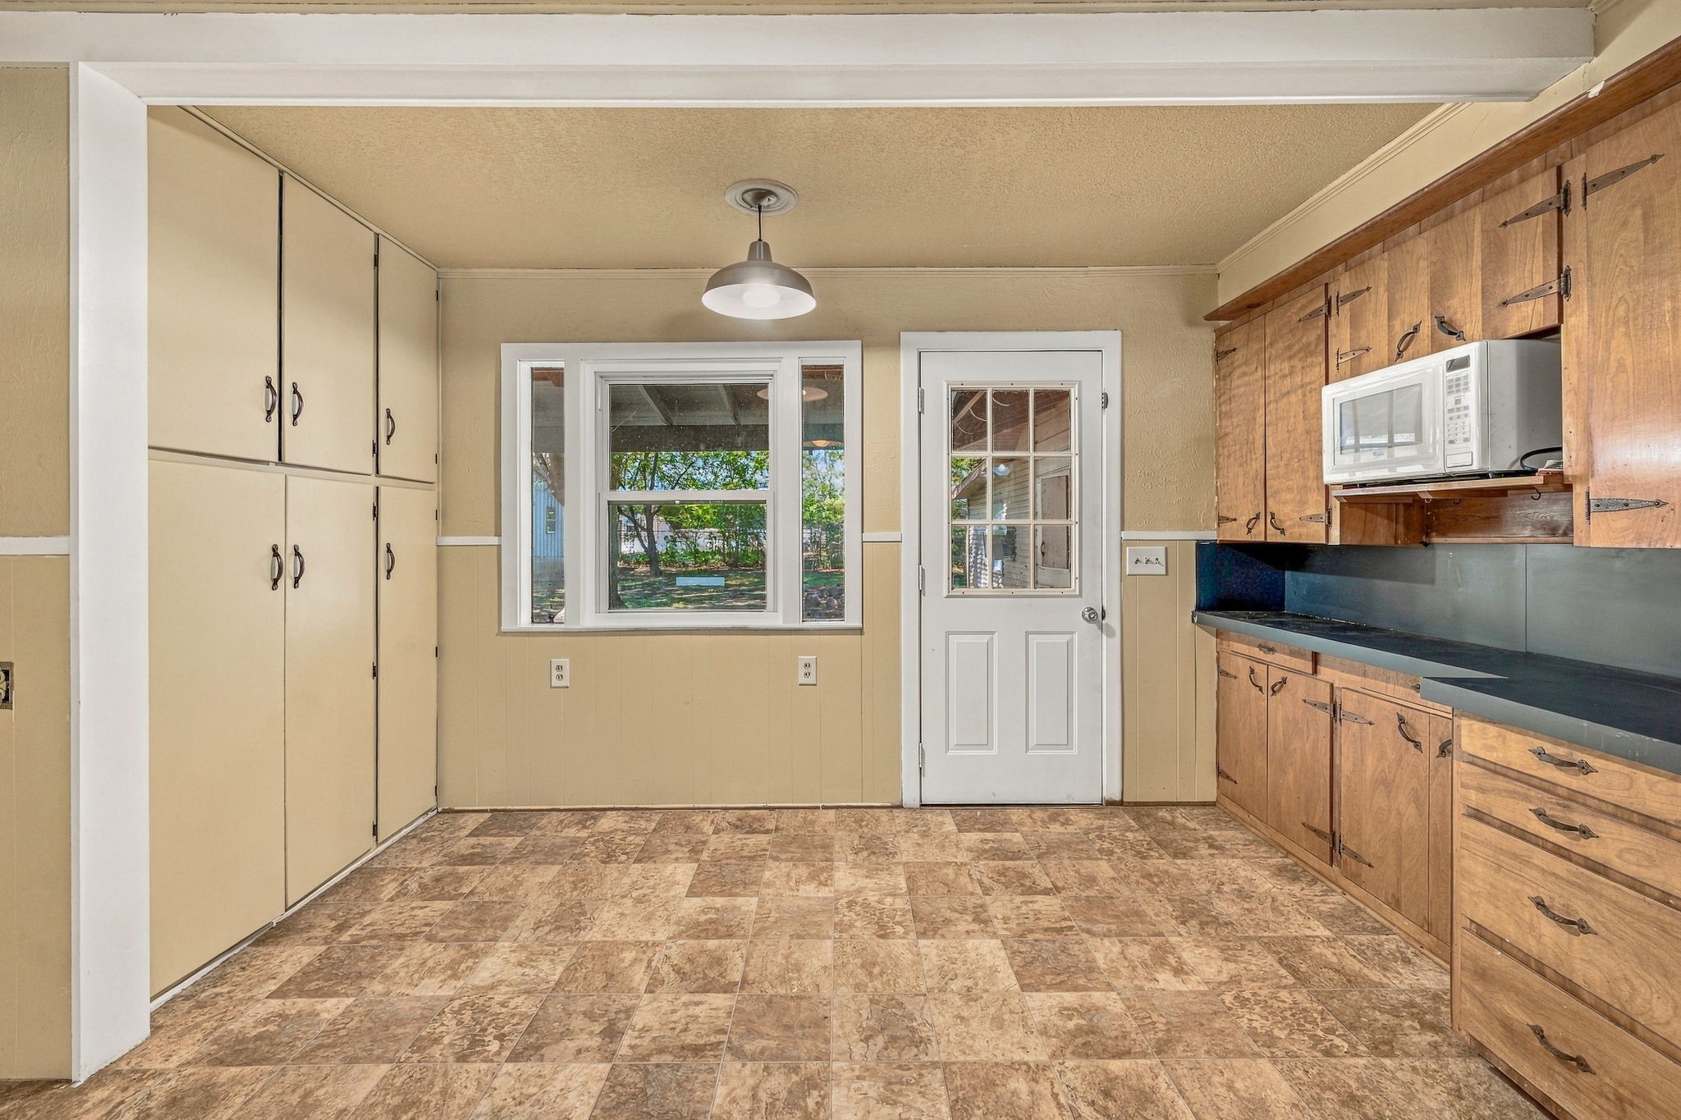
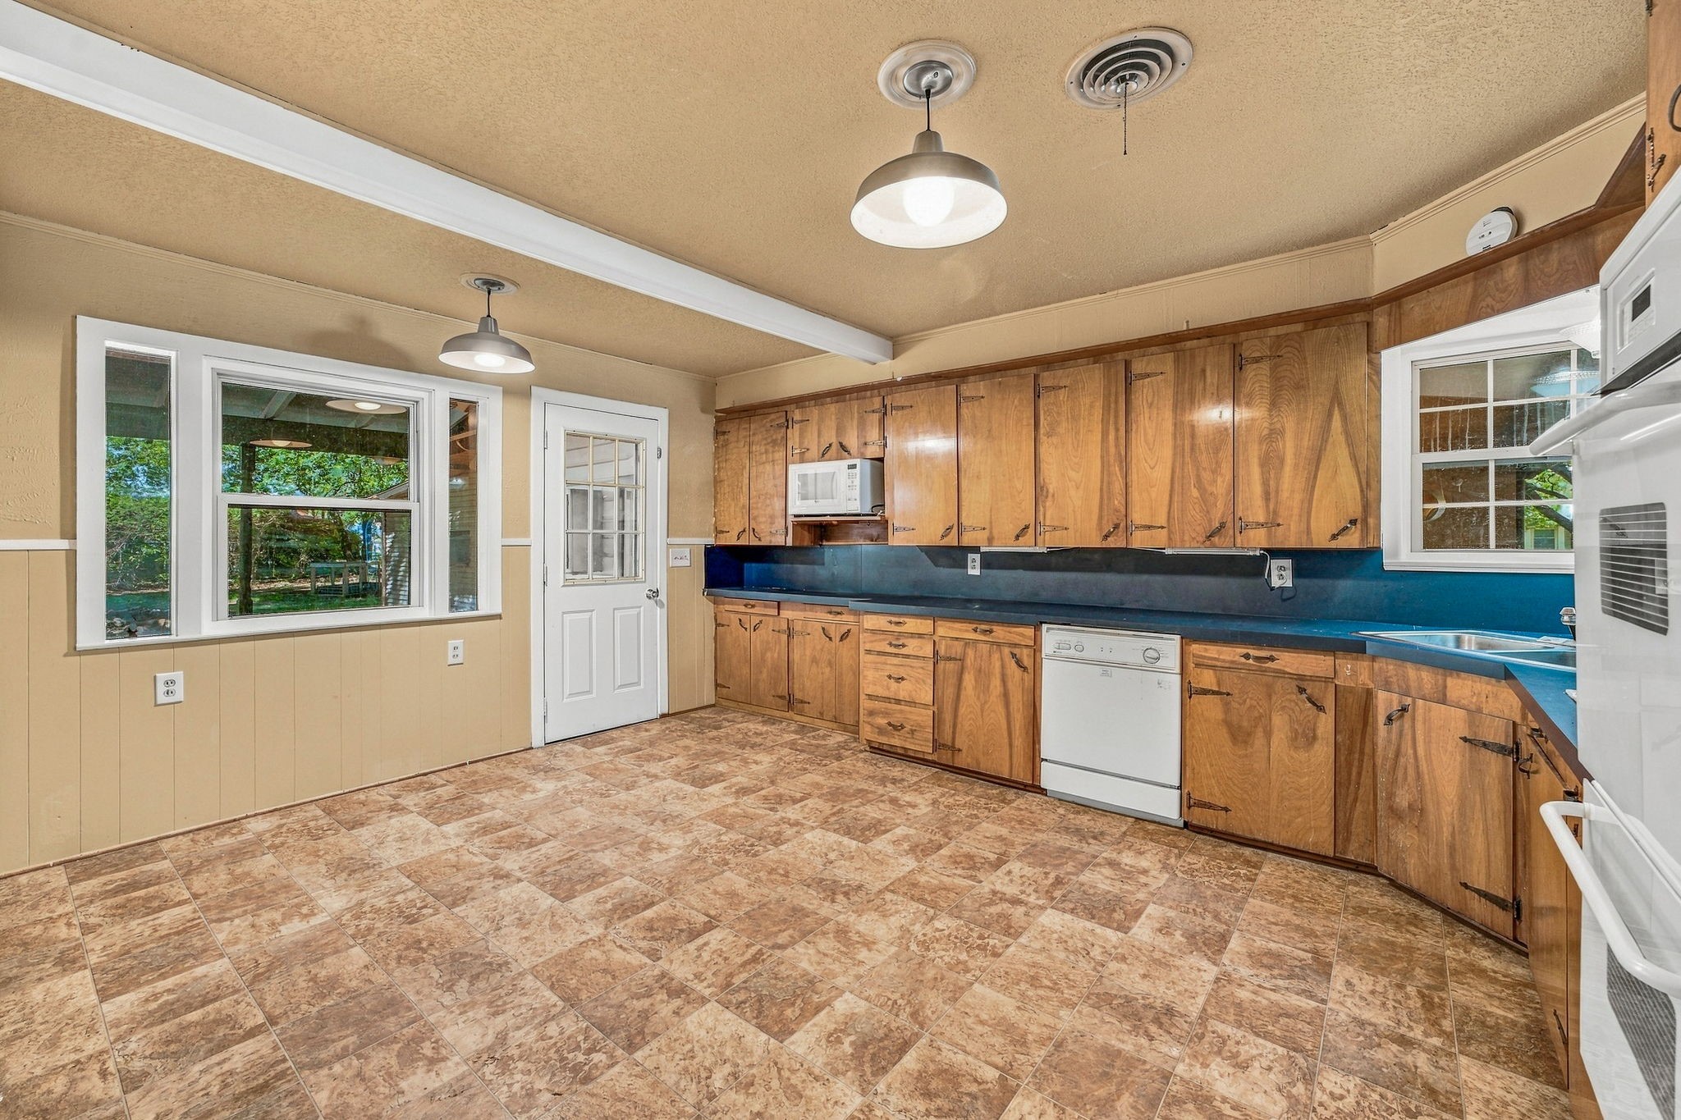
Kitchen with extensive cabinets, a tiled floor, and a window beside a glazed exterior door.
Kitchen with extensive wood cabinetry, blue countertops, and patterned tile flooring.
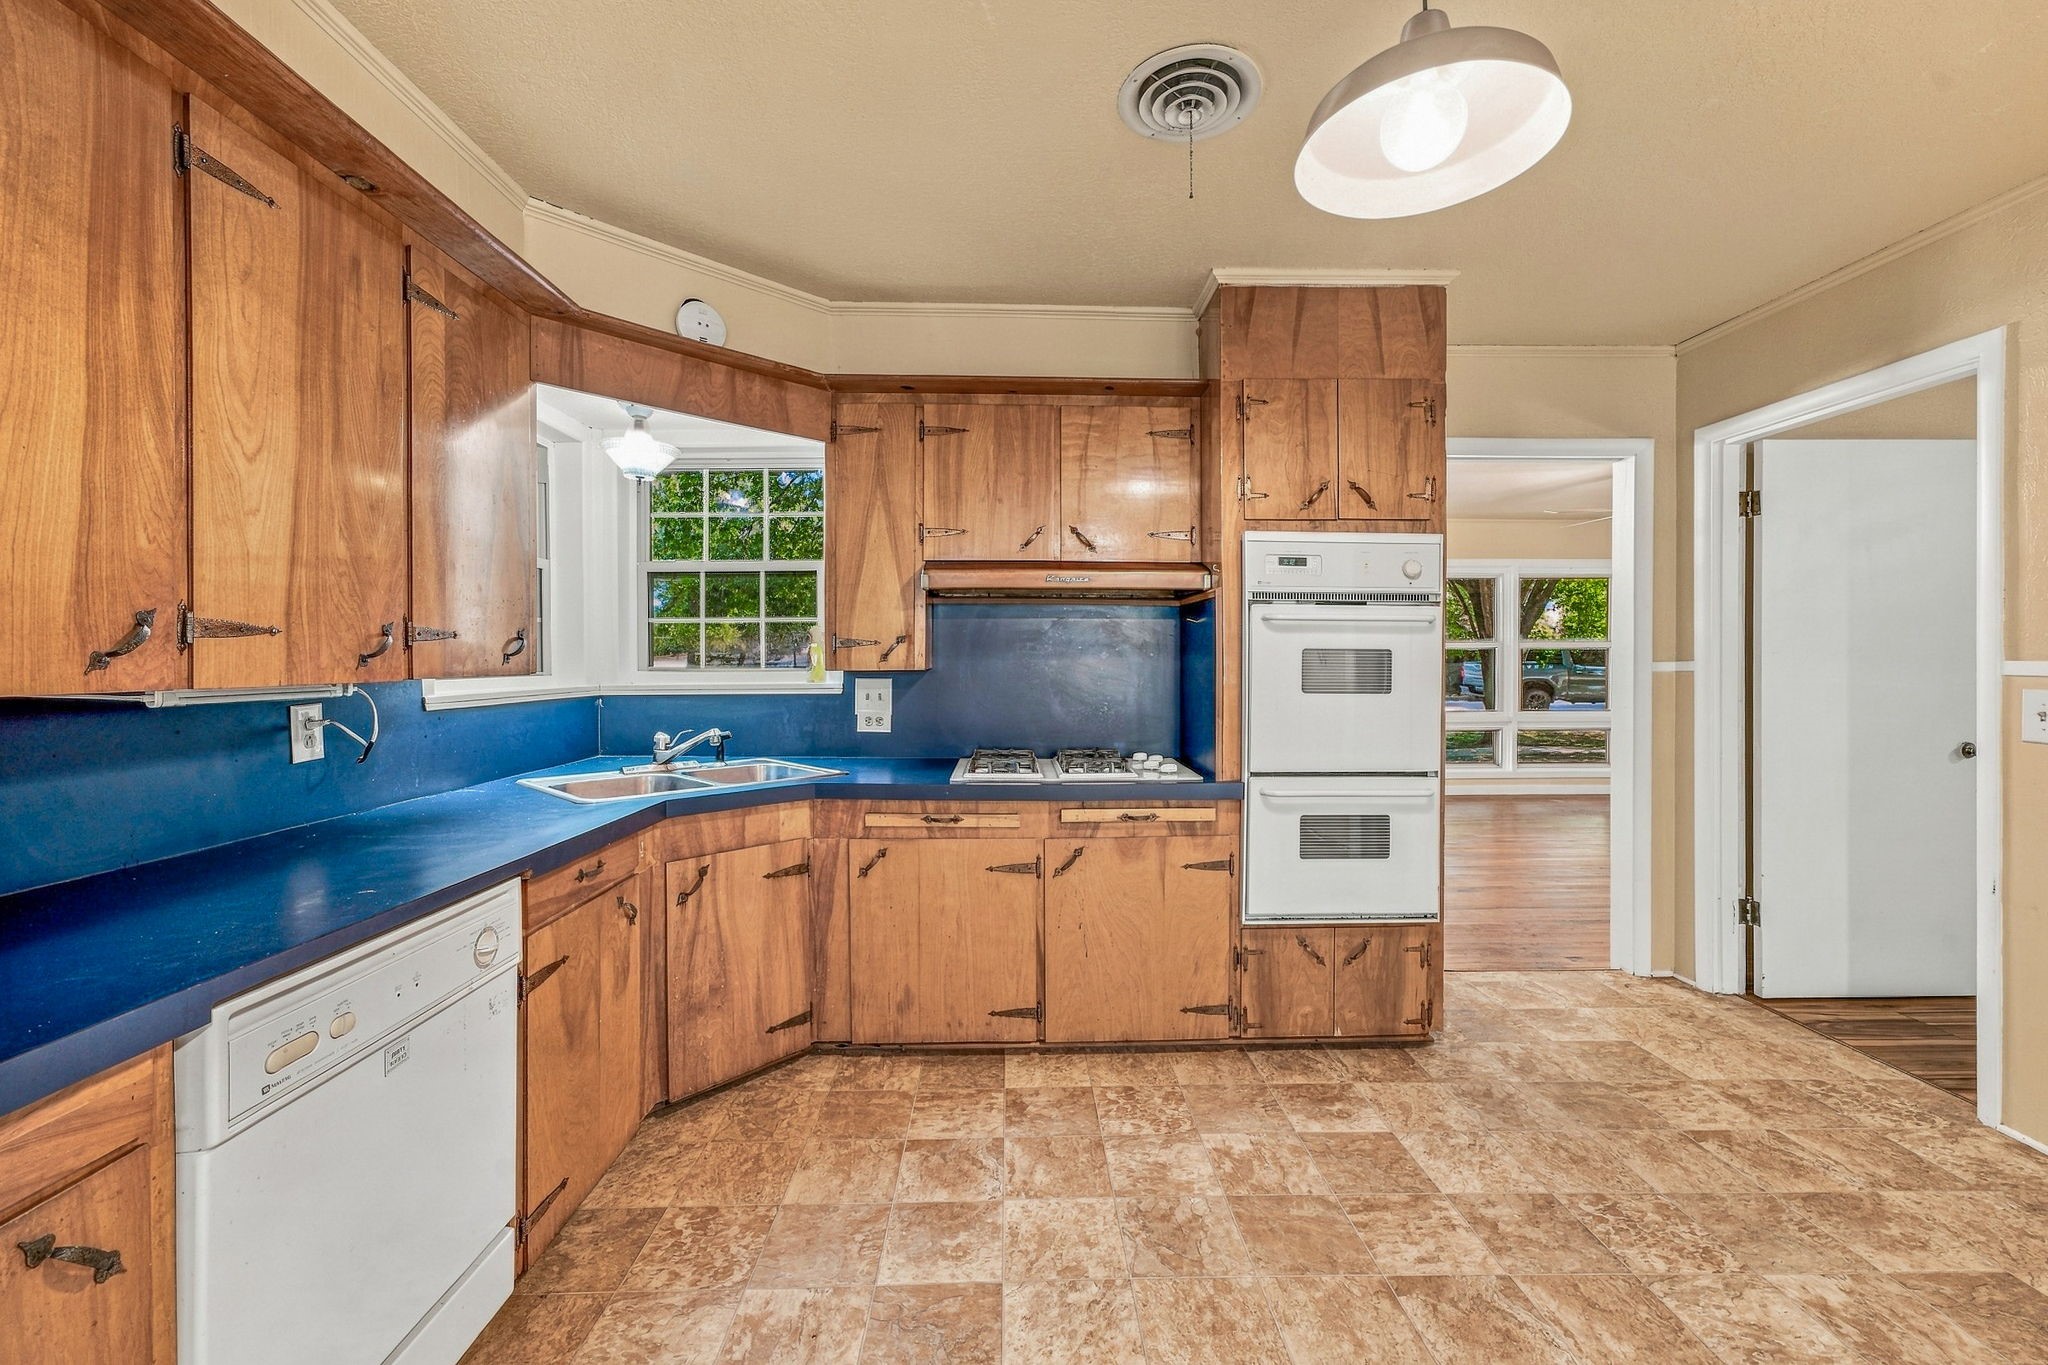
Kitchen with extensive wood cabinetry, blue counters, a gas cooktop, and a built-in double oven.
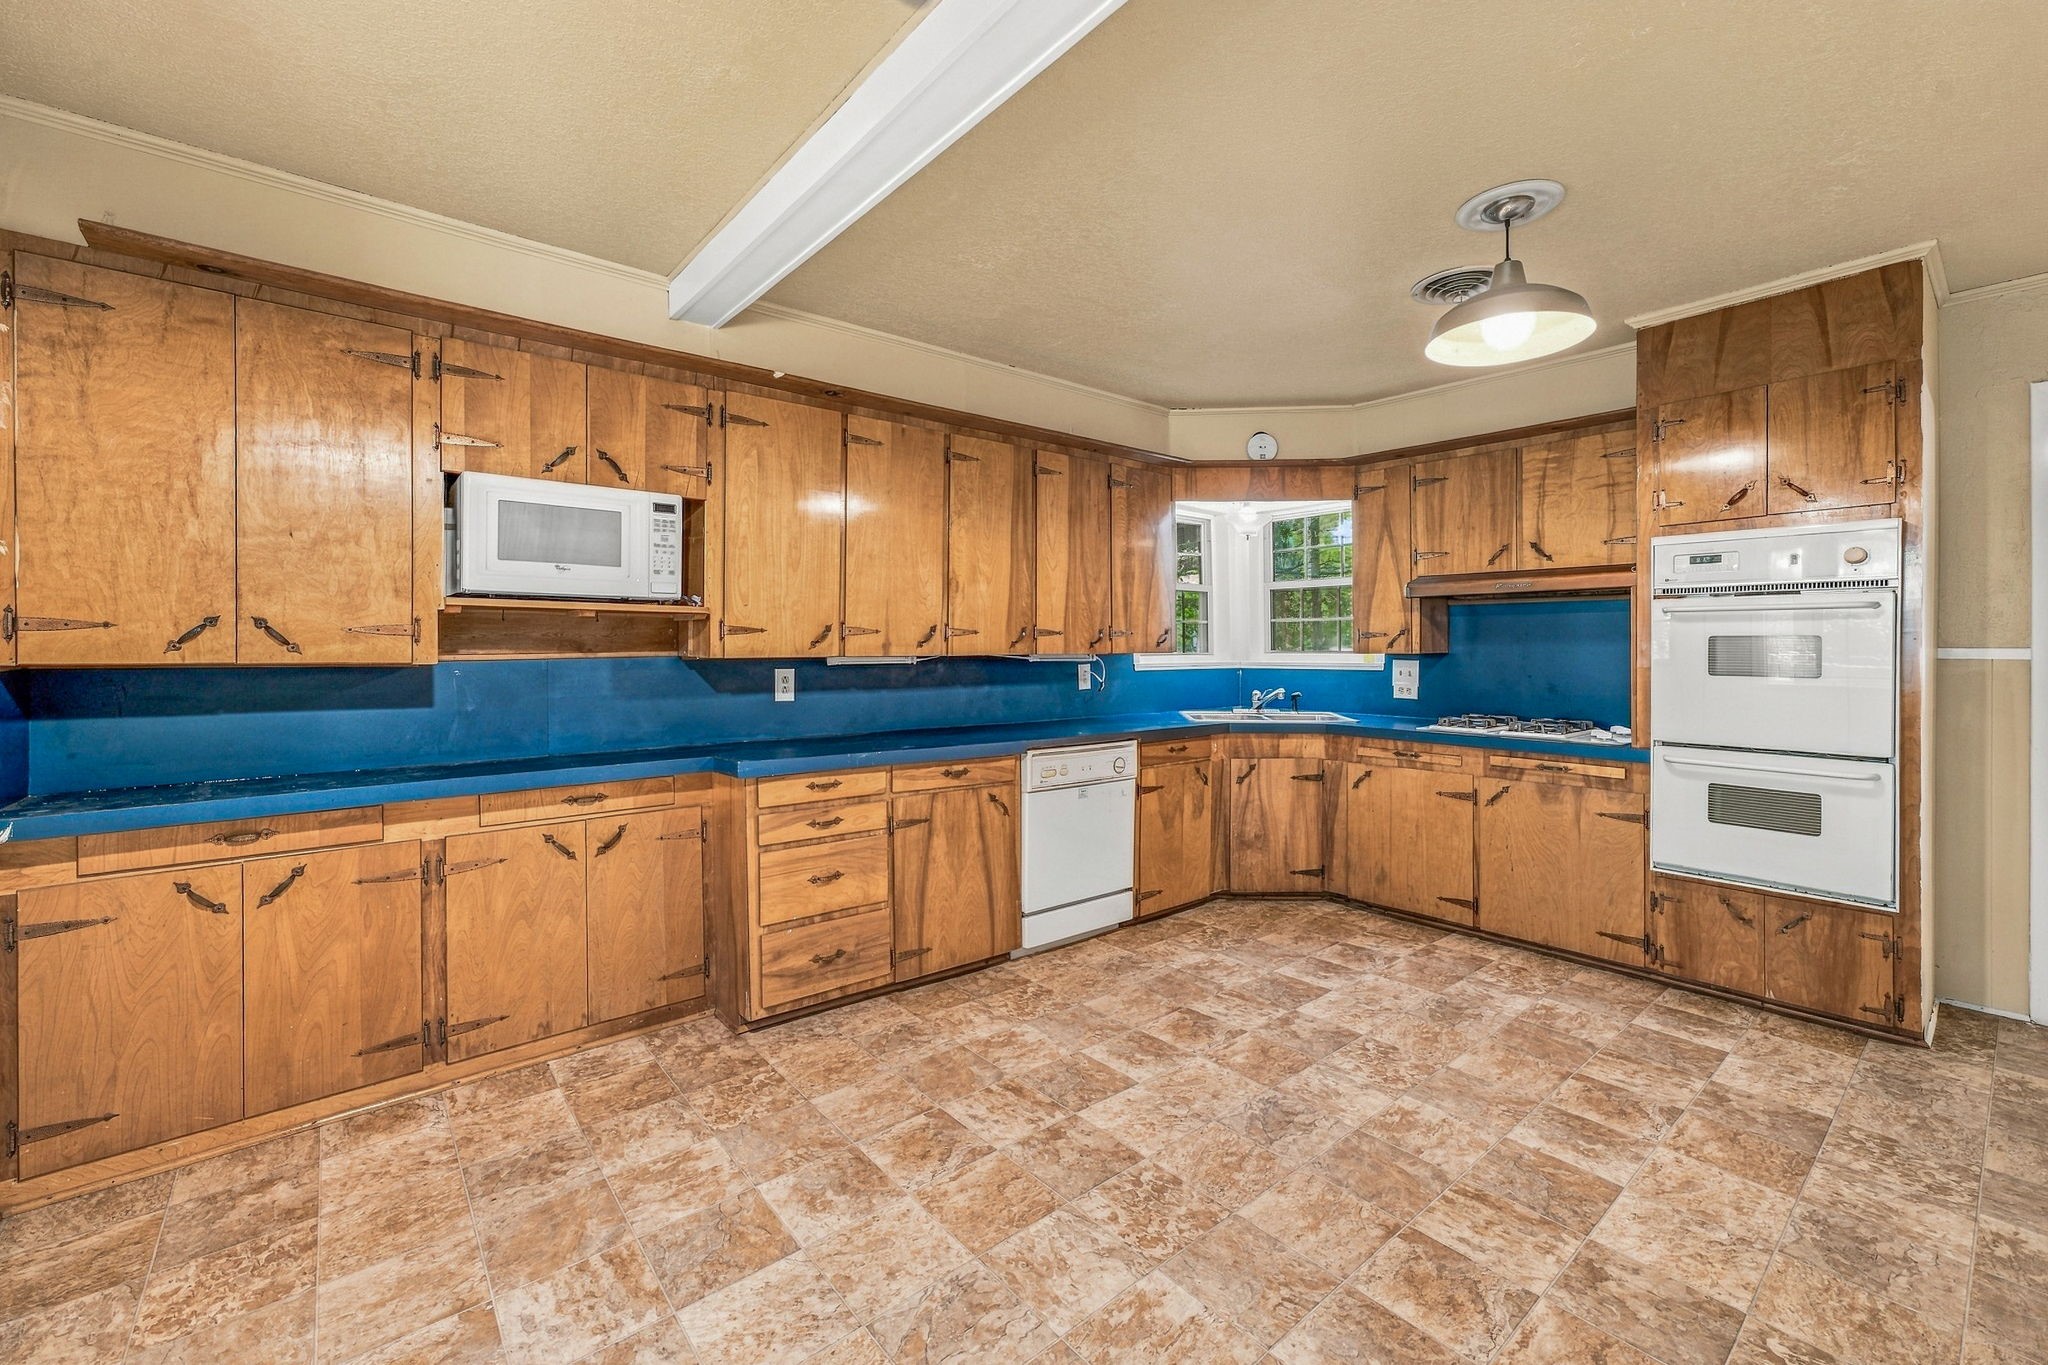
Kitchen with extensive honey-colored wood cabinets, blue counters, and a built-in double oven.
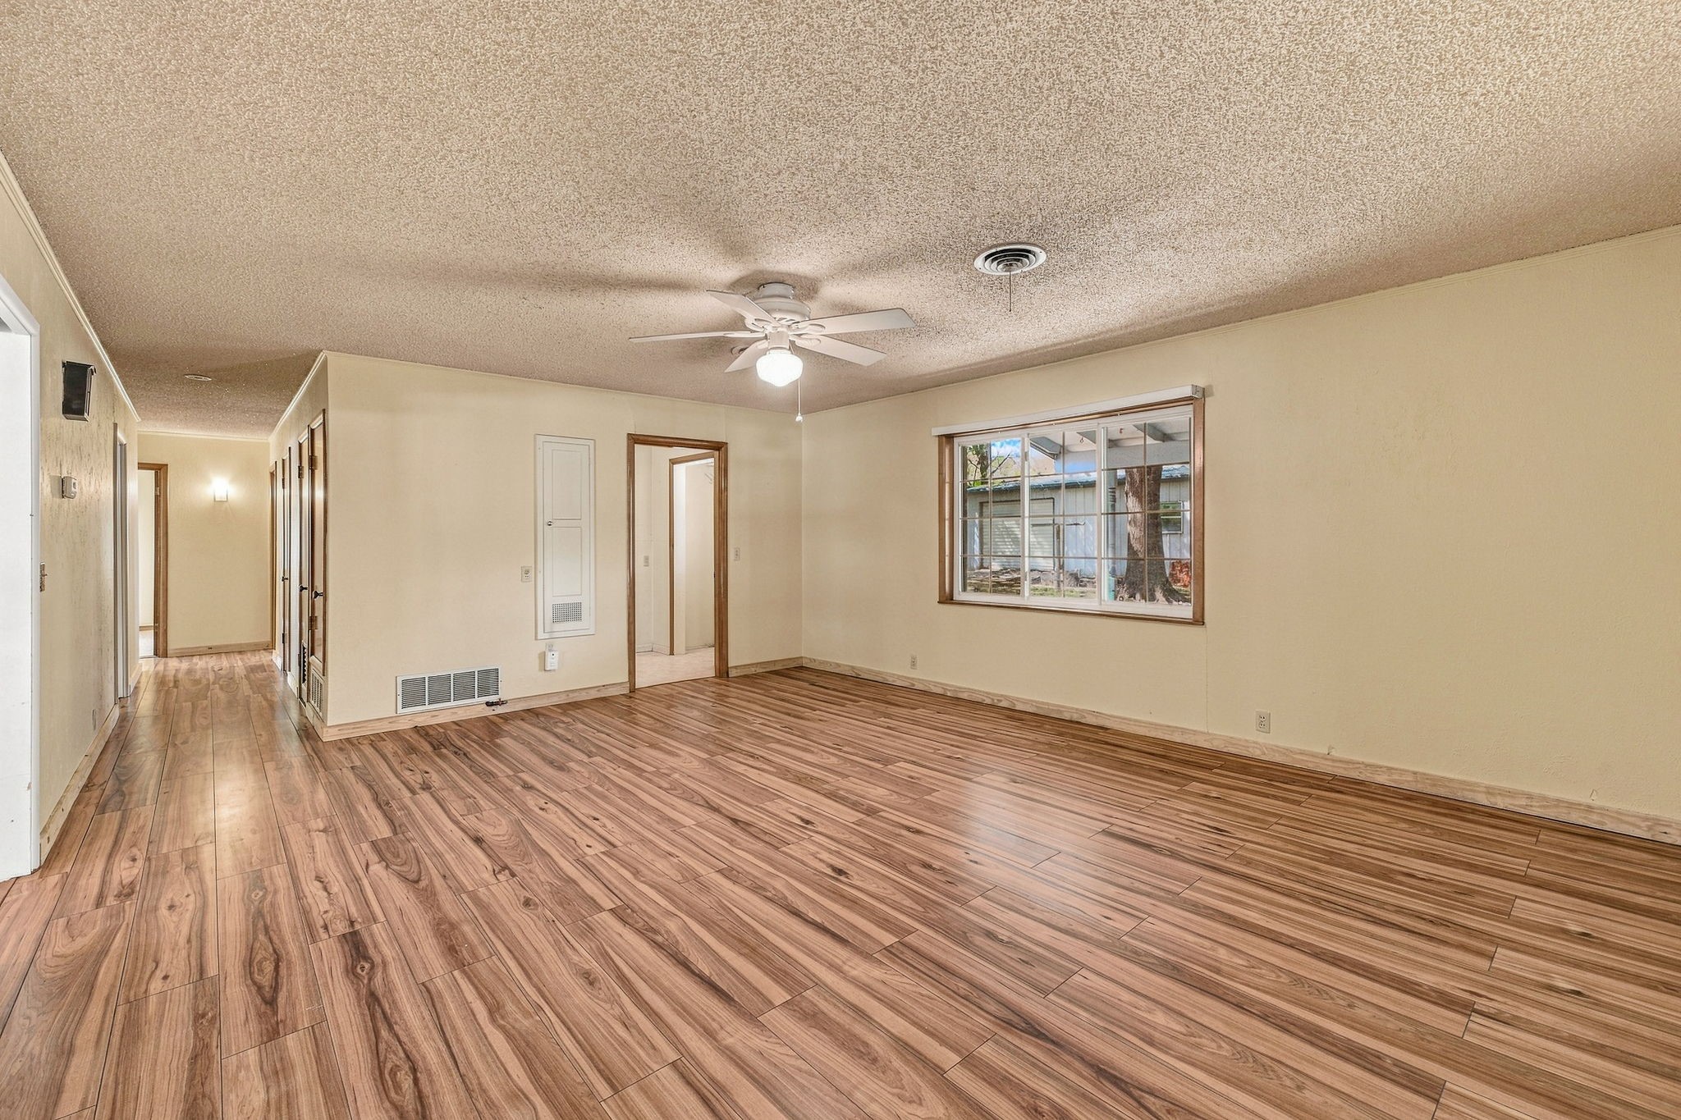
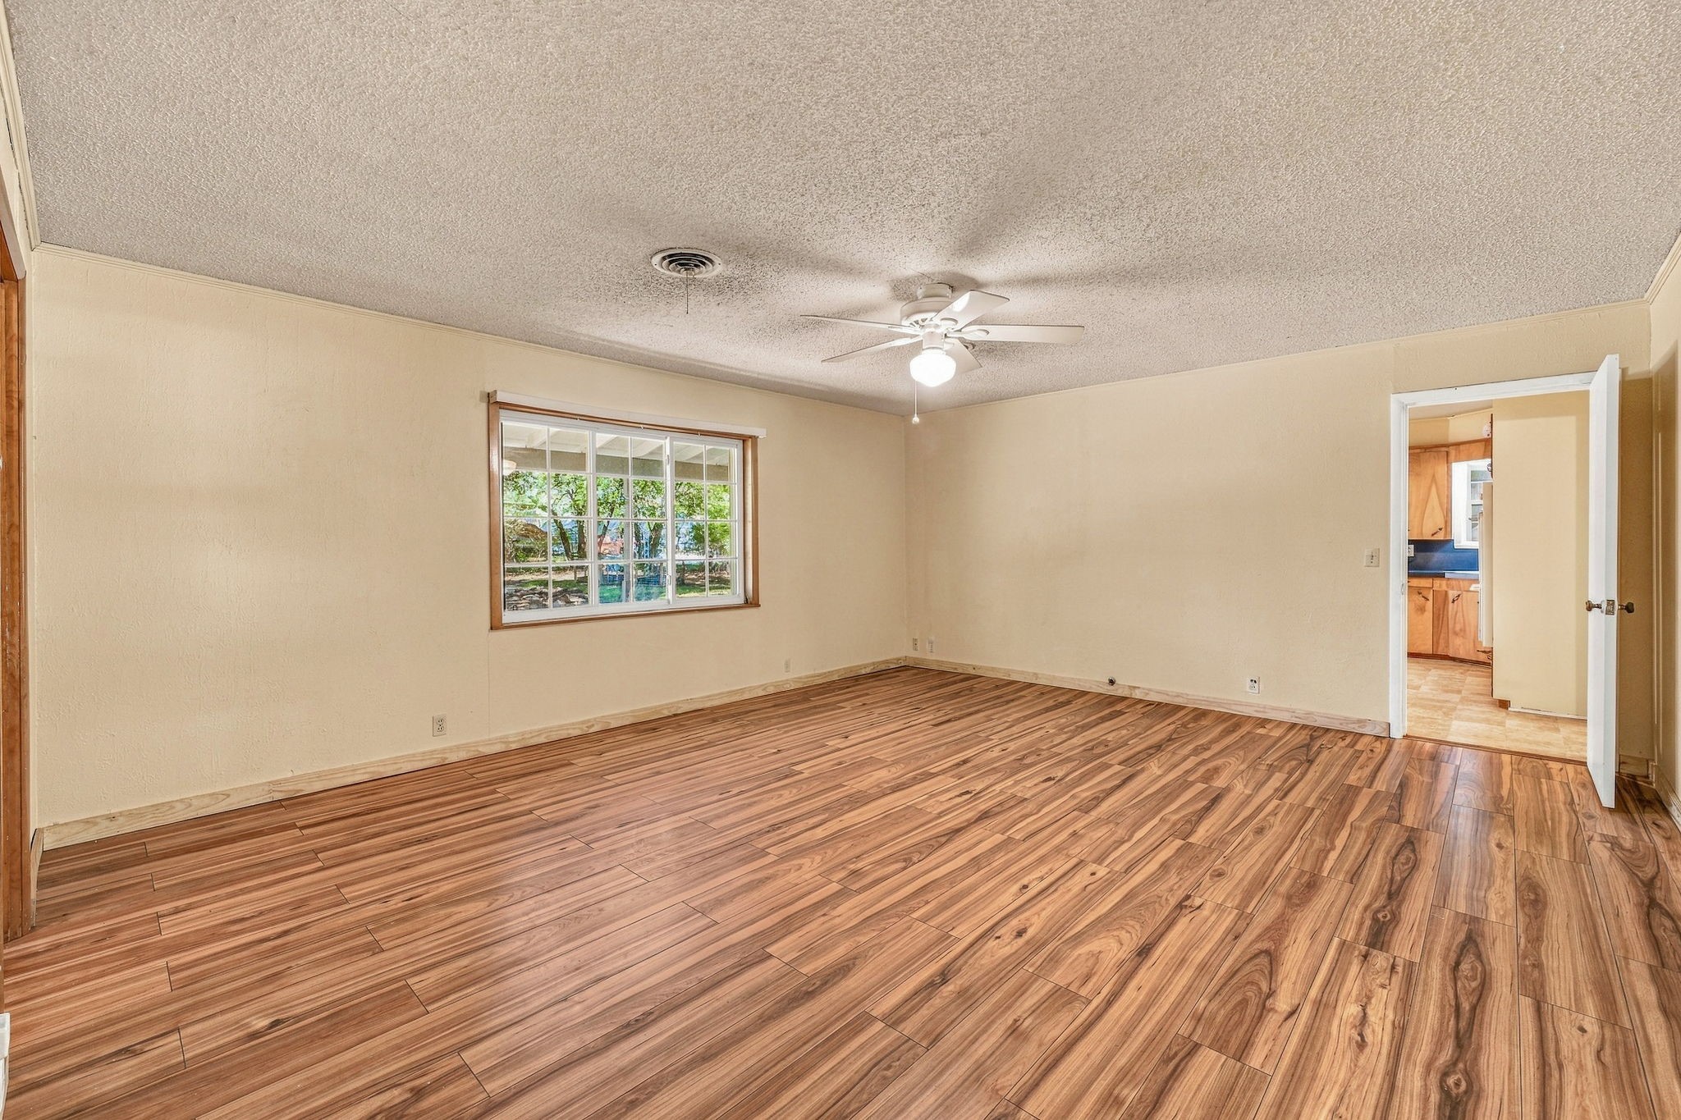
Empty living room with wood-look flooring, a ceiling fan, and a large window.
Empty living room with wood-look floors, a large window, and a ceiling fan.
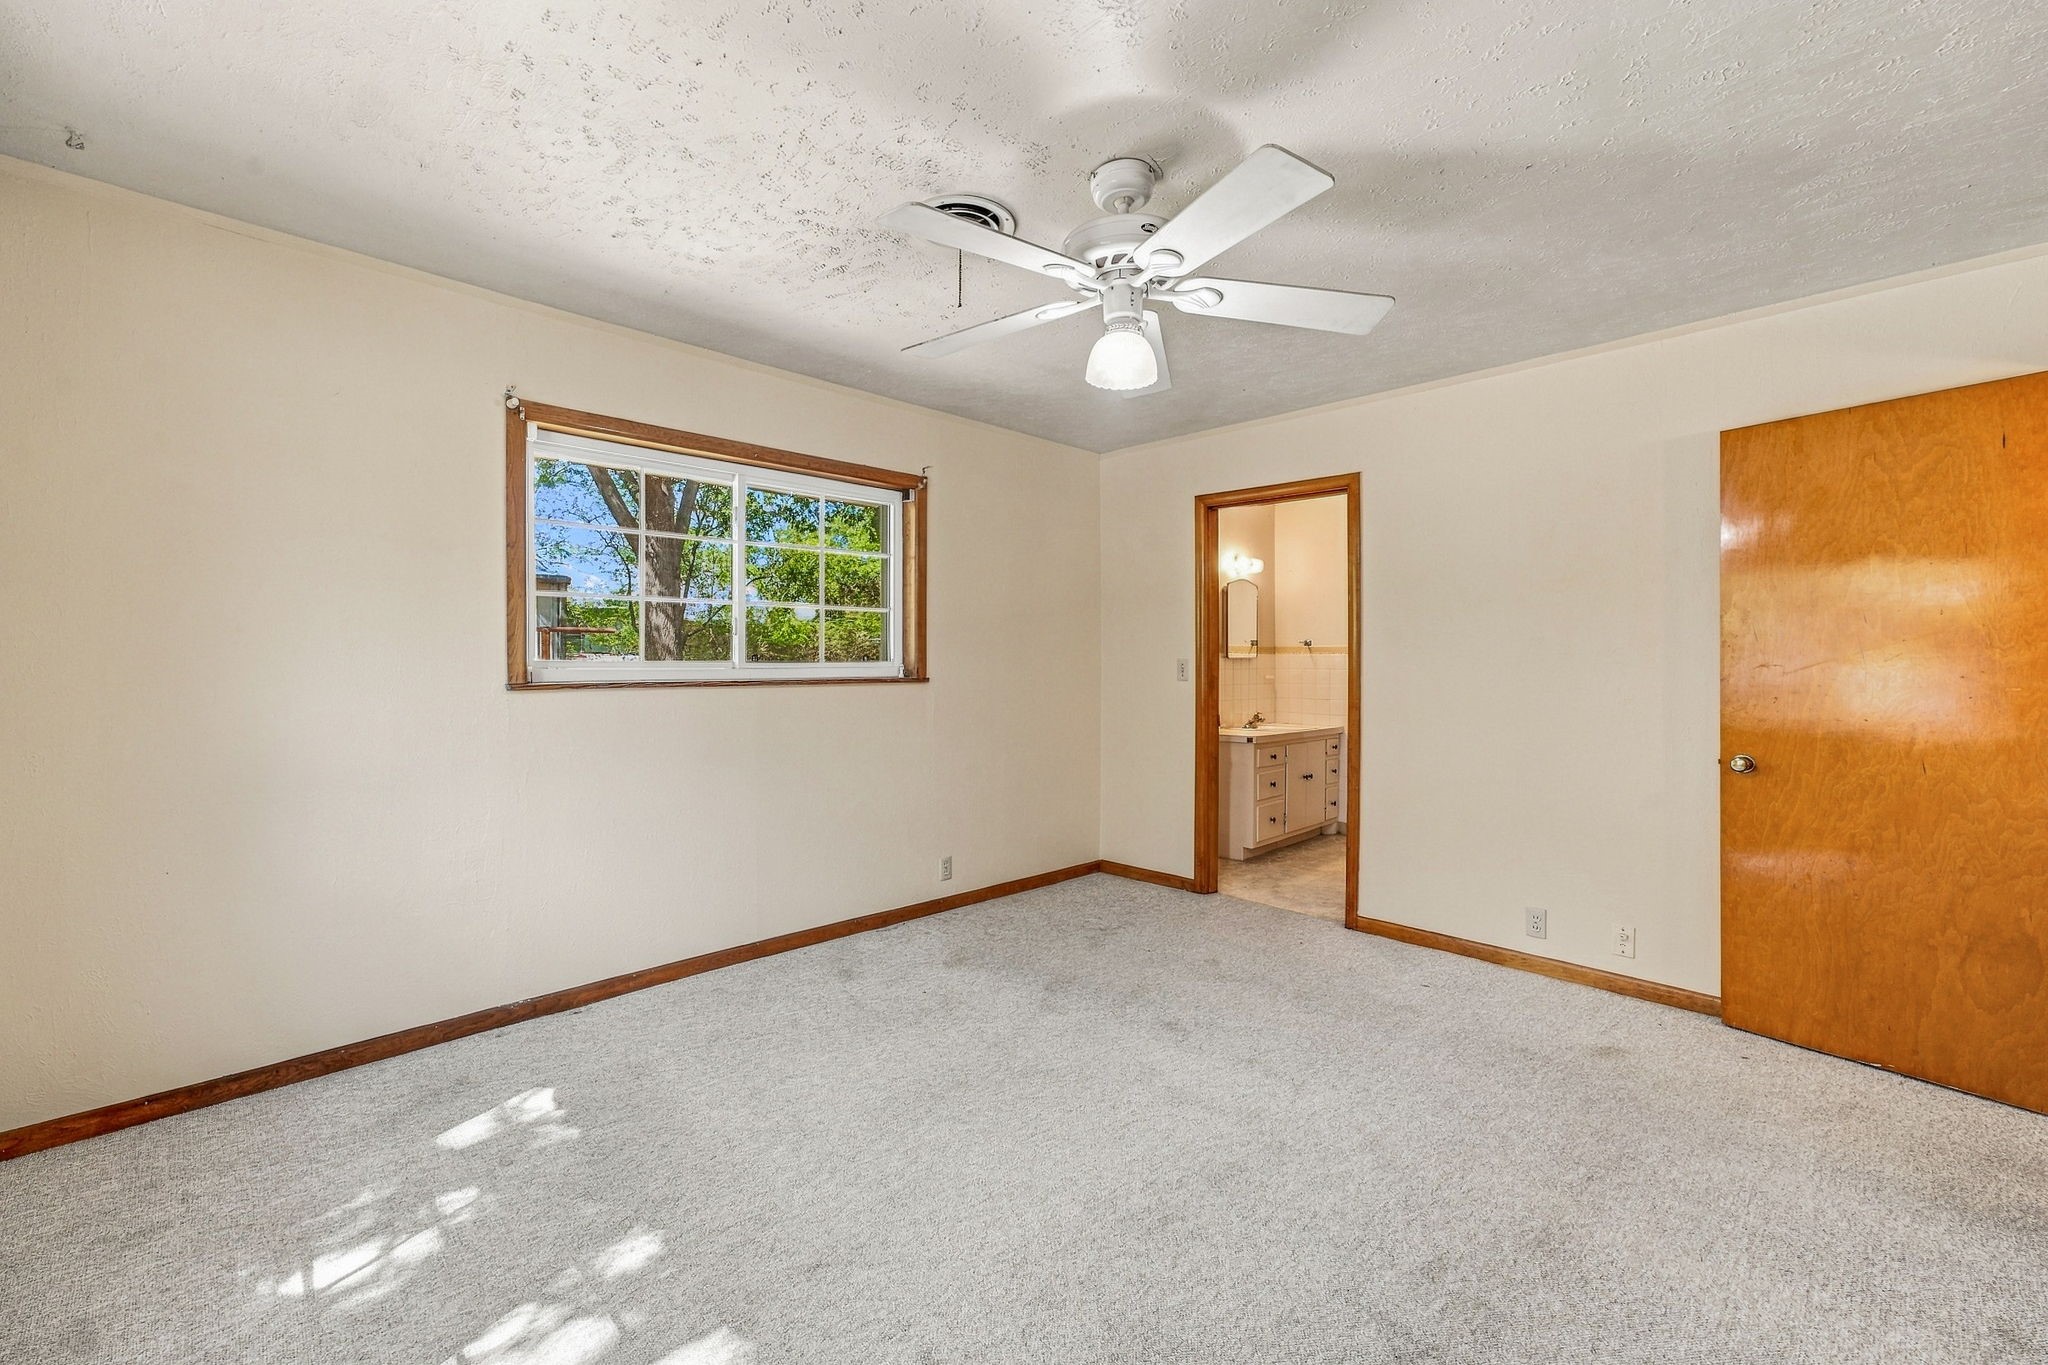
Vacant carpeted room with a ceiling fan, wood-trimmed window, and open doorway to a bathroom.
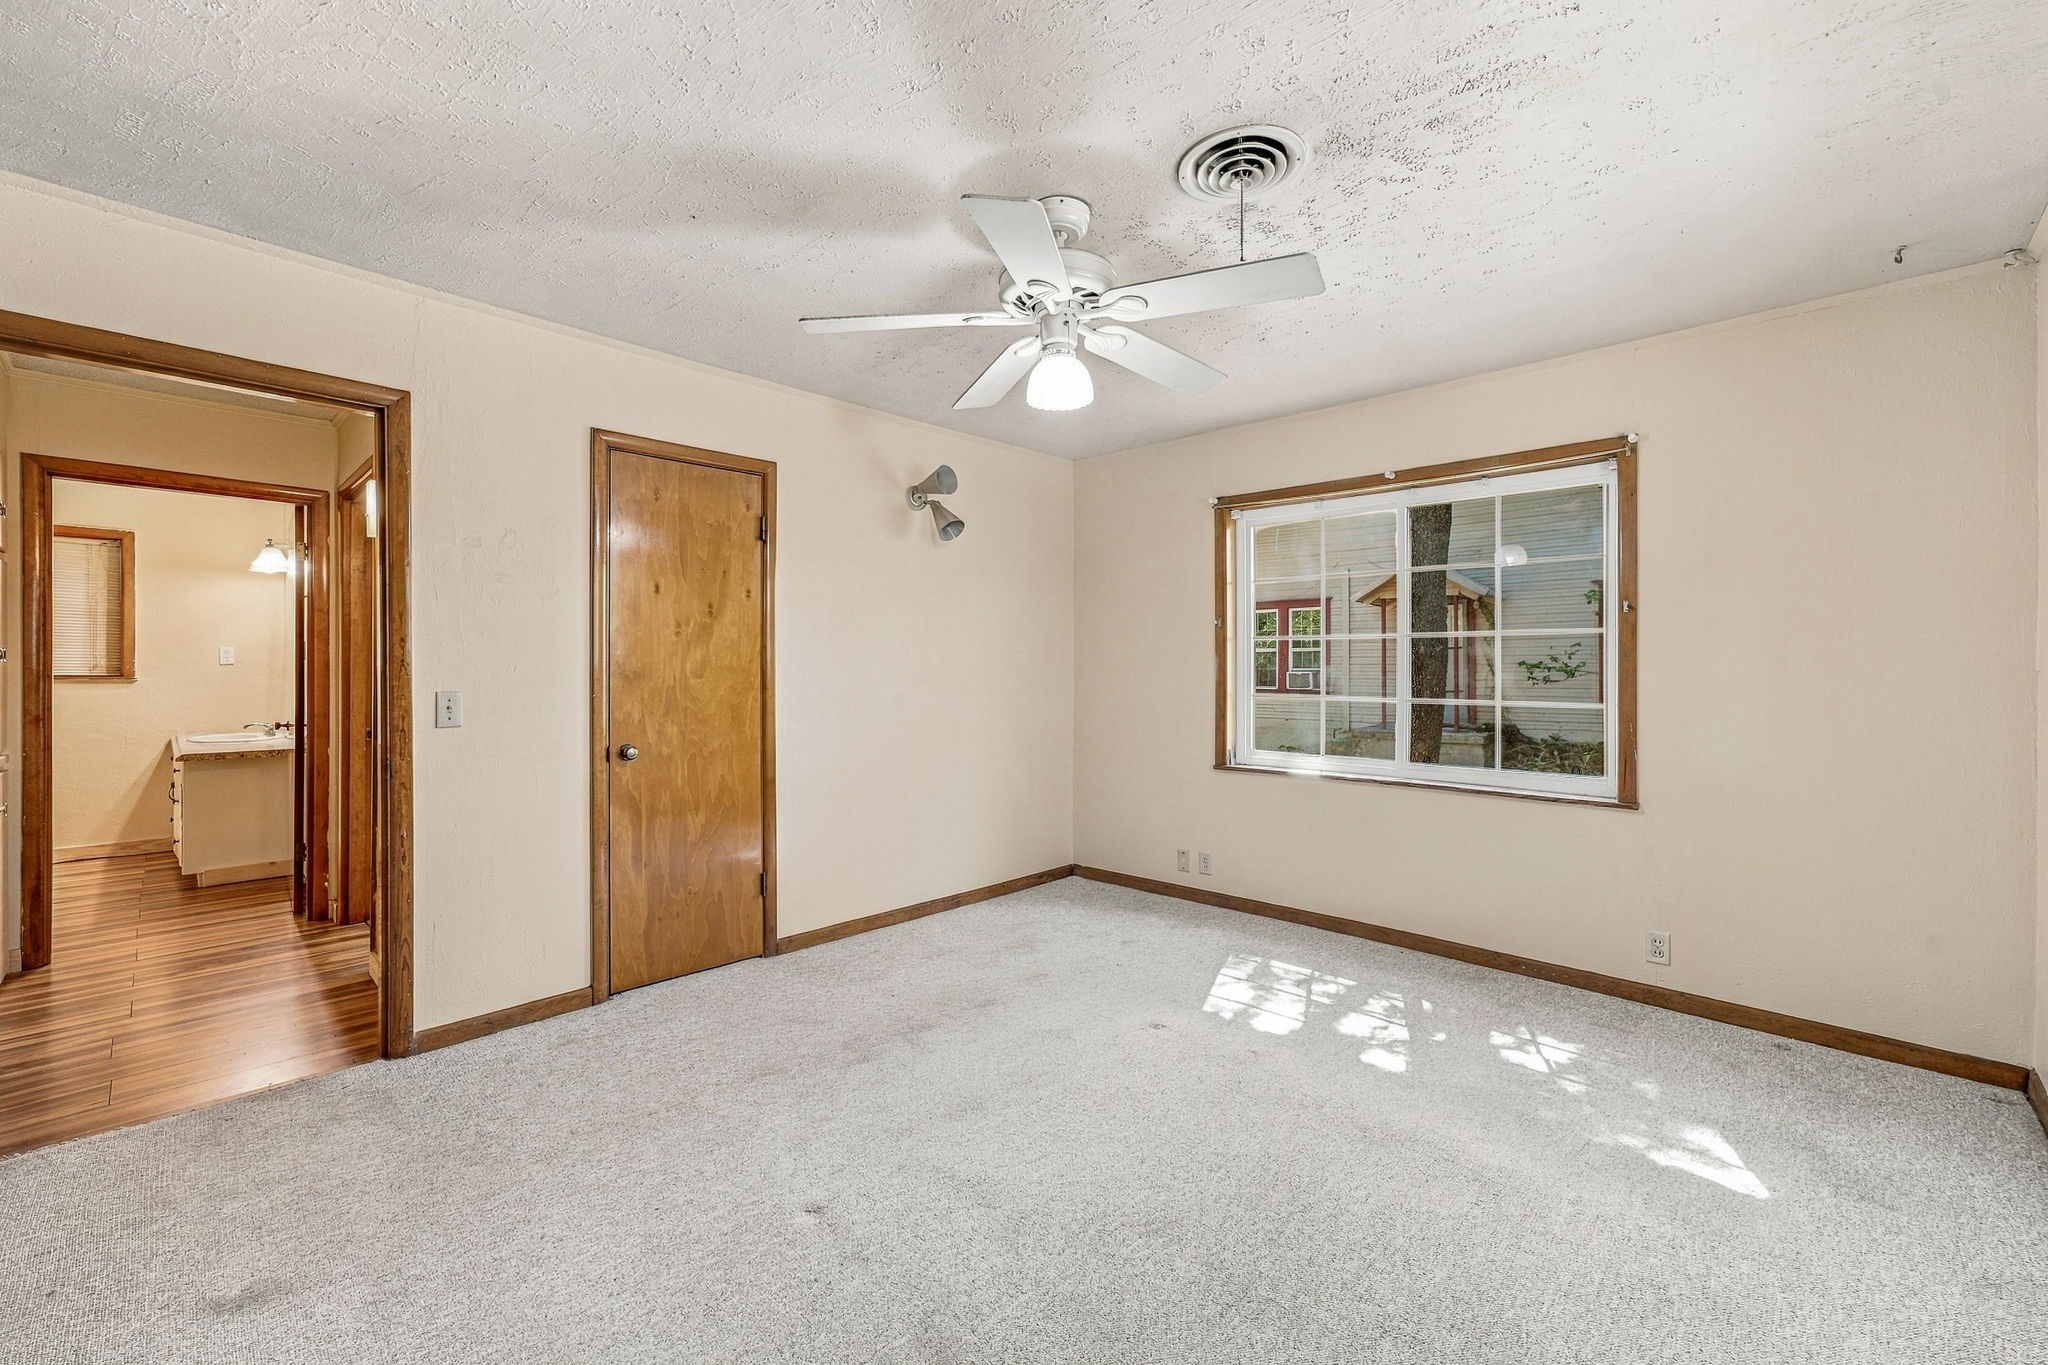
Empty carpeted room with a ceiling fan, wood-trimmed window, and doorway to a hall.
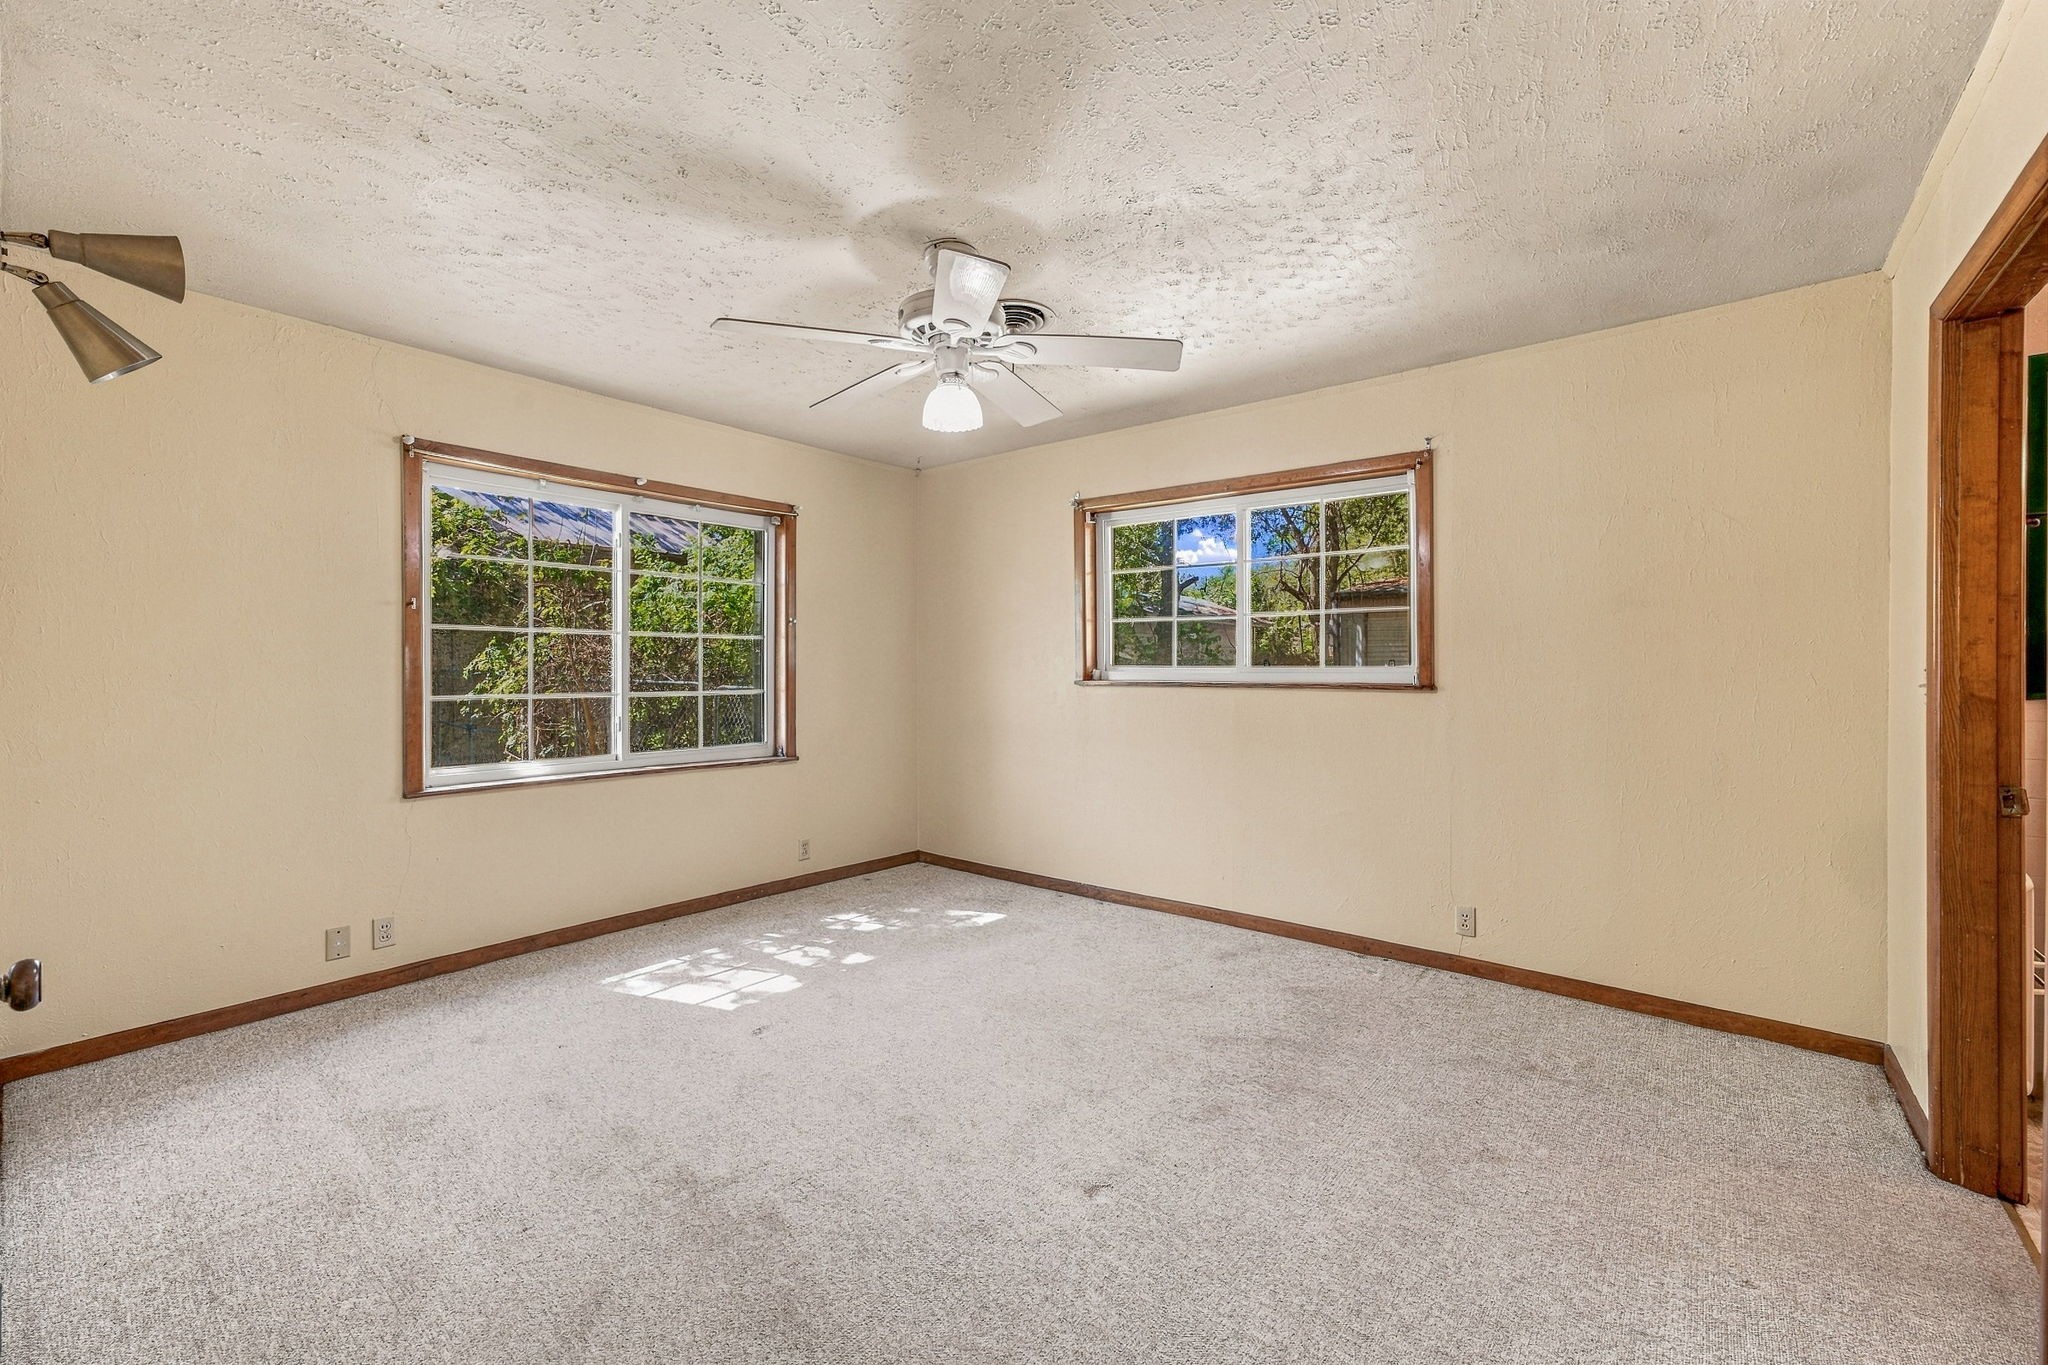
Empty carpeted bedroom with two windows, wood trim, and a ceiling fan.
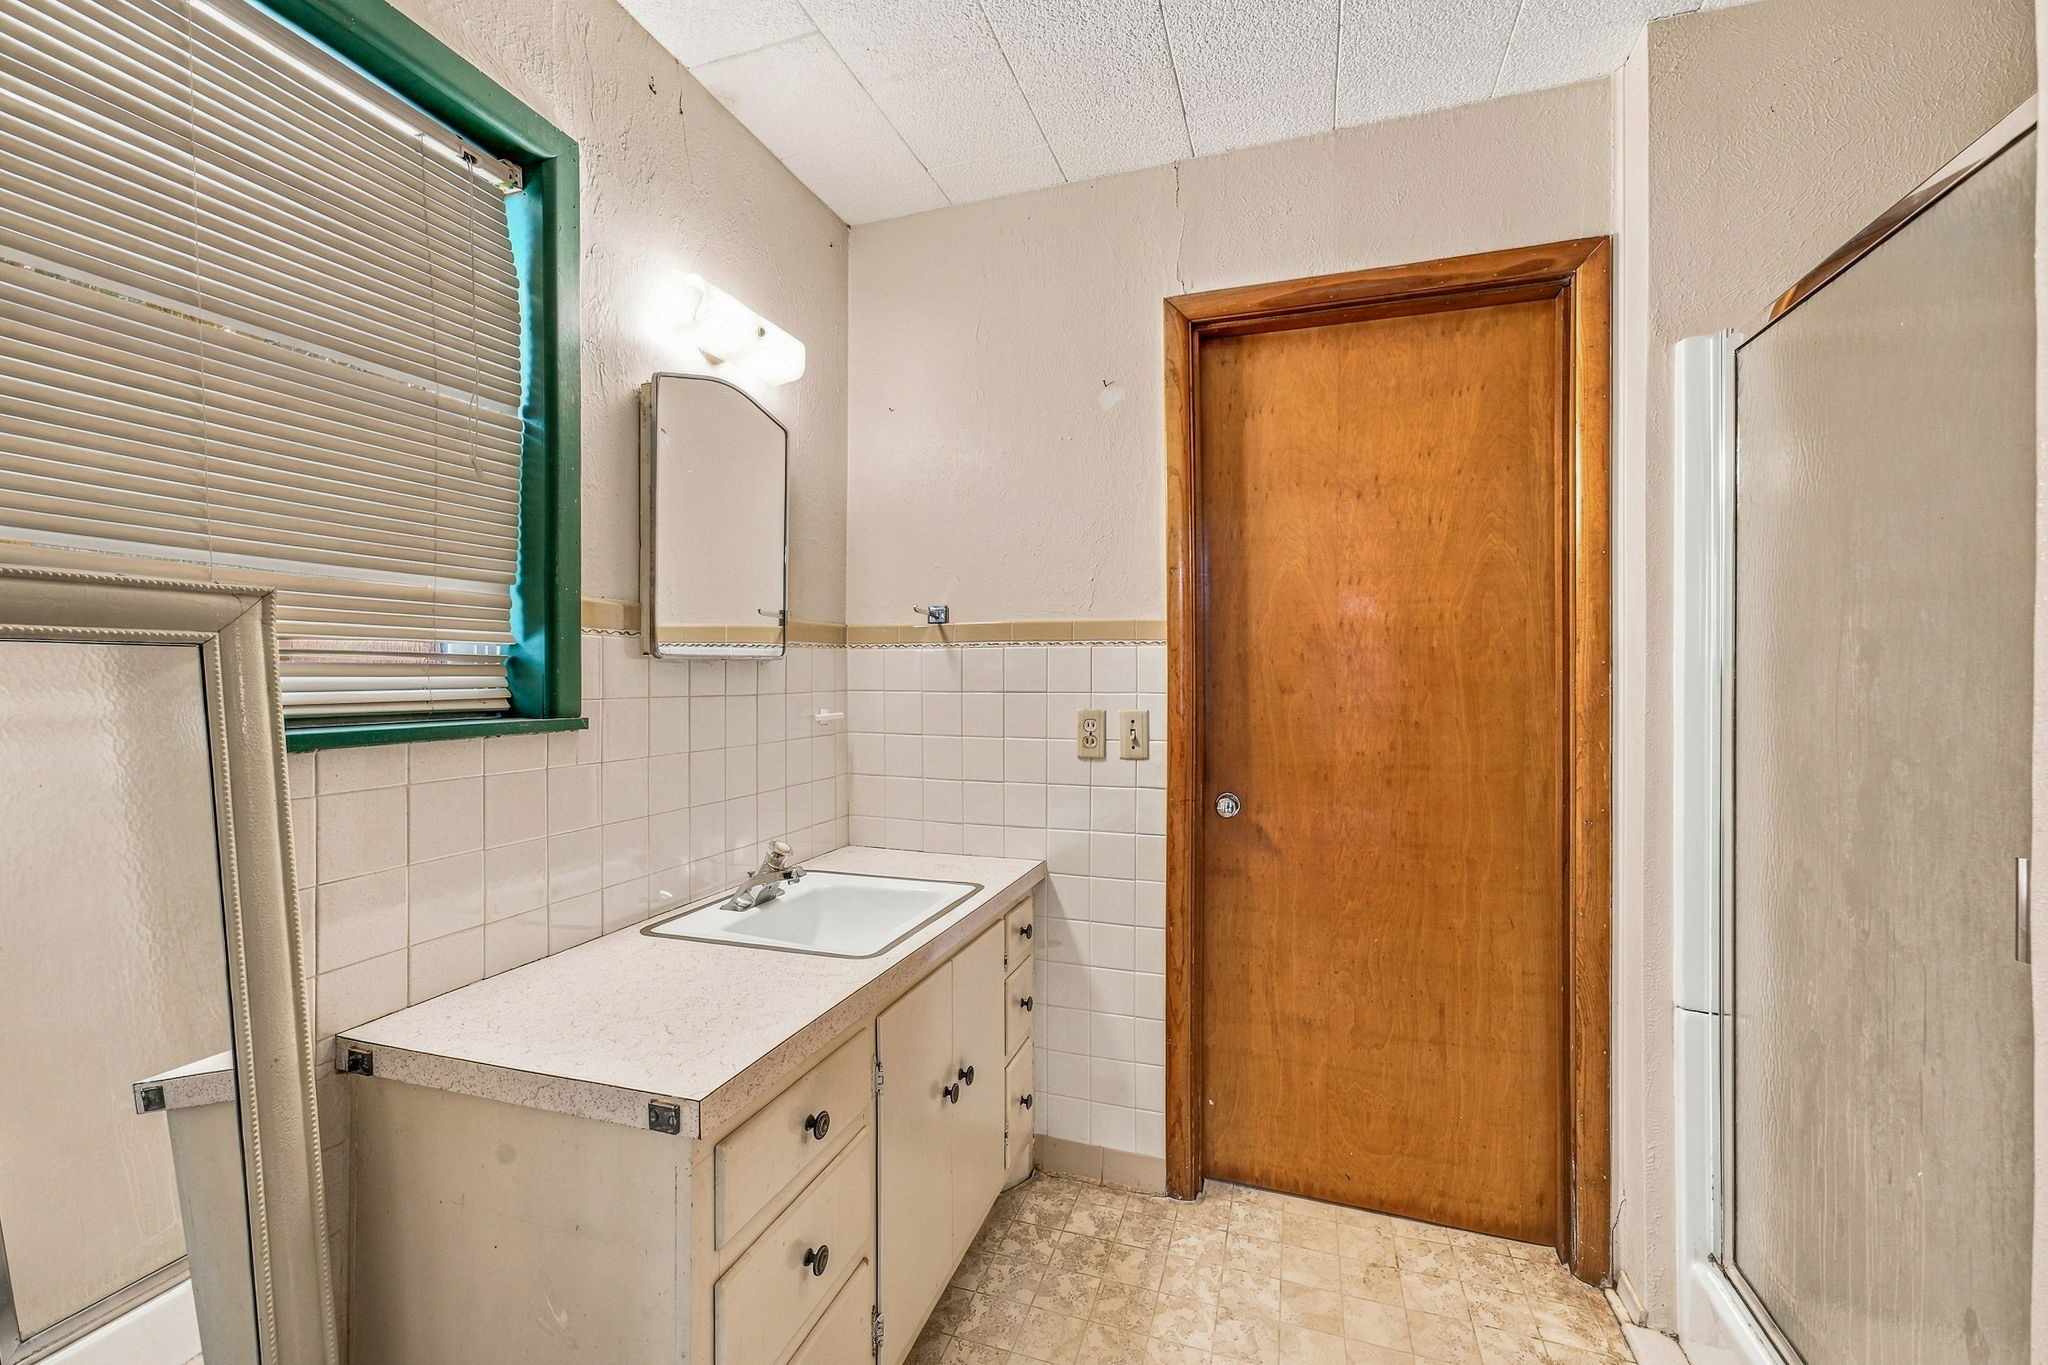
Bathroom vanity with a tiled backsplash, green-trimmed window, and wooden door.
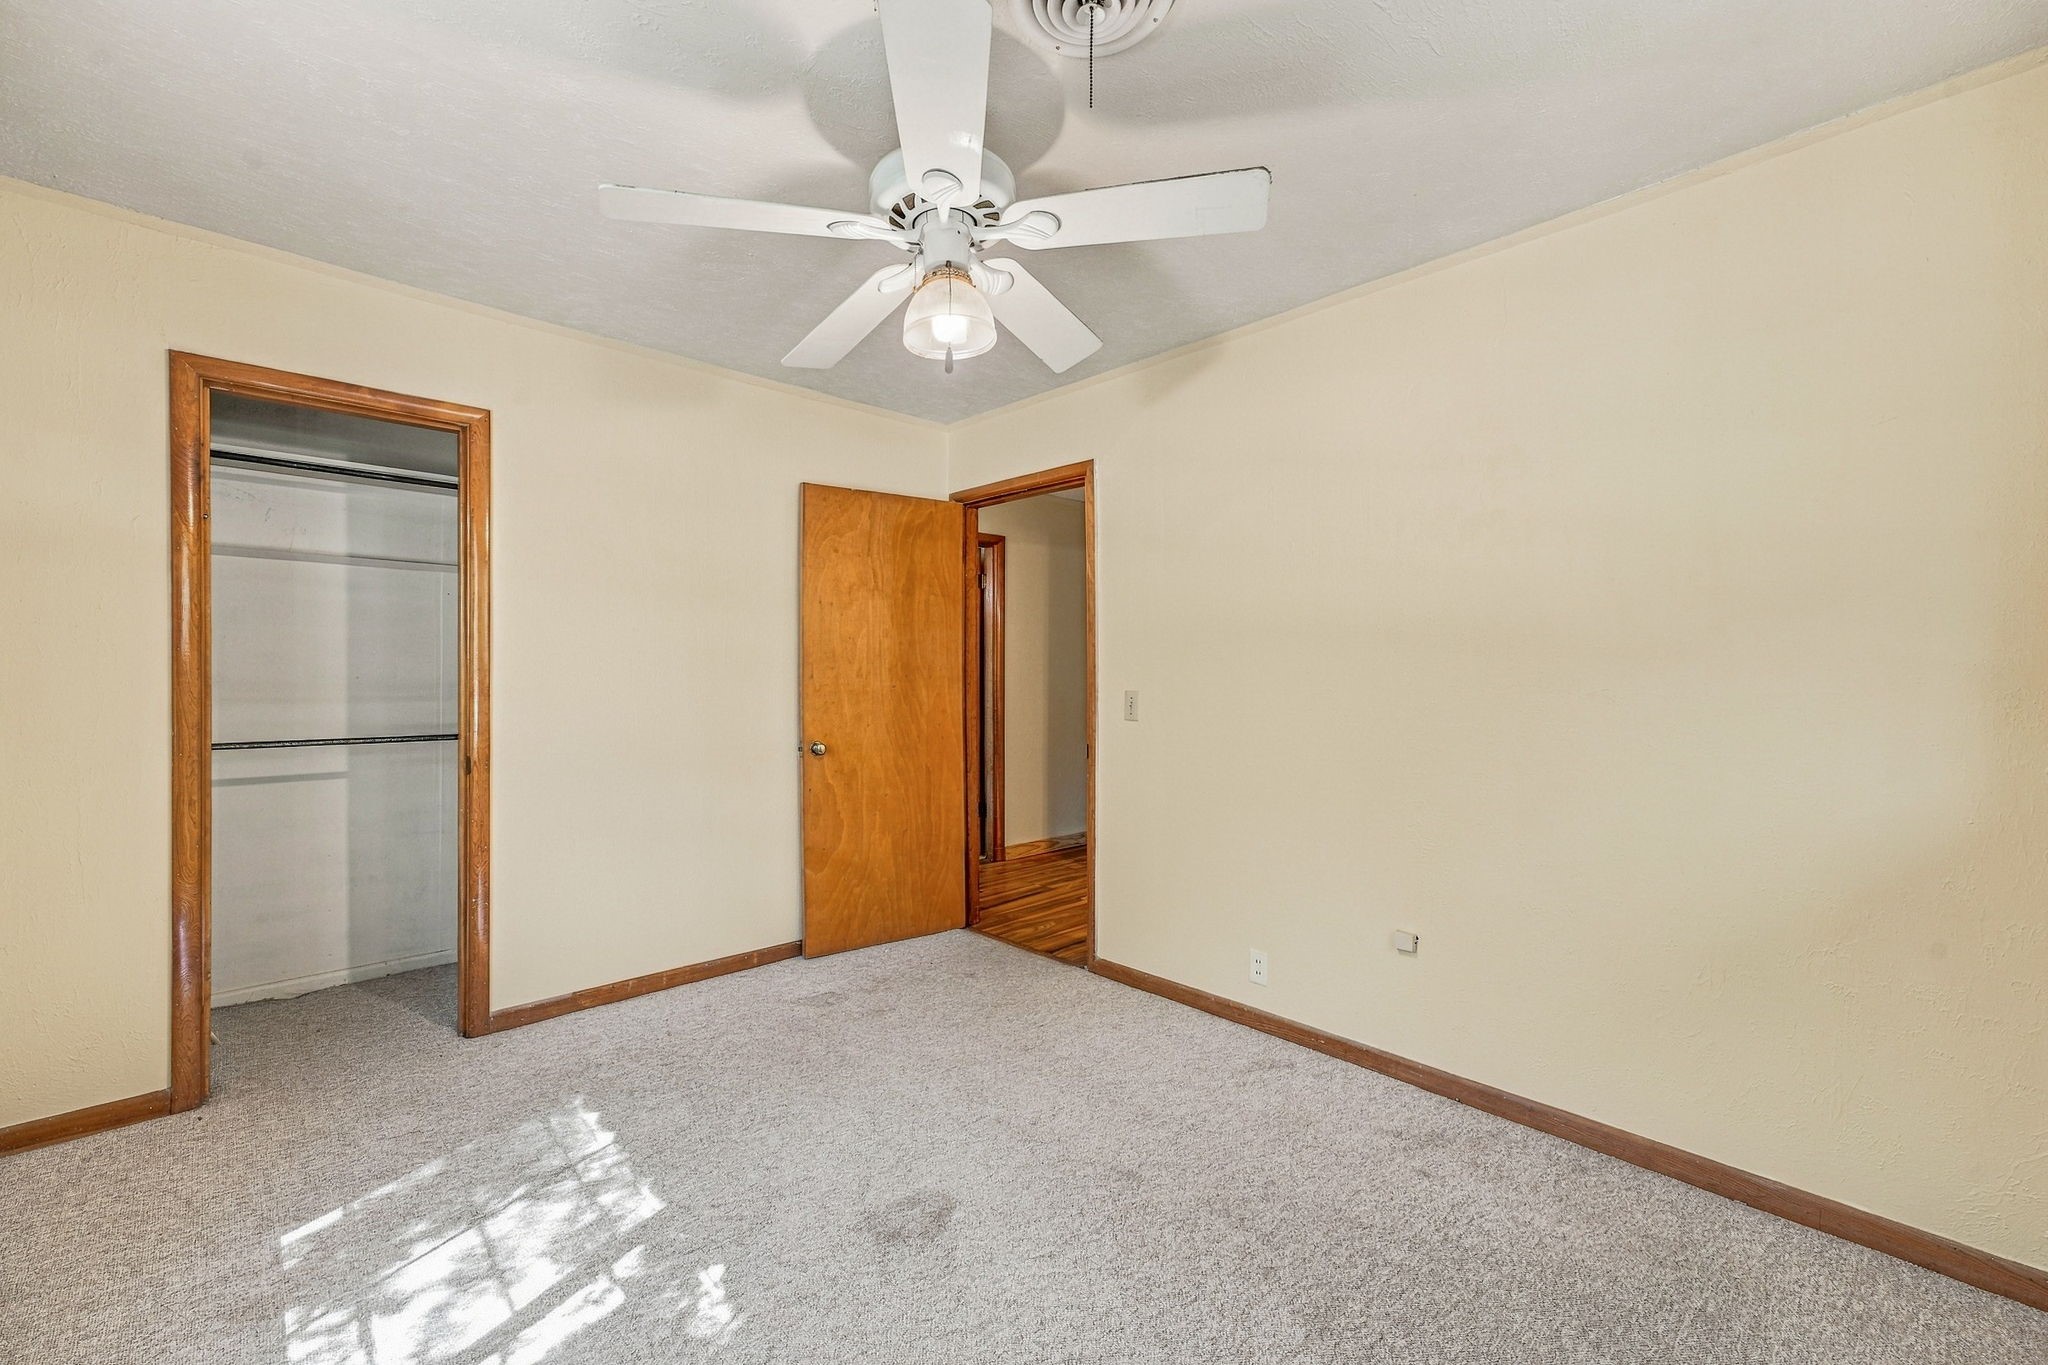
Empty carpeted bedroom with an open closet, wood-trimmed doorway, and ceiling fan.
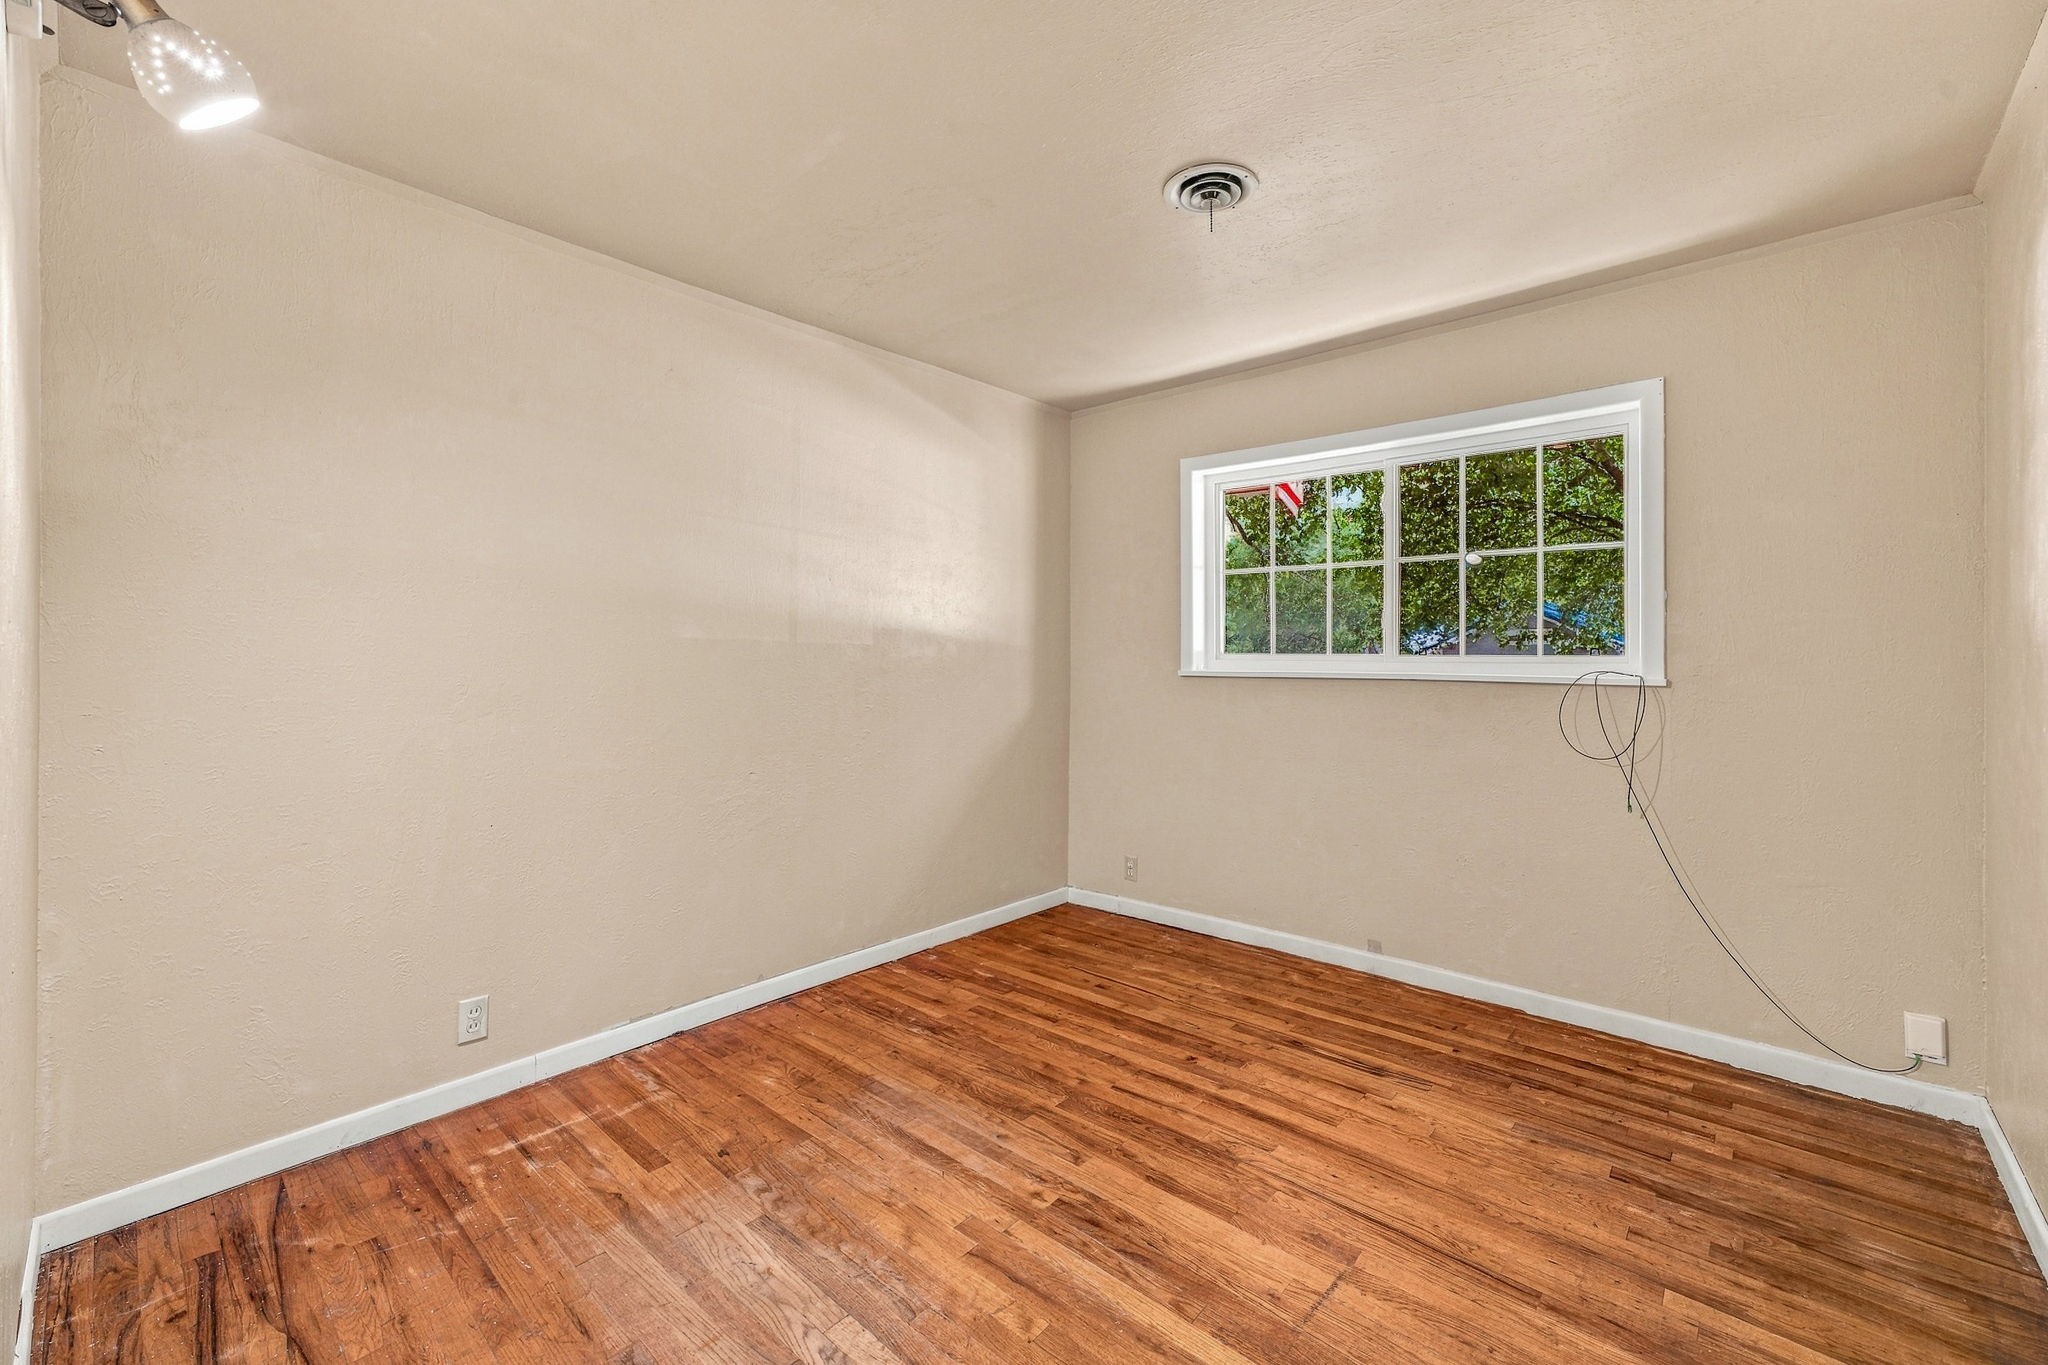
Empty room with hardwood floors, beige walls, and a window overlooking leafy trees.
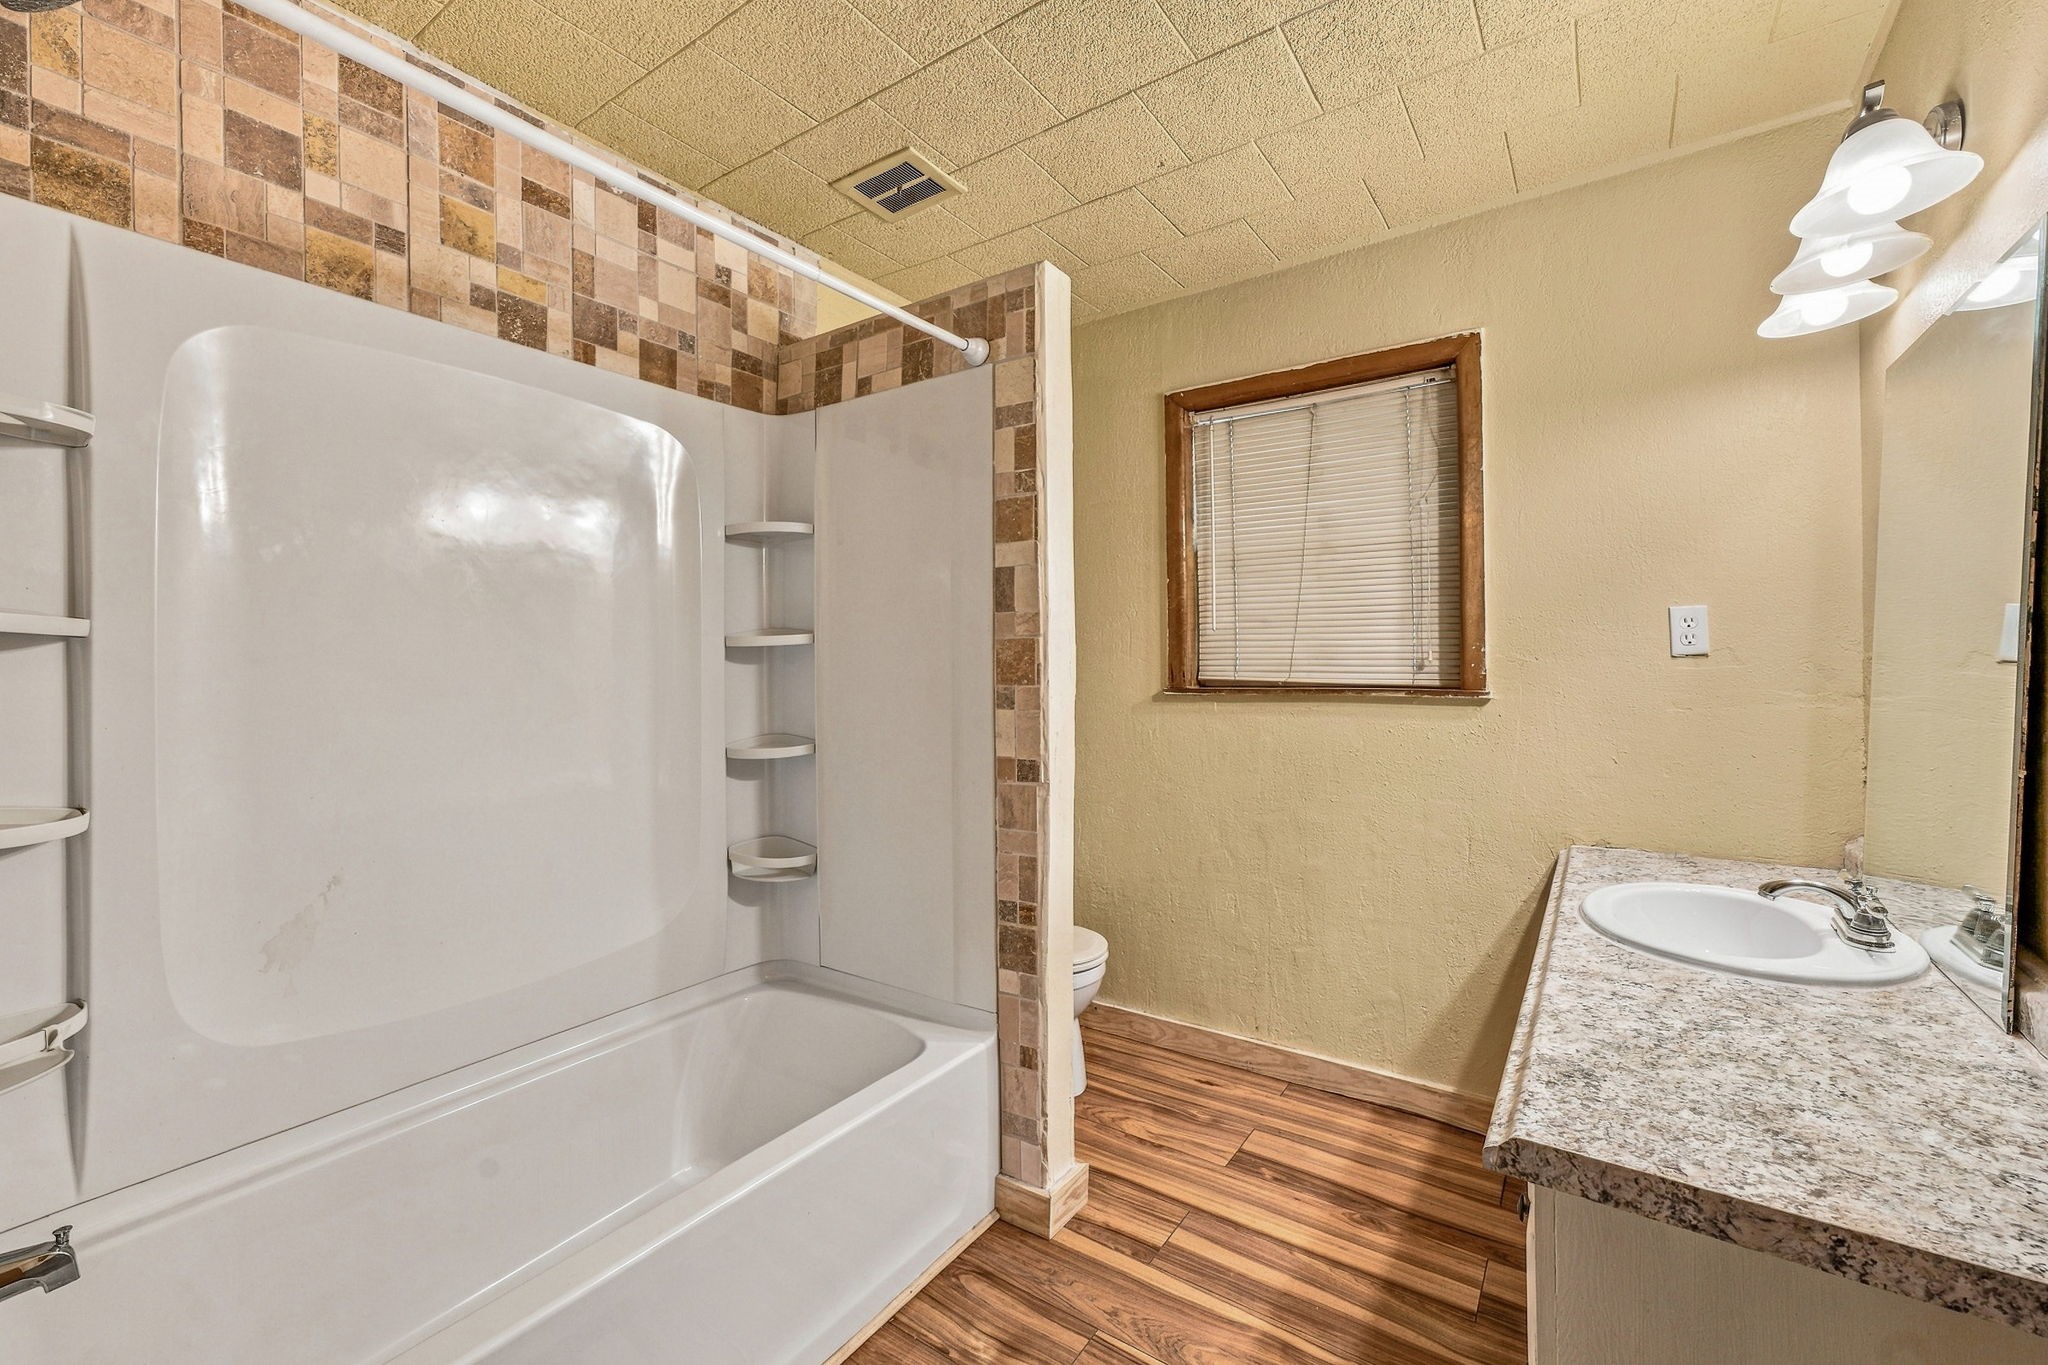
Bathroom with a white tub and shower, tiled accents, wood-look flooring, and granite vanity.
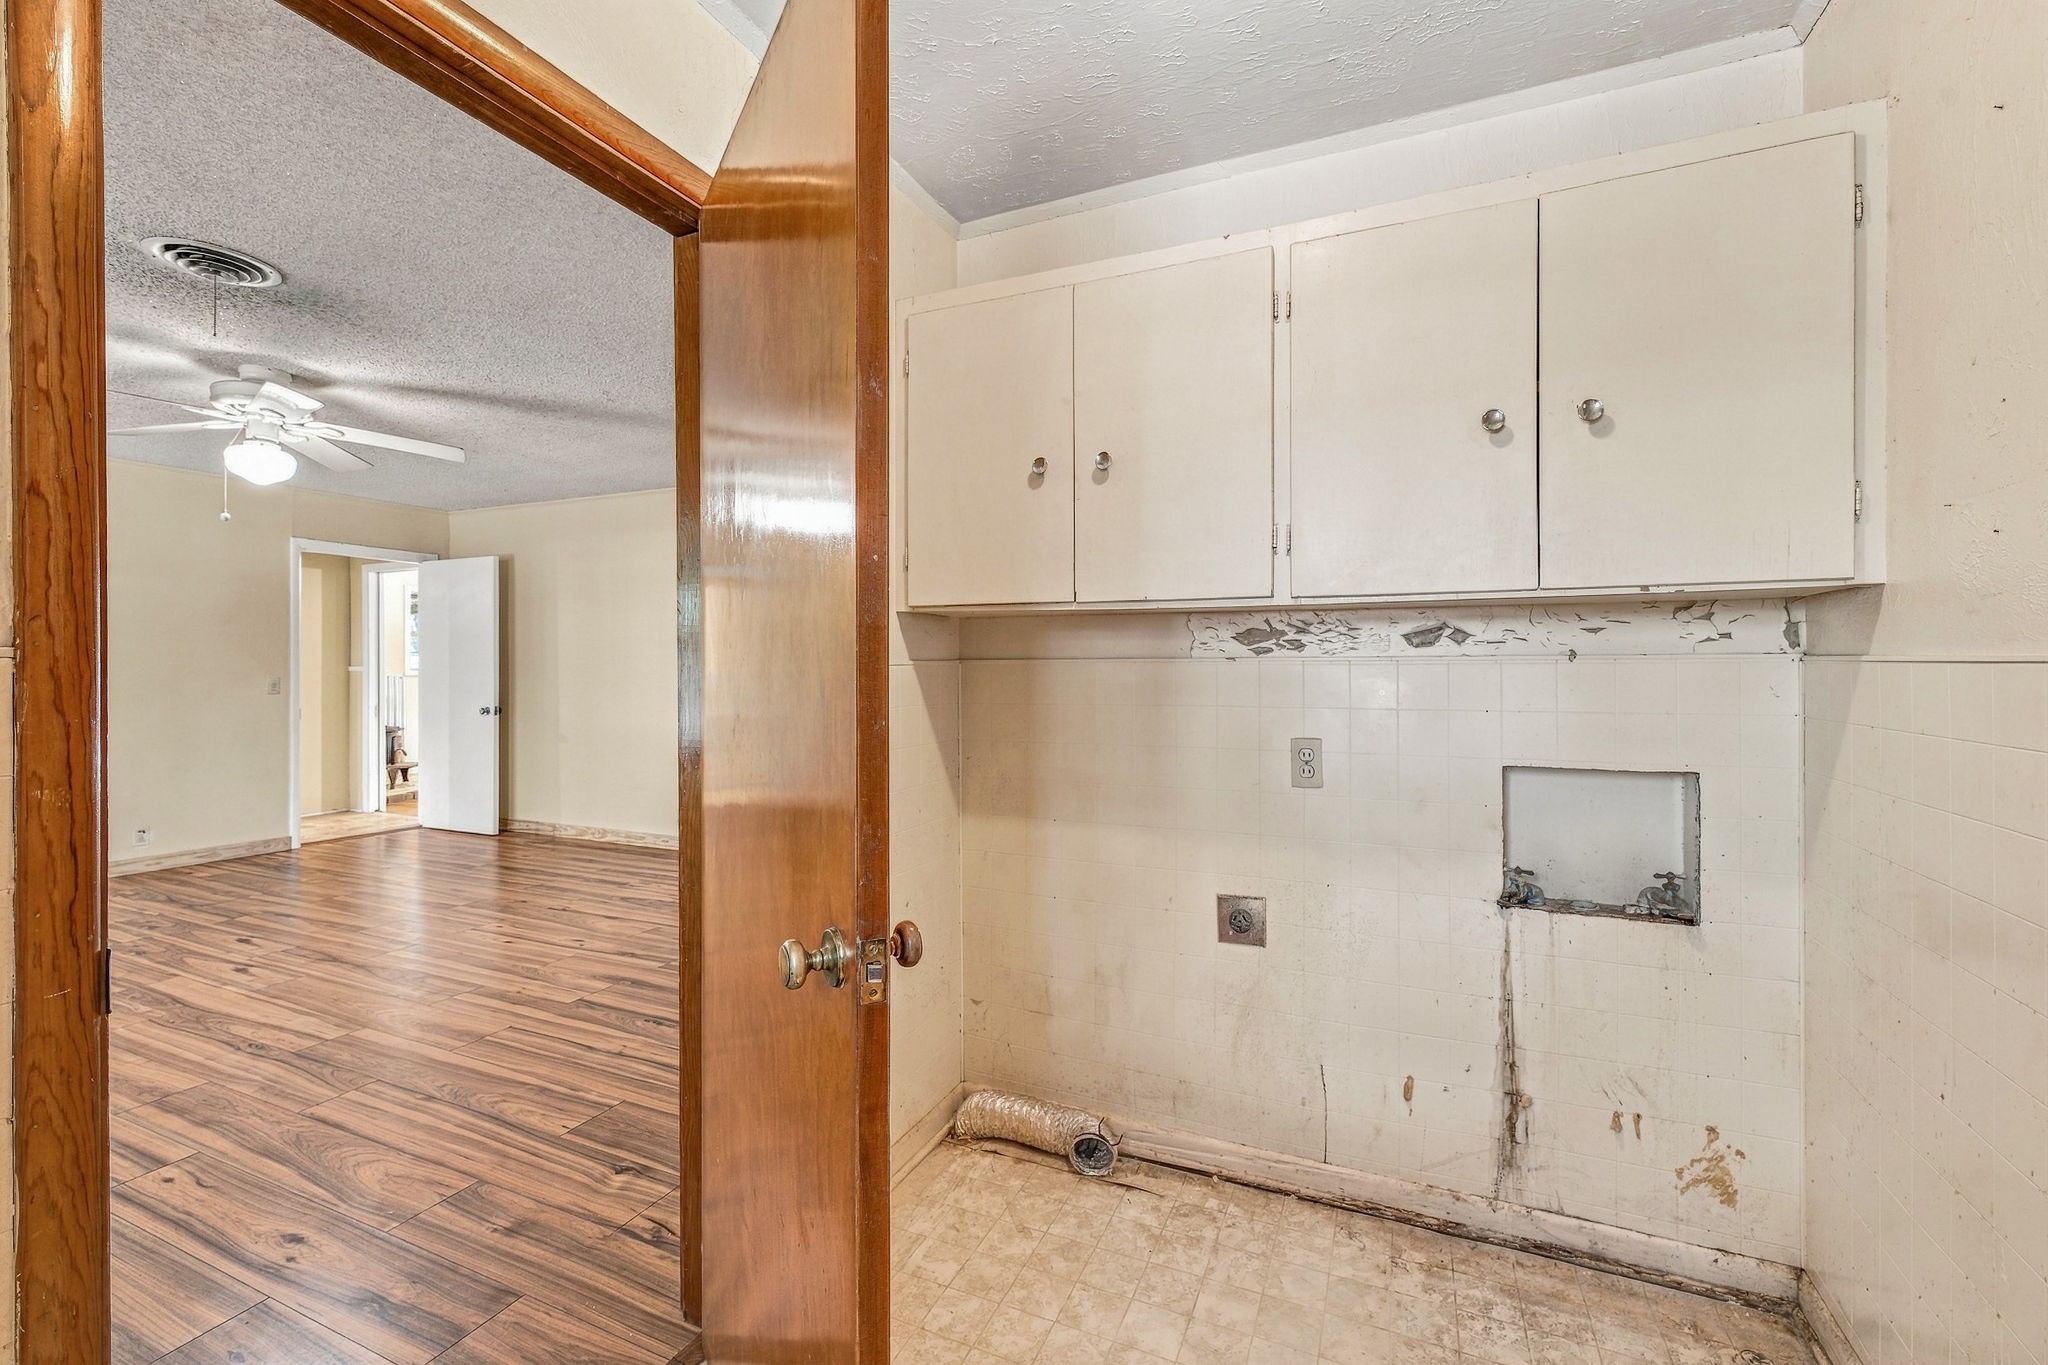
Laundry room with upper cabinets, exposed washer hookups, and a doorway to a wood-look-floored room.
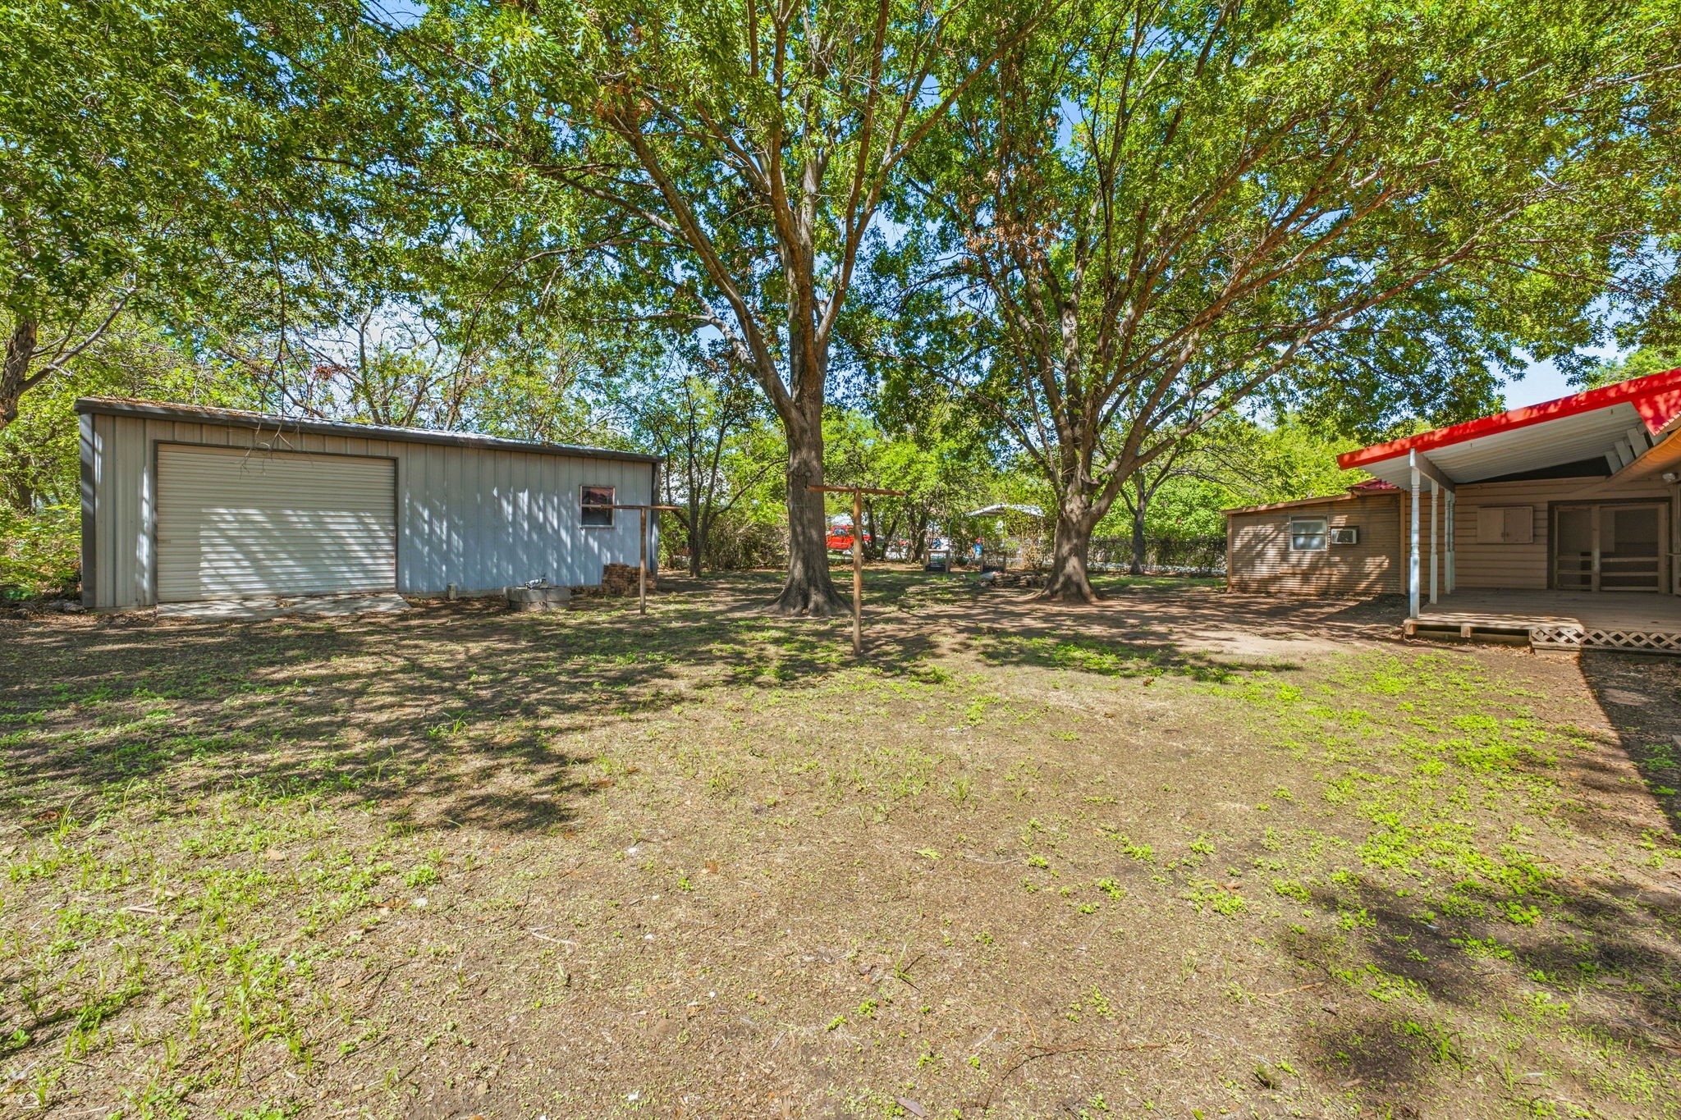
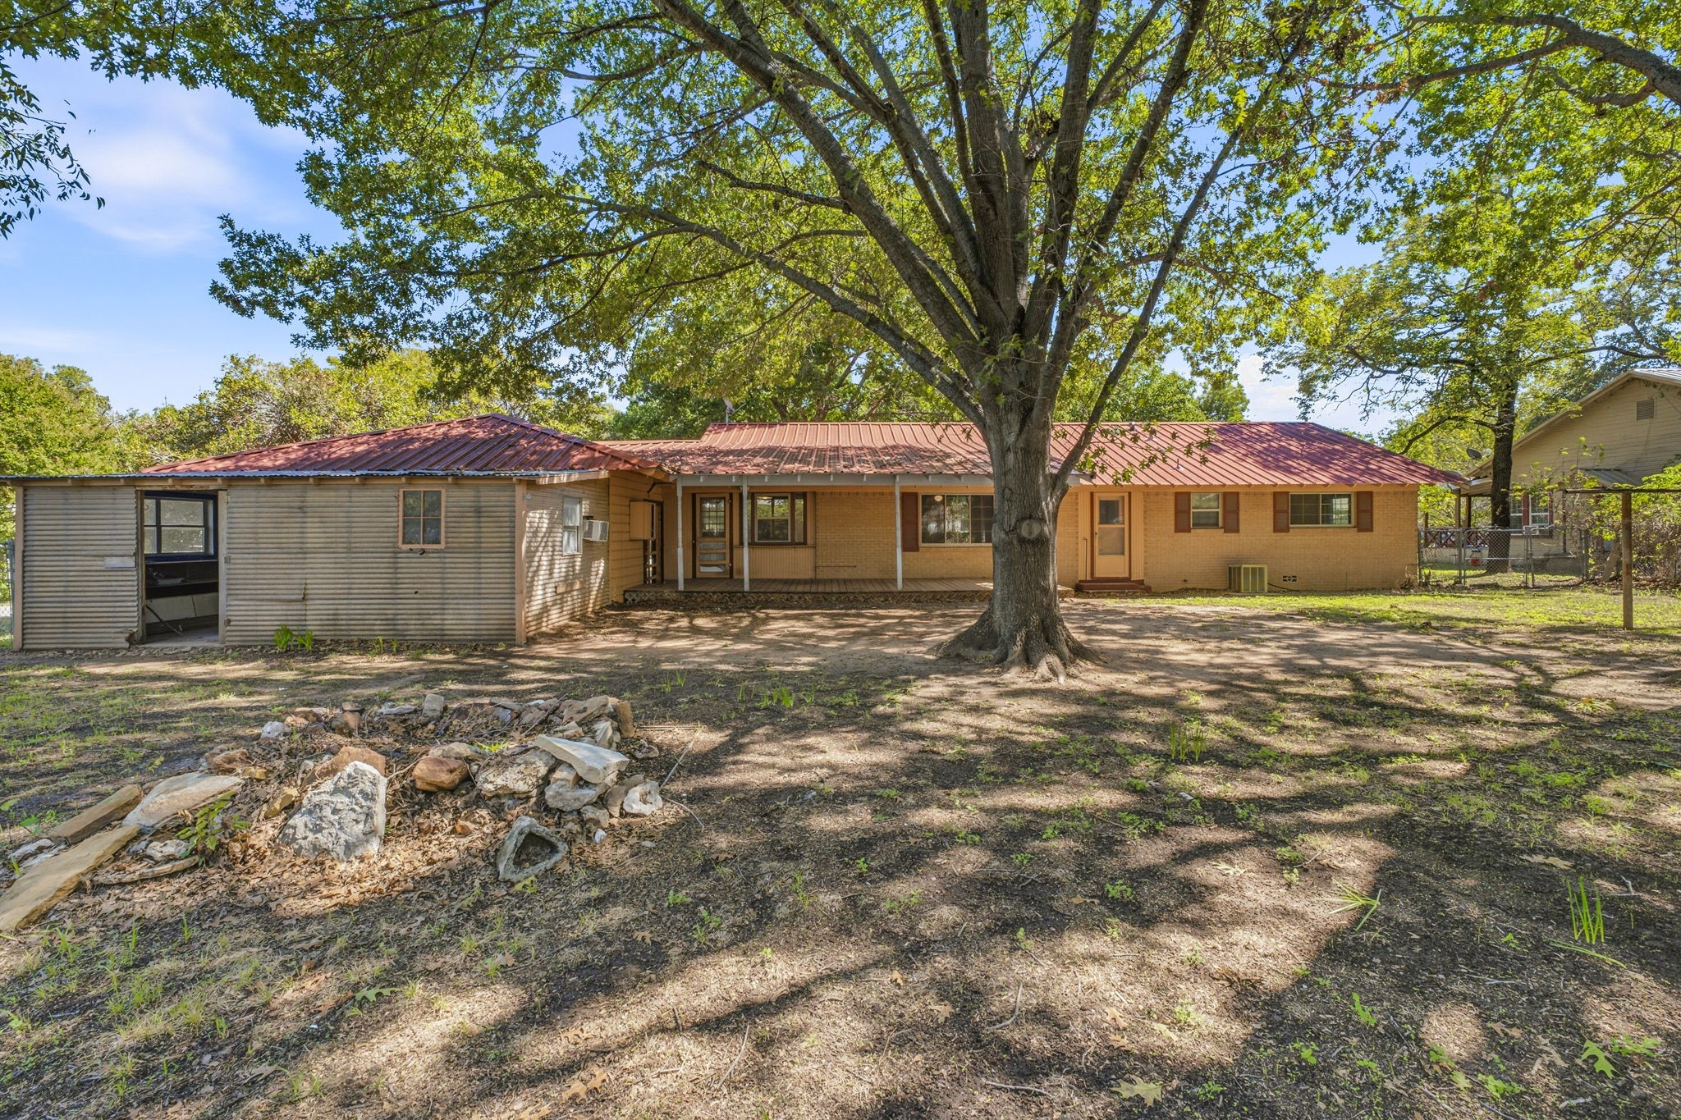
Shaded yard with mature trees, a metal garage, and a covered porch.
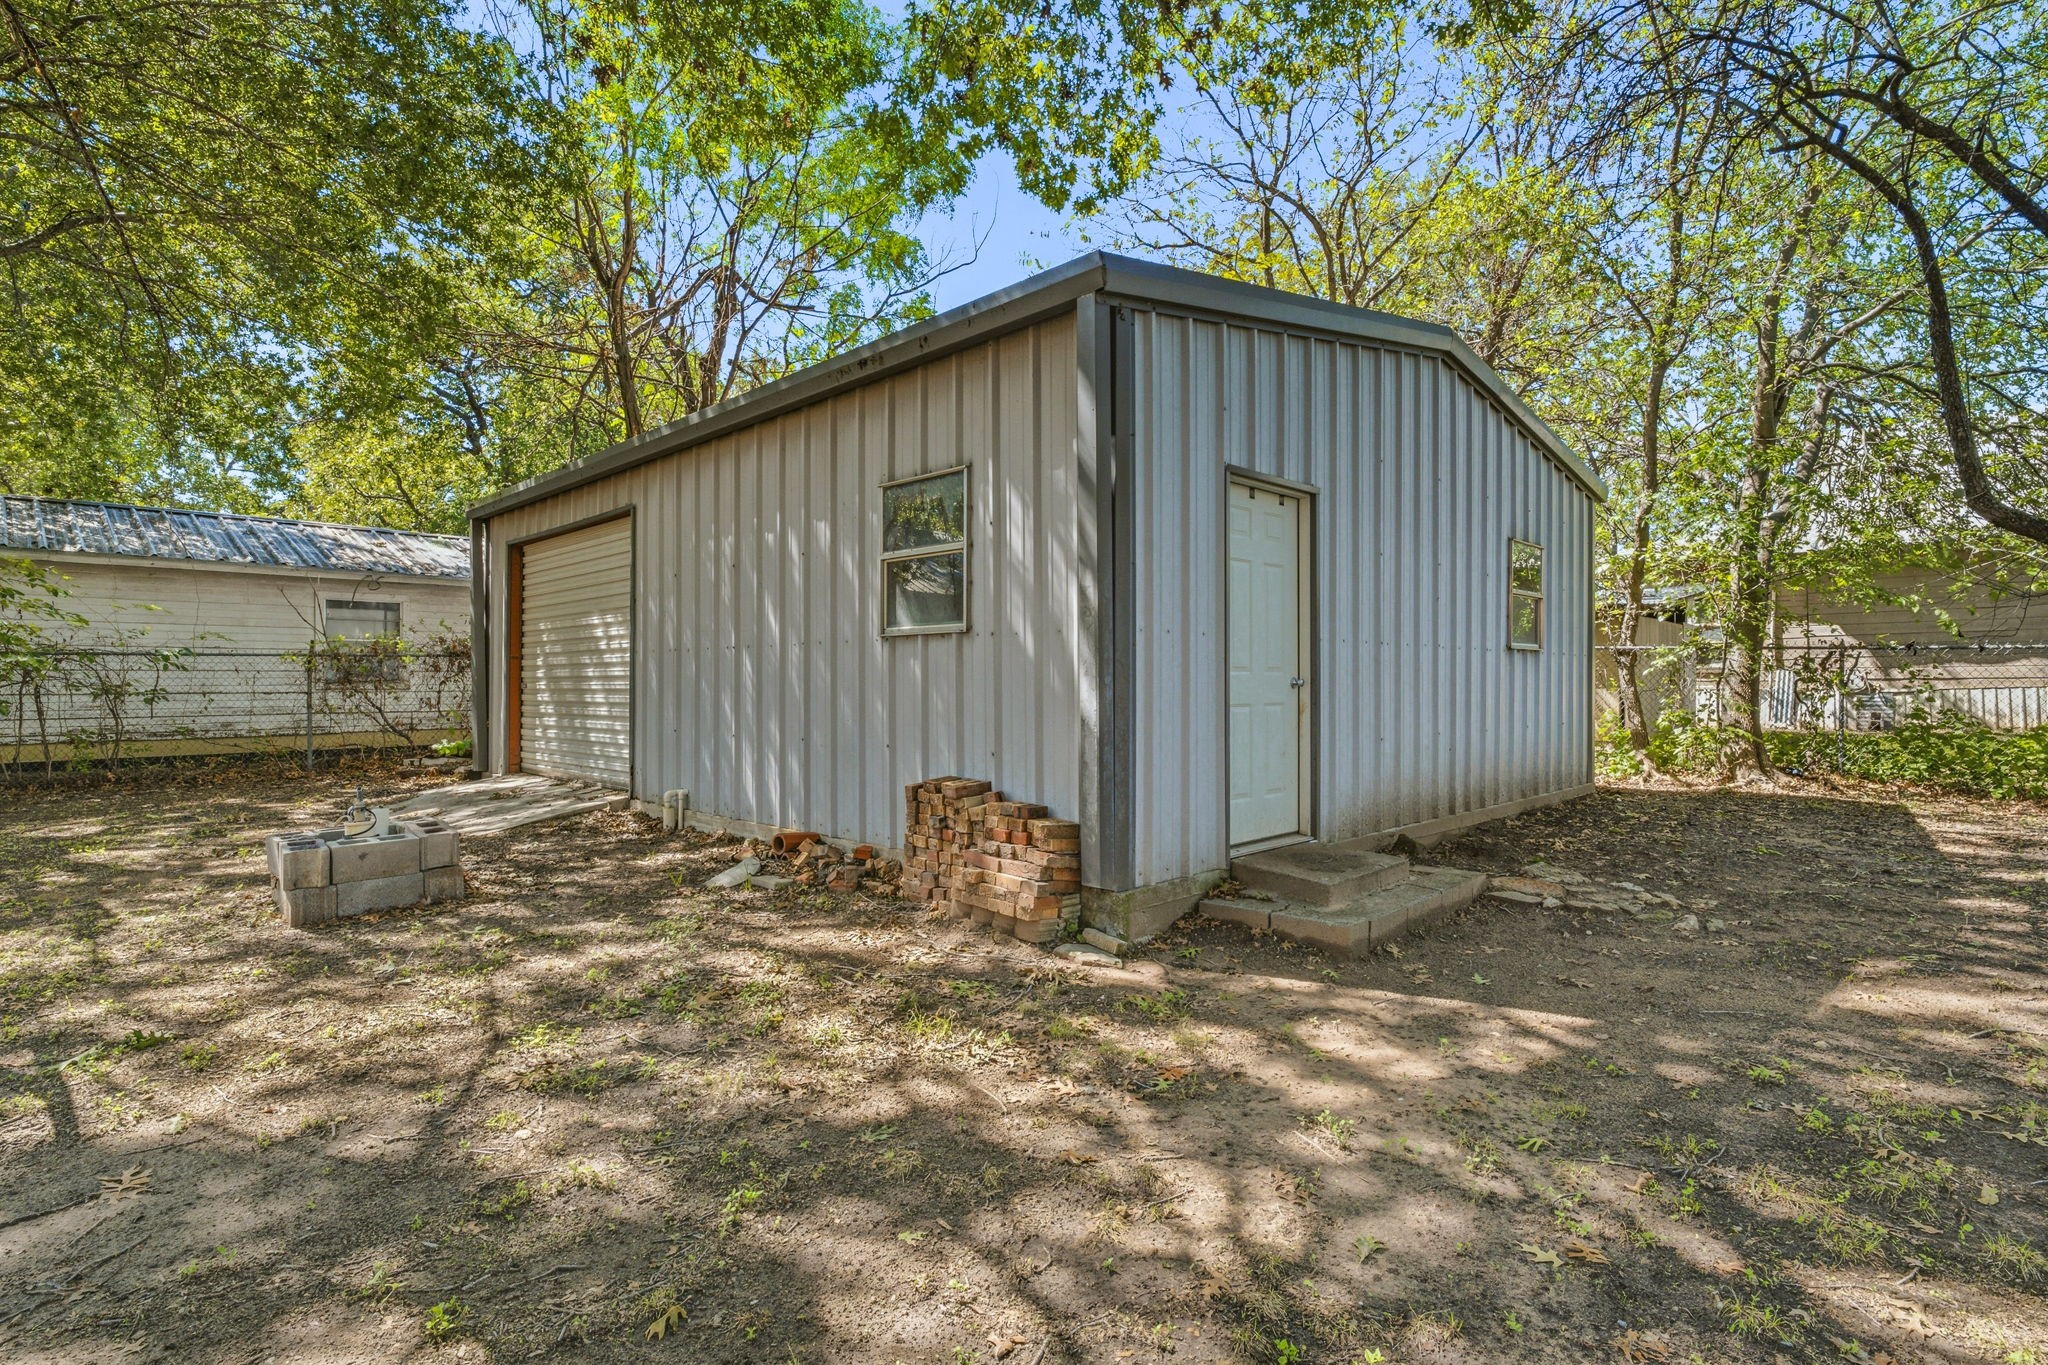
Metal outbuilding with a roll-up garage door and separate entry door beneath leafy trees.
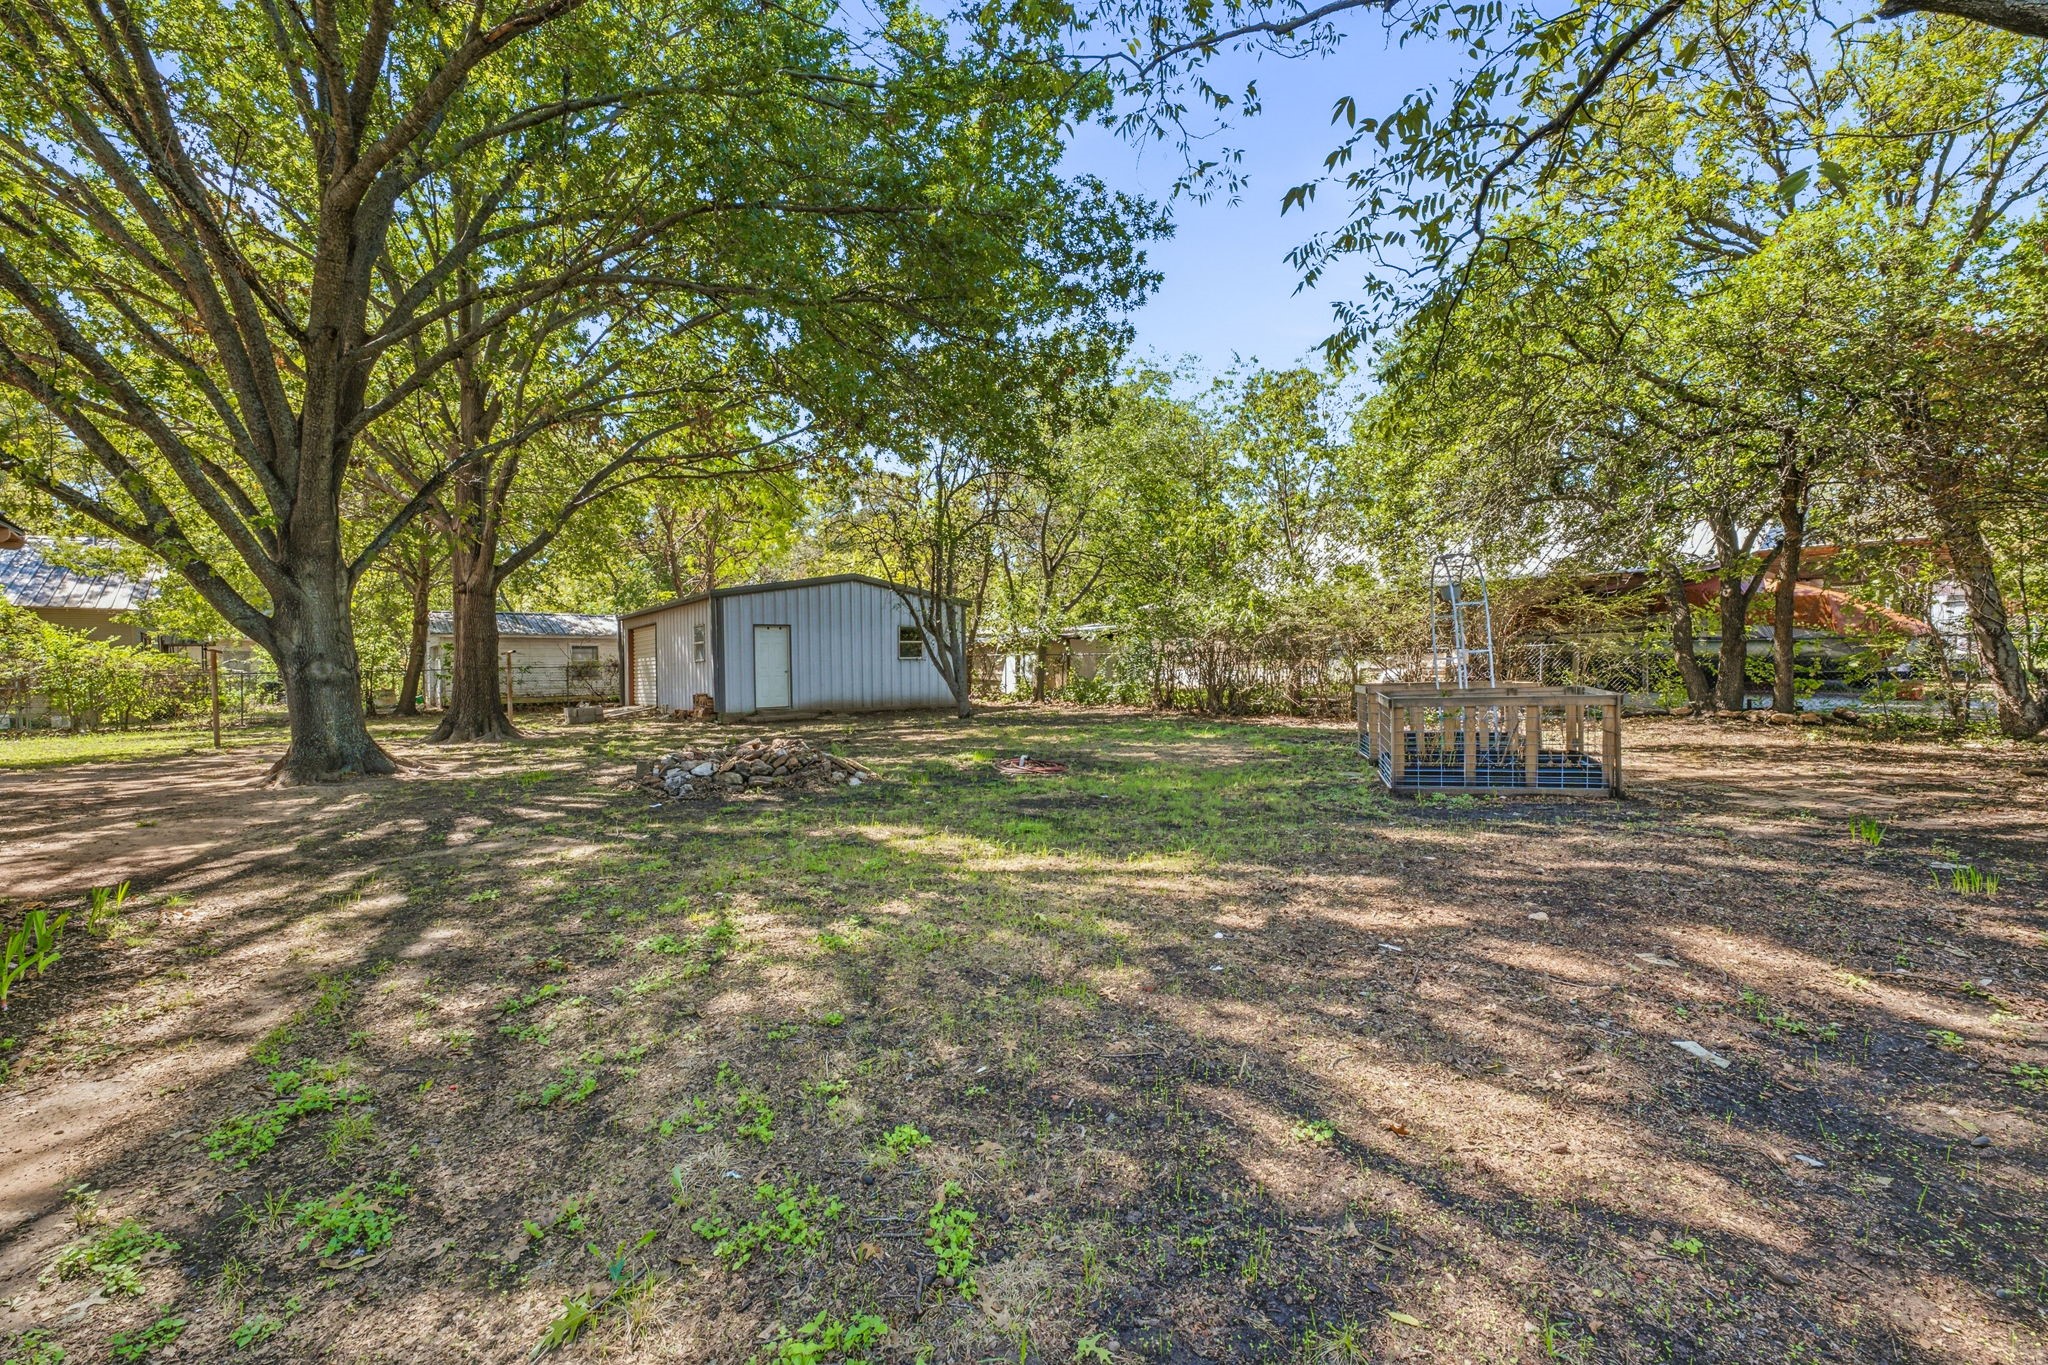
Shaded backyard with mature trees, a metal outbuilding, and a fenced well enclosure.
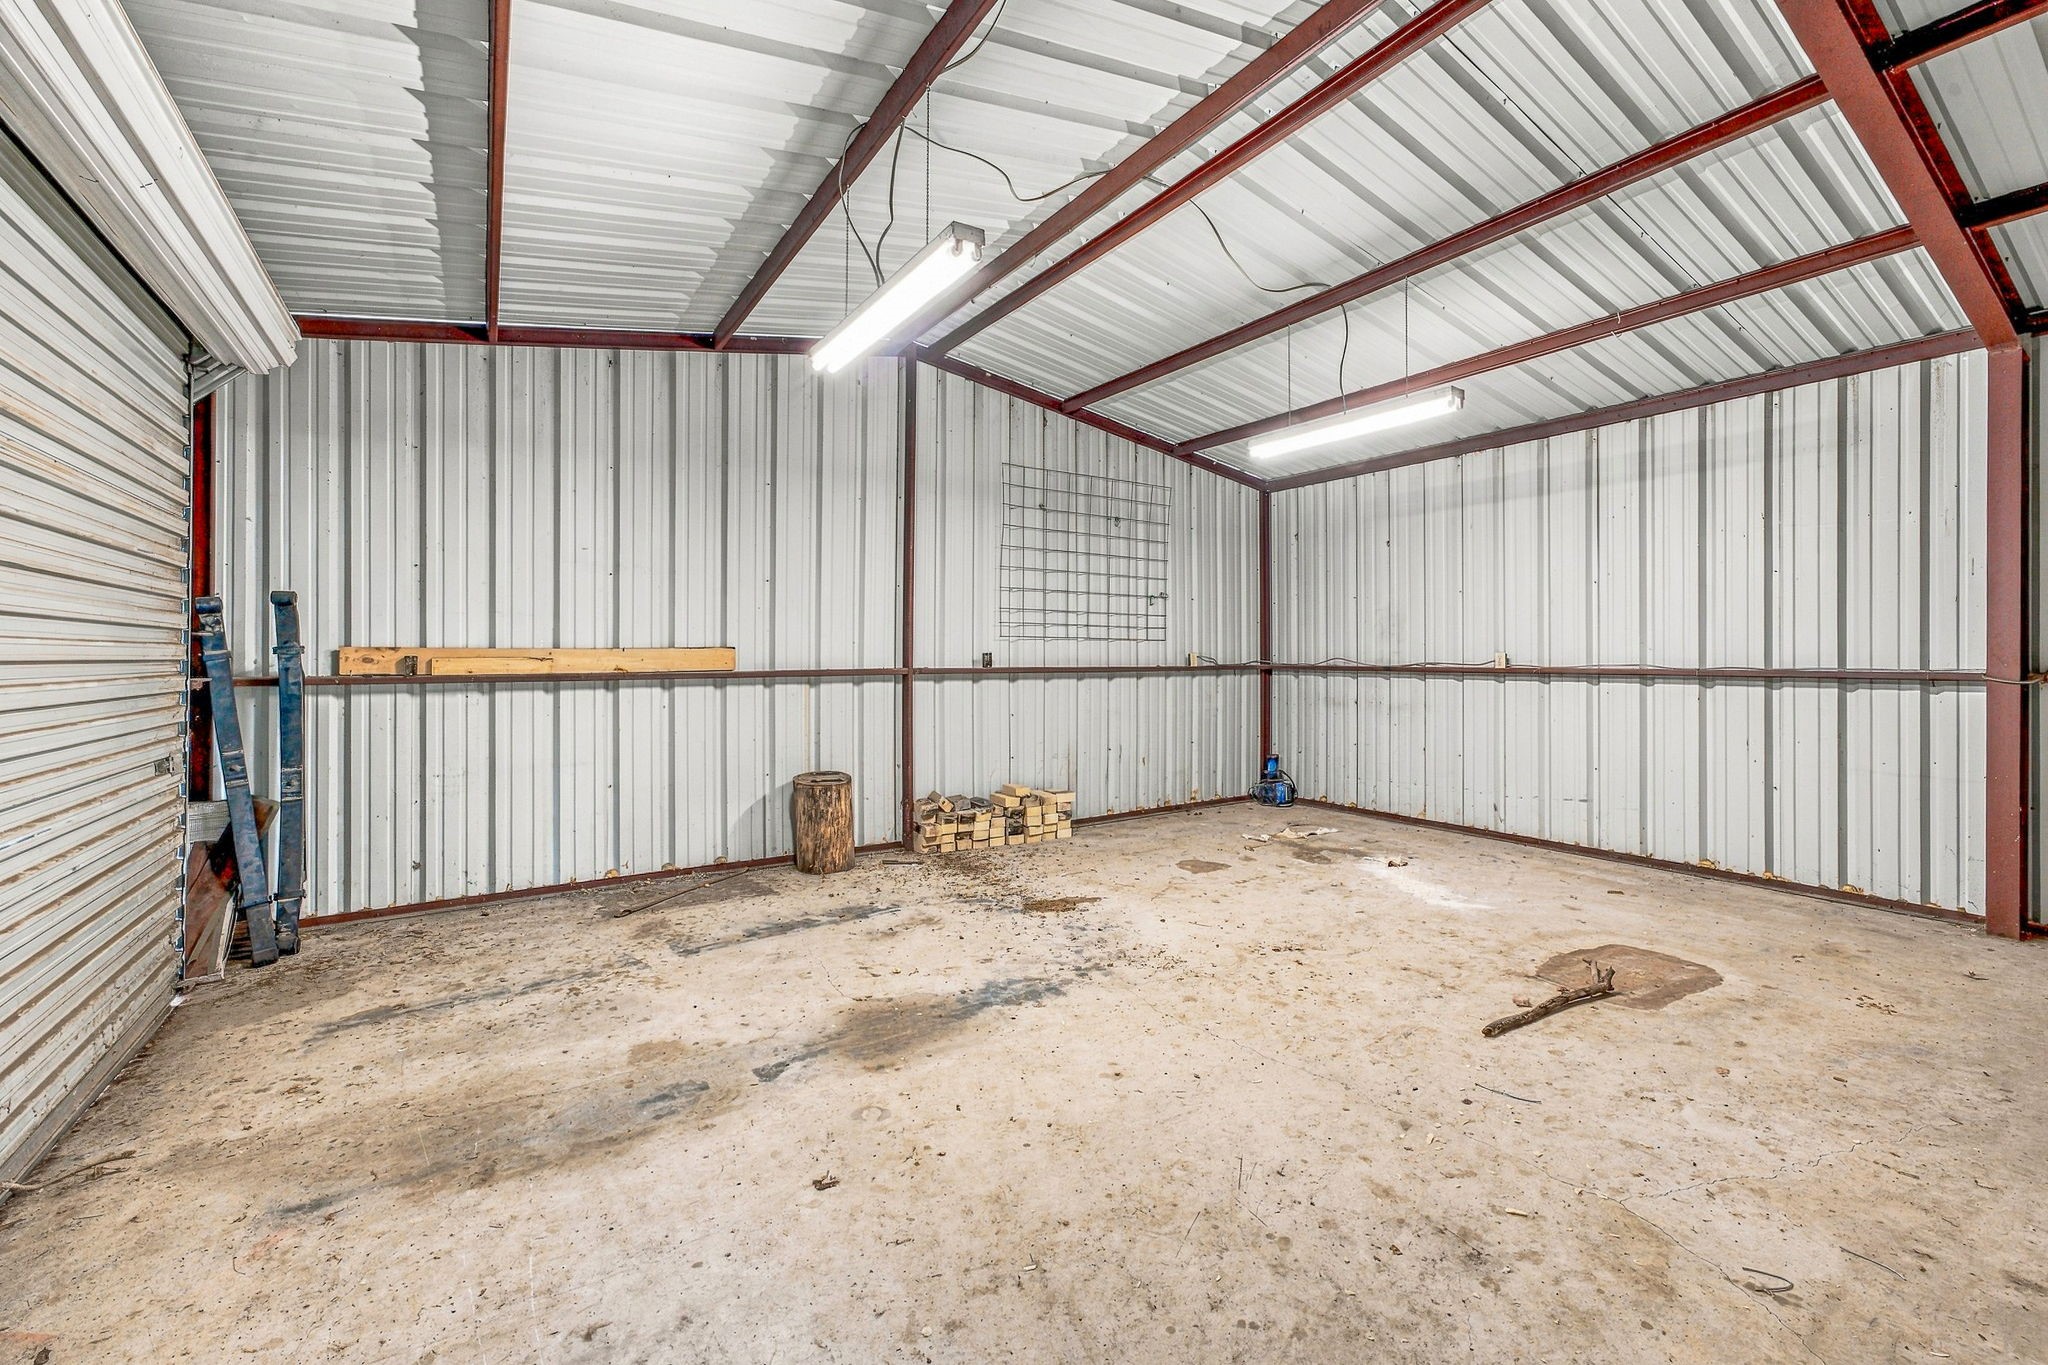
Spacious metal garage with corrugated walls, exposed red steel beams, and a stained concrete floor.
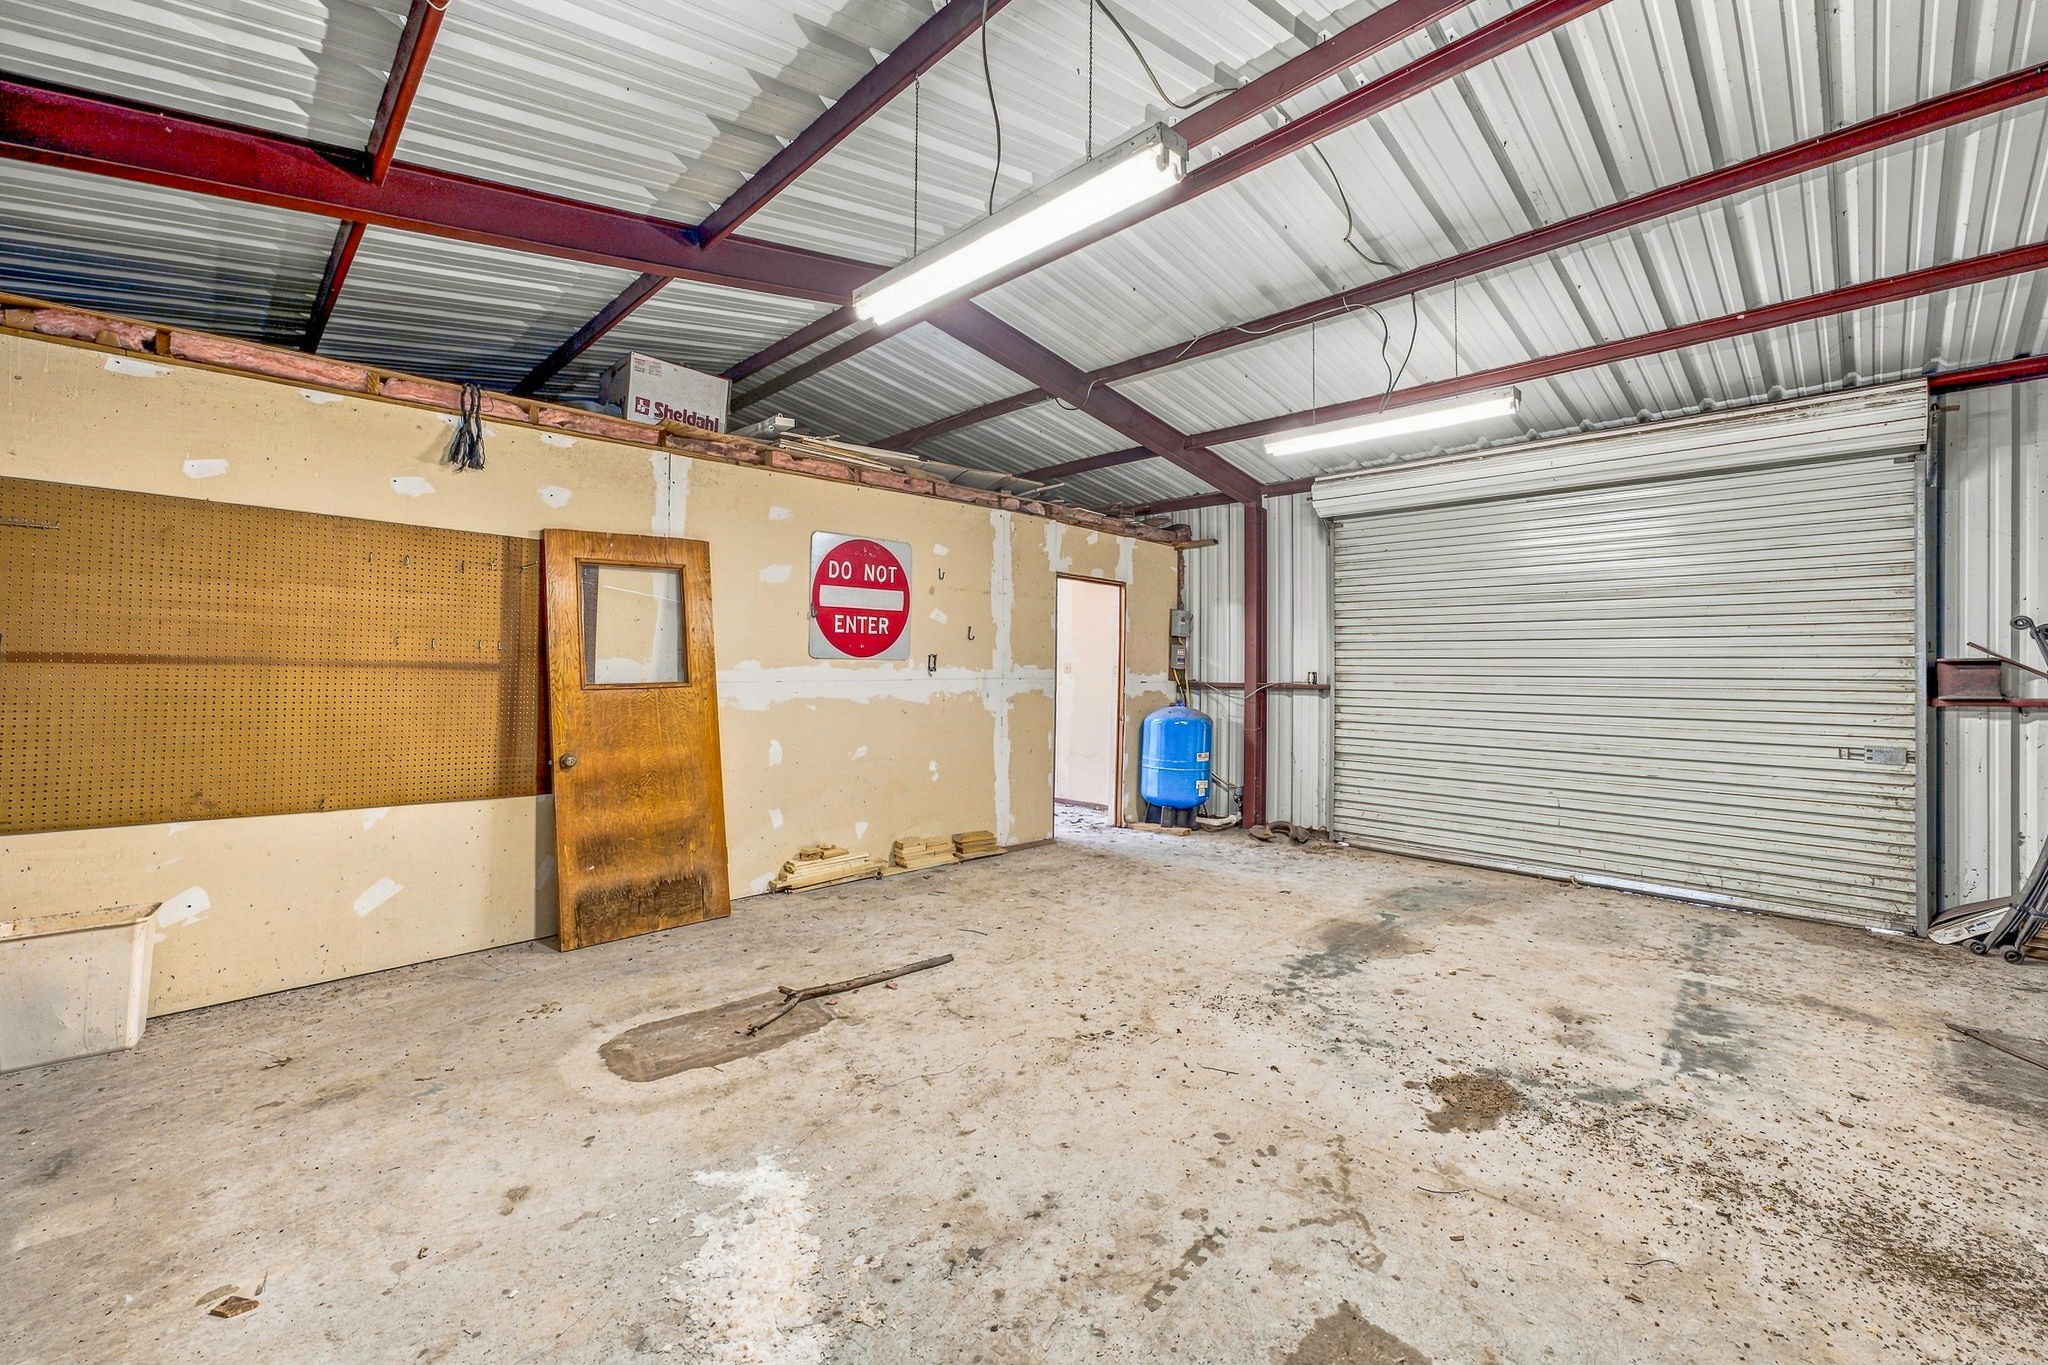
Empty metal-roofed garage with a roll-up door, exposed red beams, and a marked concrete floor.
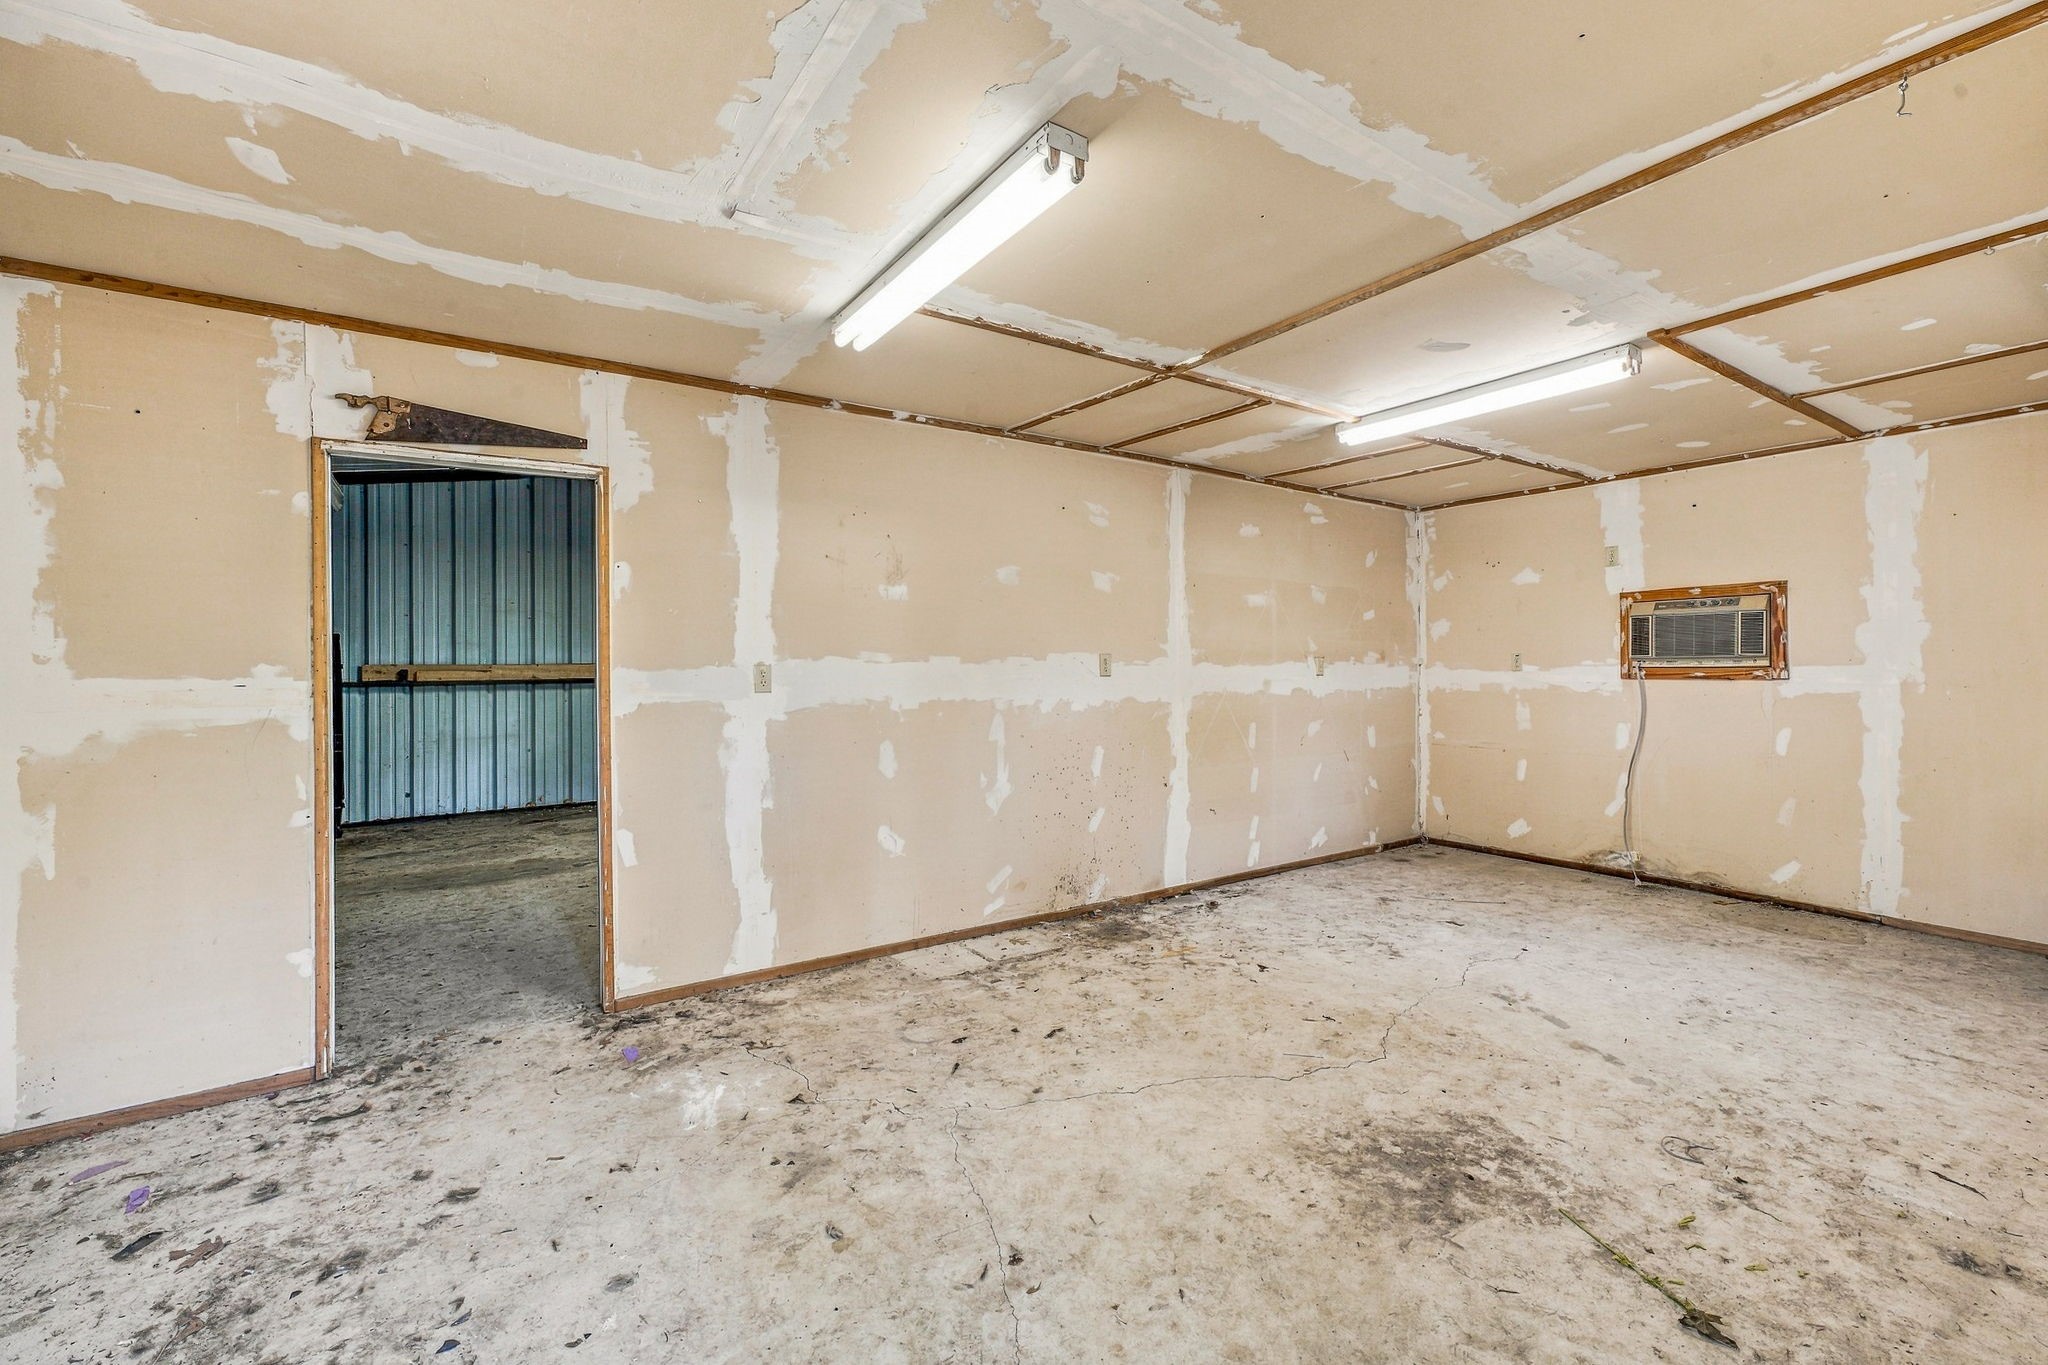
Unfinished garage with patched drywall, a stained concrete floor, and a window air conditioner.
Single-story home with a red metal roof, shaded by a large tree in the front yard.
Brick house with a red metal roof, covered porch, and mature shade trees.
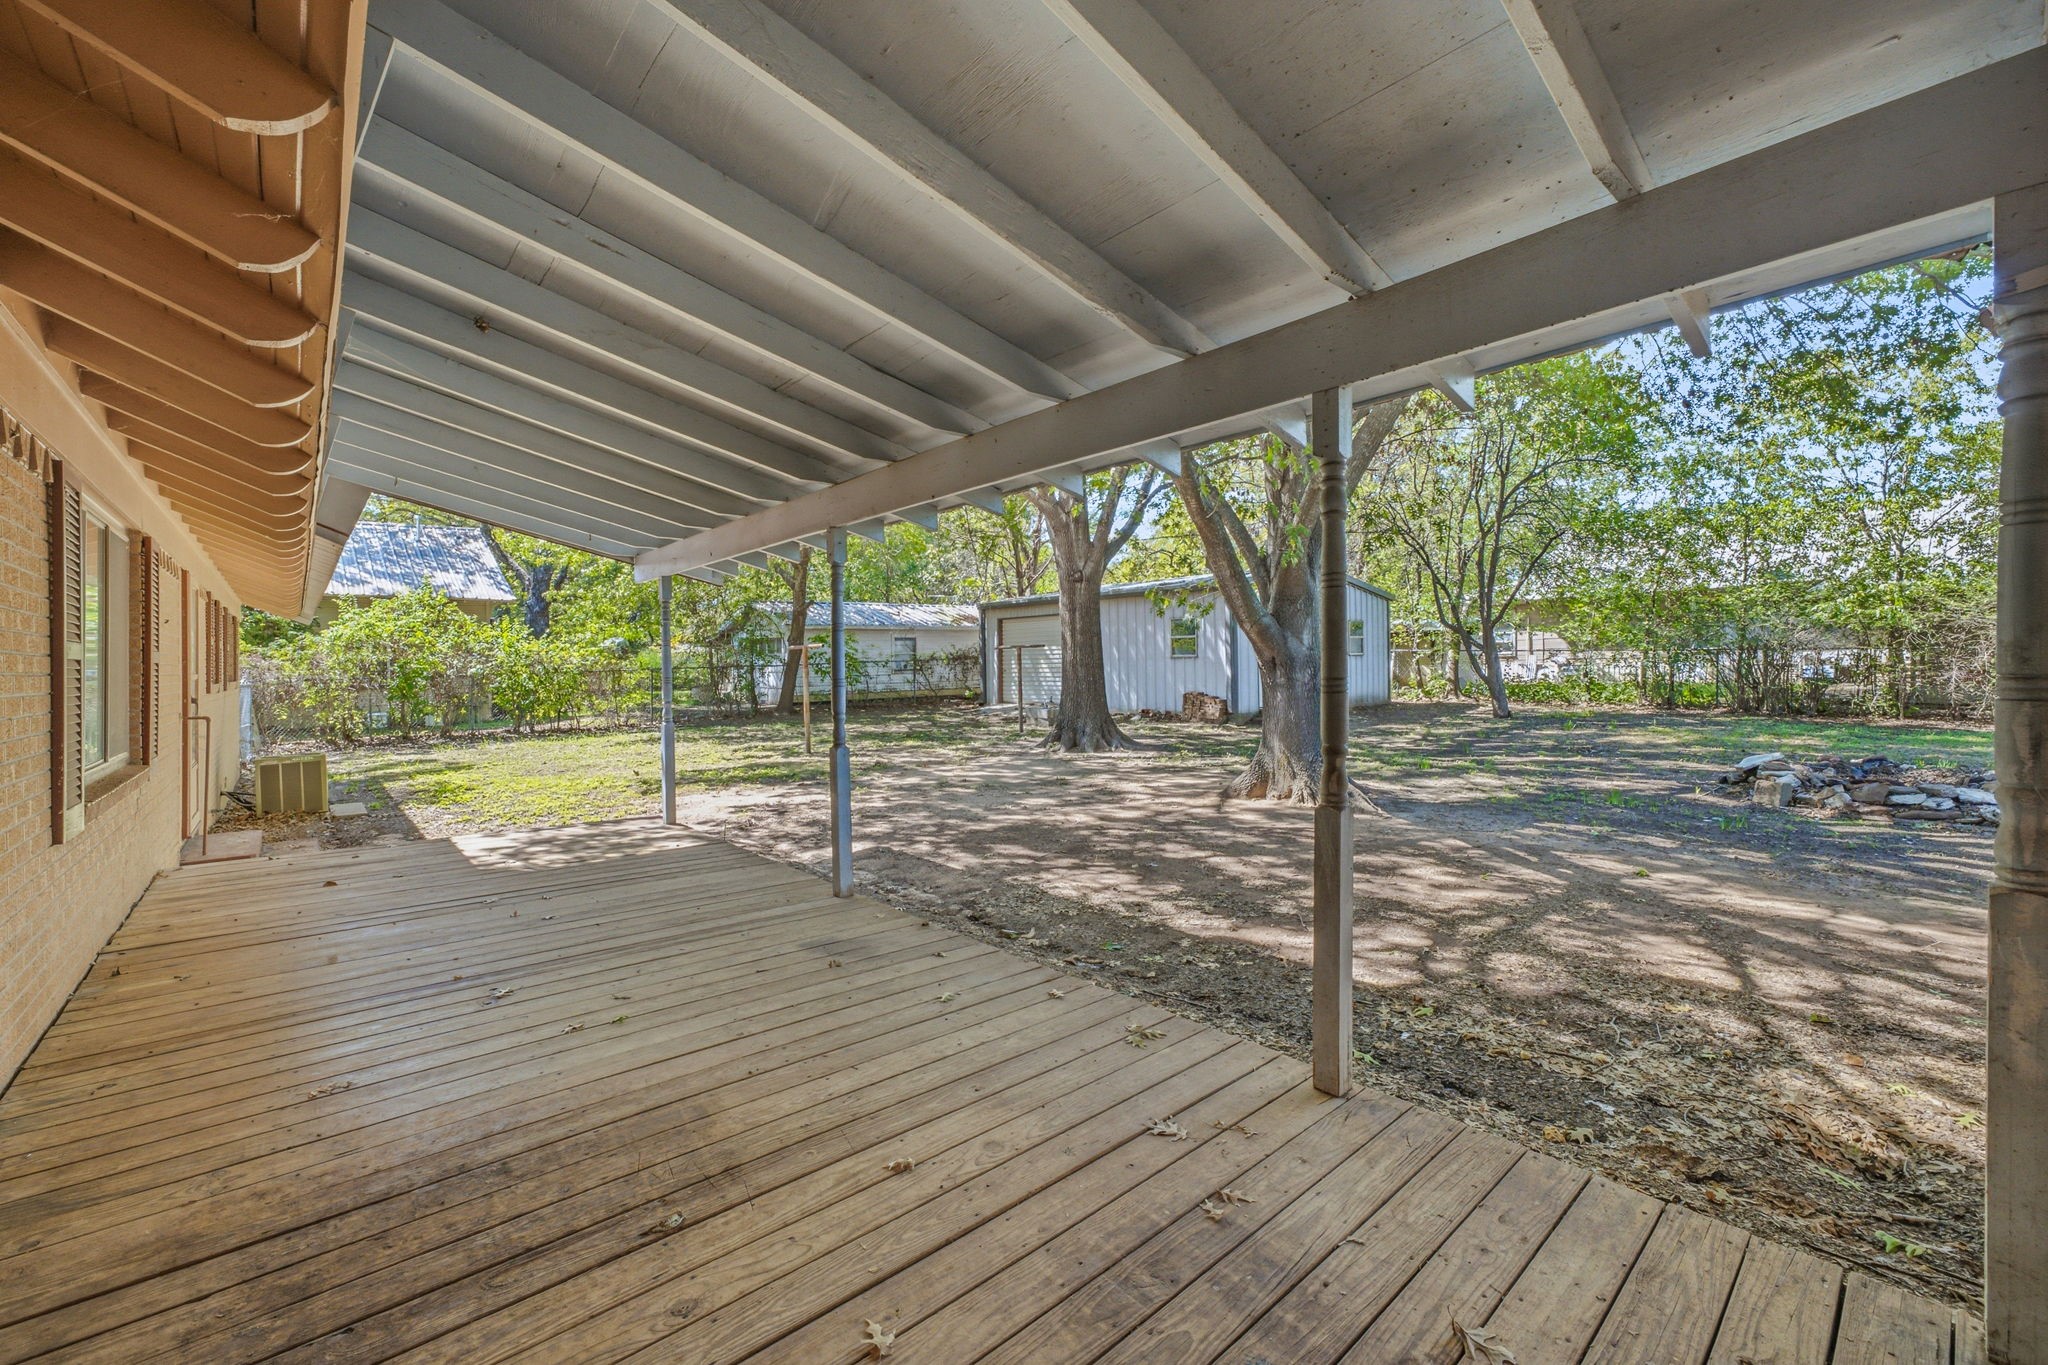
Covered wooden patio overlooking a shaded backyard with mature trees and detached sheds.
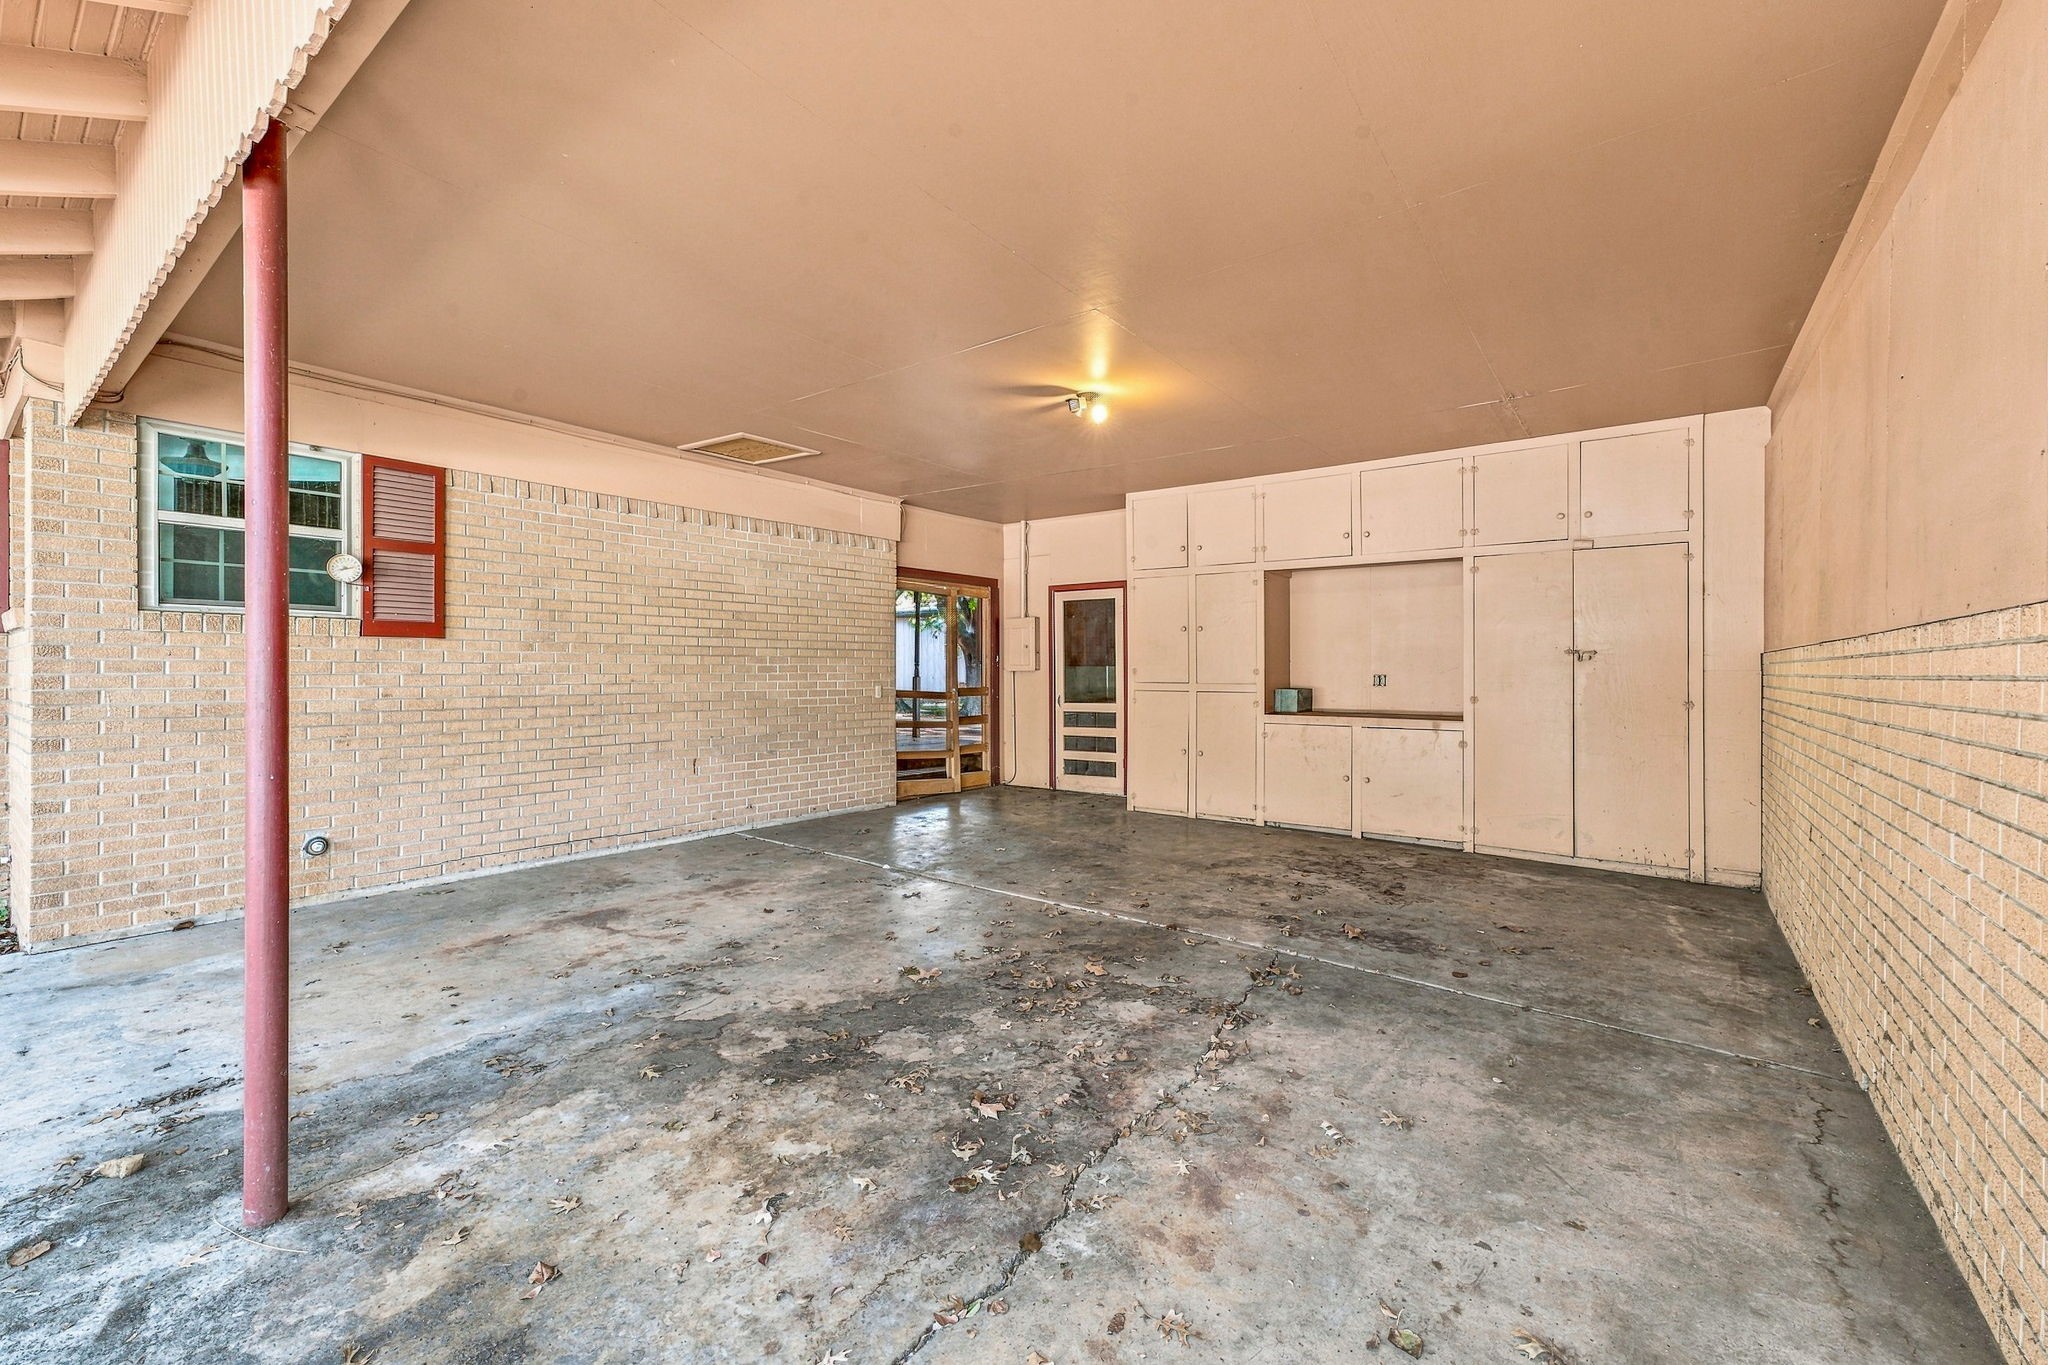
Covered garage with brick walls, a concrete floor, and built-in storage cabinets.
SEE ALL PHOTOS
Single-story brick home with a red metal roof, shaded by mature trees.
Single-story brick home with a red metal roof, attached carport, and mature shade trees.
Single-story brick home with a red metal roof, shaded front yard, and walkway to the entry.
Single-story brick home with a red metal roof beneath mature shade trees.
Vacant living room with wood floors, large windows, and a glass-paneled entry door.
Vacant living room with hardwood floors, a wall of large windows, and a ceiling fan.
Empty living room with hardwood floors, large front windows, and a wood-burning stove.
Kitchen with extensive cabinets, a tiled floor, and a window beside a glazed exterior door.
Kitchen with extensive wood cabinetry, blue countertops, and patterned tile flooring.
Kitchen with extensive wood cabinetry, blue counters, a gas cooktop, and a built-in double oven.
Kitchen with extensive honey-colored wood cabinets, blue counters, and a built-in double oven.
Empty living room with wood-look flooring, a ceiling fan, and a large window.
Empty living room with wood-look floors, a large window, and a ceiling fan.
Vacant carpeted room with a ceiling fan, wood-trimmed window, and open doorway to a bathroom.
Empty carpeted room with a ceiling fan, wood-trimmed window, and doorway to a hall.
Empty carpeted bedroom with two windows, wood trim, and a ceiling fan.
Bathroom vanity with a tiled backsplash, green-trimmed window, and wooden door.
Empty carpeted bedroom with an open closet, wood-trimmed doorway, and ceiling fan.
Empty room with hardwood floors, beige walls, and a window overlooking leafy trees.
Bathroom with a white tub and shower, tiled accents, wood-look flooring, and granite vanity.
Laundry room with upper cabinets, exposed washer hookups, and a doorway to a wood-look-floored room.
Shaded yard with mature trees, a metal garage, and a covered porch.
Metal outbuilding with a roll-up garage door and separate entry door beneath leafy trees.
Shaded backyard with mature trees, a metal outbuilding, and a fenced well enclosure.
Spacious metal garage with corrugated walls, exposed red steel beams, and a stained concrete floor.
Empty metal-roofed garage with a roll-up door, exposed red beams, and a marked concrete floor.
Unfinished garage with patched drywall, a stained concrete floor, and a window air conditioner.
Single-story home with a red metal roof, shaded by a large tree in the front yard.
Brick house with a red metal roof, covered porch, and mature shade trees.
Covered wooden patio overlooking a shaded backyard with mature trees and detached sheds.
Covered garage with brick walls, a concrete floor, and built-in storage cabinets.
For Sale

608 S Austin Street

608 S Austin Street, De Leon, TX 76444

$230,000
This well-maintained 3-bedroom, 2-bath brick home offers 1,688 square feet of comfortable living space and is now even more move-in ready with newly installed flooring in the living room, hallway, and guest bathroom!

Situated on a beautifully landscaped corner lot in a peaceful neighborhood, this property offers the perfect combination of comfort, functionality, and versatility. Inside, you'll find a spacious, open living and dining area ideal for entertaining, along with a cozy den that provides additional living space or the perfect home office. The walk-through kitchen offers ample cabinetry and convenient access to the dining area.

An attached two-car carport leads to a bonus room with its own window AC unit, ideal for a craft room, hobby space, or man cave. Outside, the impressive 30x30 metal shop features a concrete floor and is divided into a workshop area and an office space equipped with window AC, perfect for hobbies, projects, storage, or a home-based business.

The large, fenced backyard provides plenty of room for outdoor entertaining, gardening, or simply relaxing. An additional highlight is the property's water well, offering a convenient supplemental water source.

With recent updates, generous living spaces, a fantastic shop, and a desirable corner lot, this property has so much to offer! Schedule your showing today!

3
beds

2
baths

1,688 Sq.Ft. LIVING AREA

0.33 Acres lot

Crystal Beaty

Crystal Beaty

Features & Amenities

Interior

  • total bedrooms3
  • Total bathrooms2
  • full bathrooms2
  • APPLIANCES Built-In Gas Range, Electric Oven, Gas Water Heater
  • other interior Features Built-in Features, Eat-in Kitchen, High Speed Internet

Area & Lot

  • Status For Sale
  • Living Area1,688 Sq.Ft.
  • Lot Area0.33 Acres
  • MLS® ID21407512
  • TypeResidential
  • YEAR BUILT1959
  • NeighborhoodDe Leon
  • Architecture StylesDetached
  • Elementary SchoolDeleon
  • Middle SchoolPerkins
  • High SchoolDeleon
  • School DistrictDe Leon ISD

Exterior

  • STORIES1
  • Garage Space2.0
  • water SourcePublic, Well
  • utilitiesElectricity Connected, Natural Gas Available, Sewer Available, Separate Meters, Water Available
  • PoolNone
  • lot featuresCorner Lot
  • parkingAttached Carport, Covered
  • HEAT TYPECentral
  • AIR CONDITIONINGCentral Air
  • sewerPublic Sewer

Financial

  • Sales Price$230,000
  • Real Estate Tax $2,702/yr
View Virtual Tour
Single-story brick home with a red metal roof, attached carport, and mature shade trees.

Schedule a Showing

I would love to show you this beautiful property. Please select your preferred date and time below. I will be in touch shortly to confirm your appointment.

Schedule a Showing

I would love to show you this beautiful property. Please select your preferred date and time below. I will be in touch shortly to confirm your appointment.

Thank you for your interest in 608 S Austin Street, De Leon, TX 76444. We are reviewing your request and will be in touch shortly!

Mortgage Calculator

Estimate your monthly mortgage payment, including the principal and interest, property taxes, and HOA. Adjust the values to generate a more accurate rate.

All estimates are provided for informational purposes only. Actual amounts may vary.
$0,000 Your Payment 20 15 65
$0,000 Your Payment

De Leon

Explore

Work With Crystal

Whether you’re buying your first home, selling a trust property, or navigating a probate sale, my goal is always the same: to provide honest guidance, strong advocacy, and a smooth experience from beginning to end. Real estate is about people, not just properties. I would be honored to help you take your next step.

Follow Me on Instagram