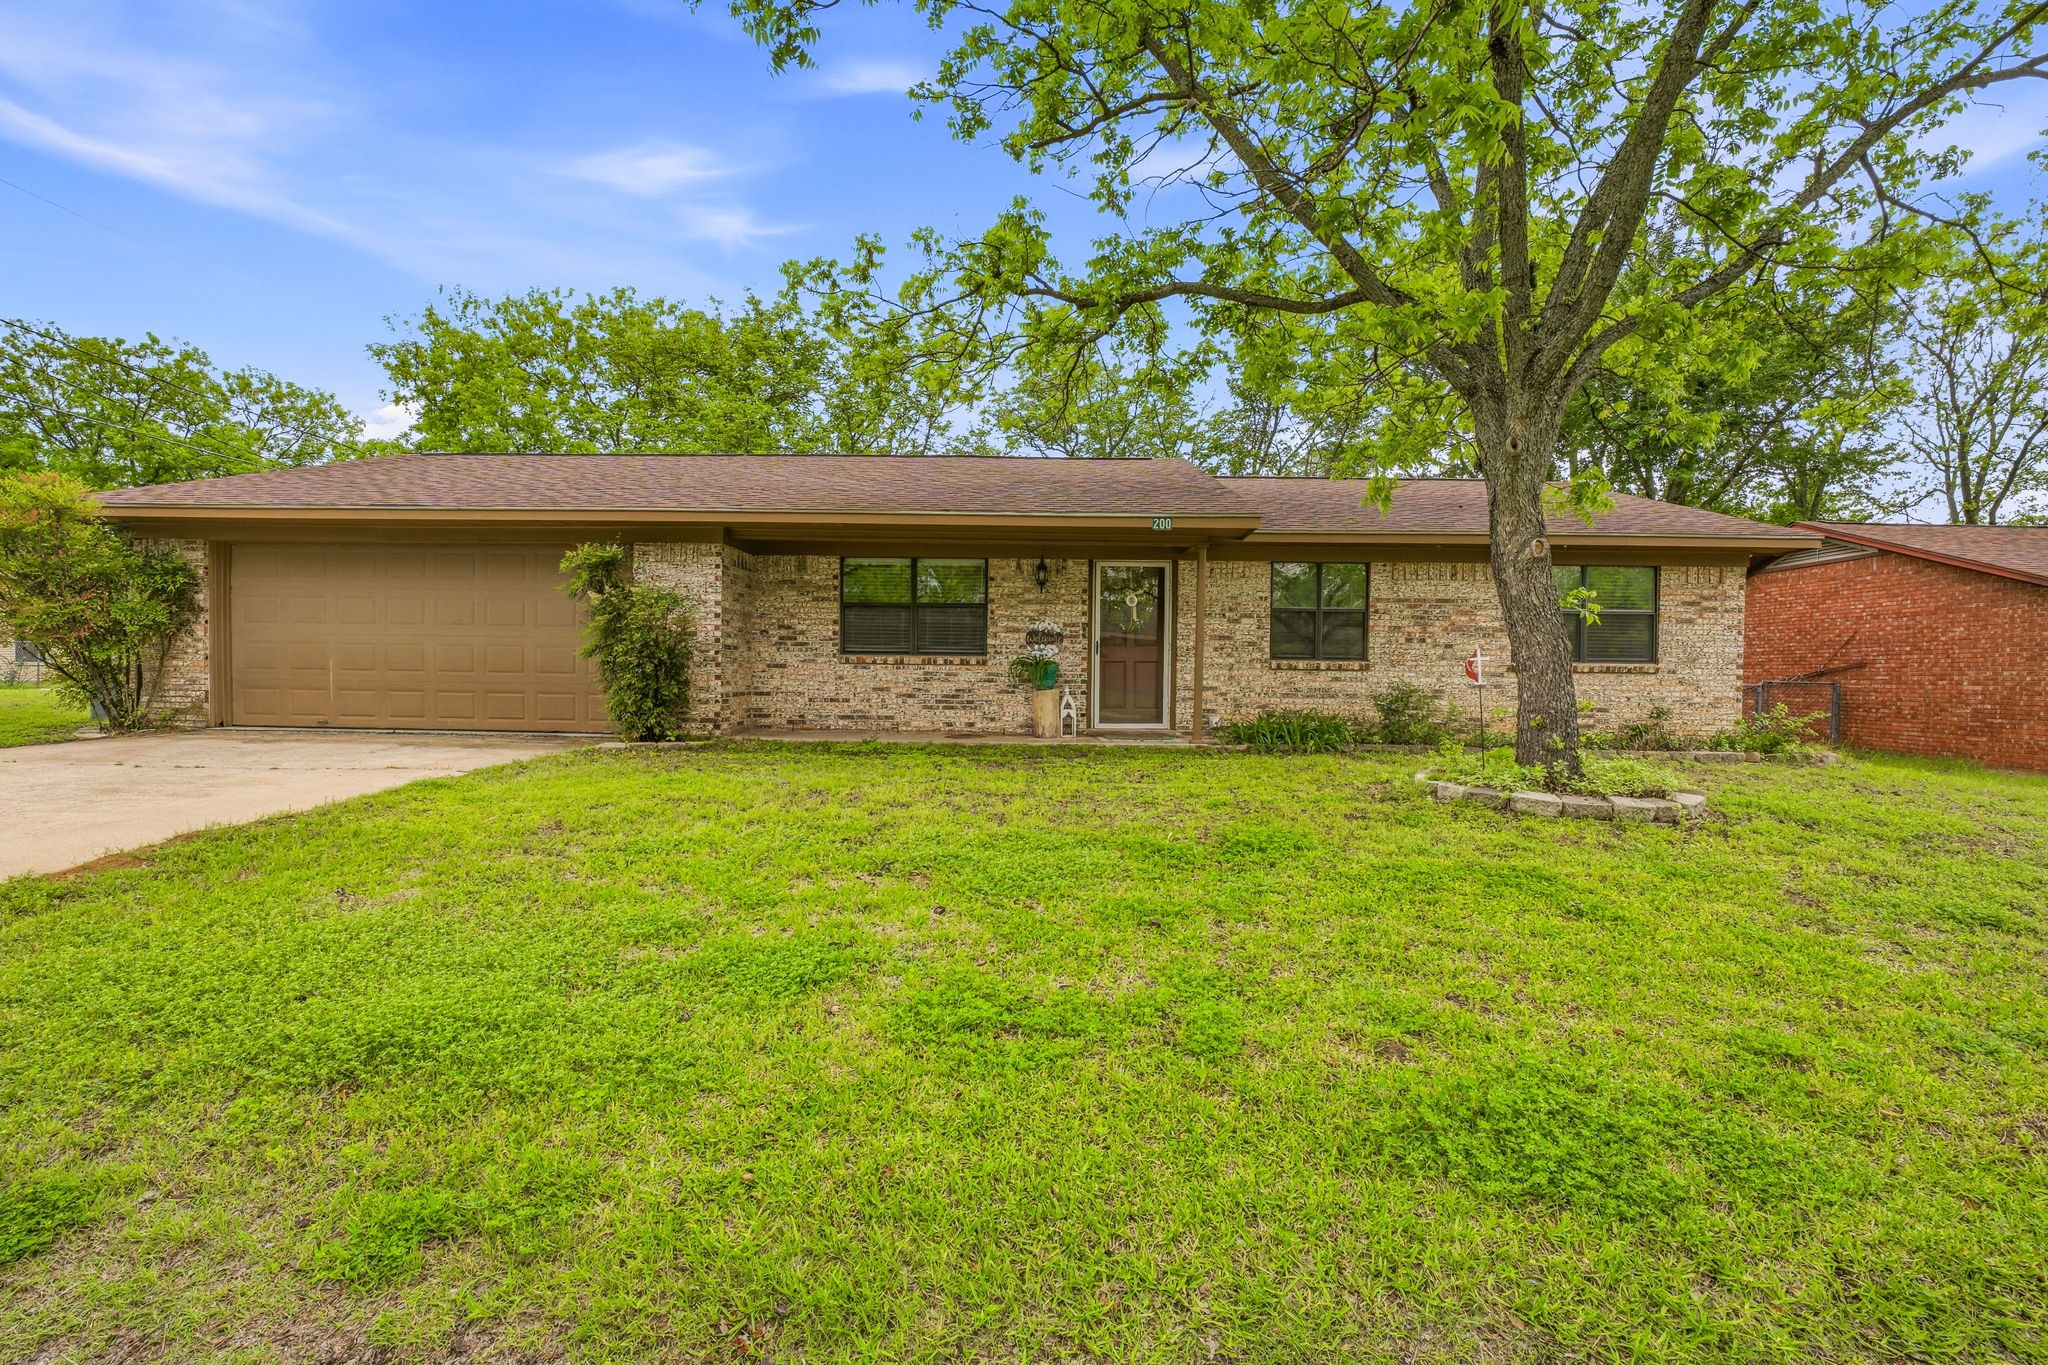
Single-story brick home with an attached garage, broad lawn, and mature shade tree.
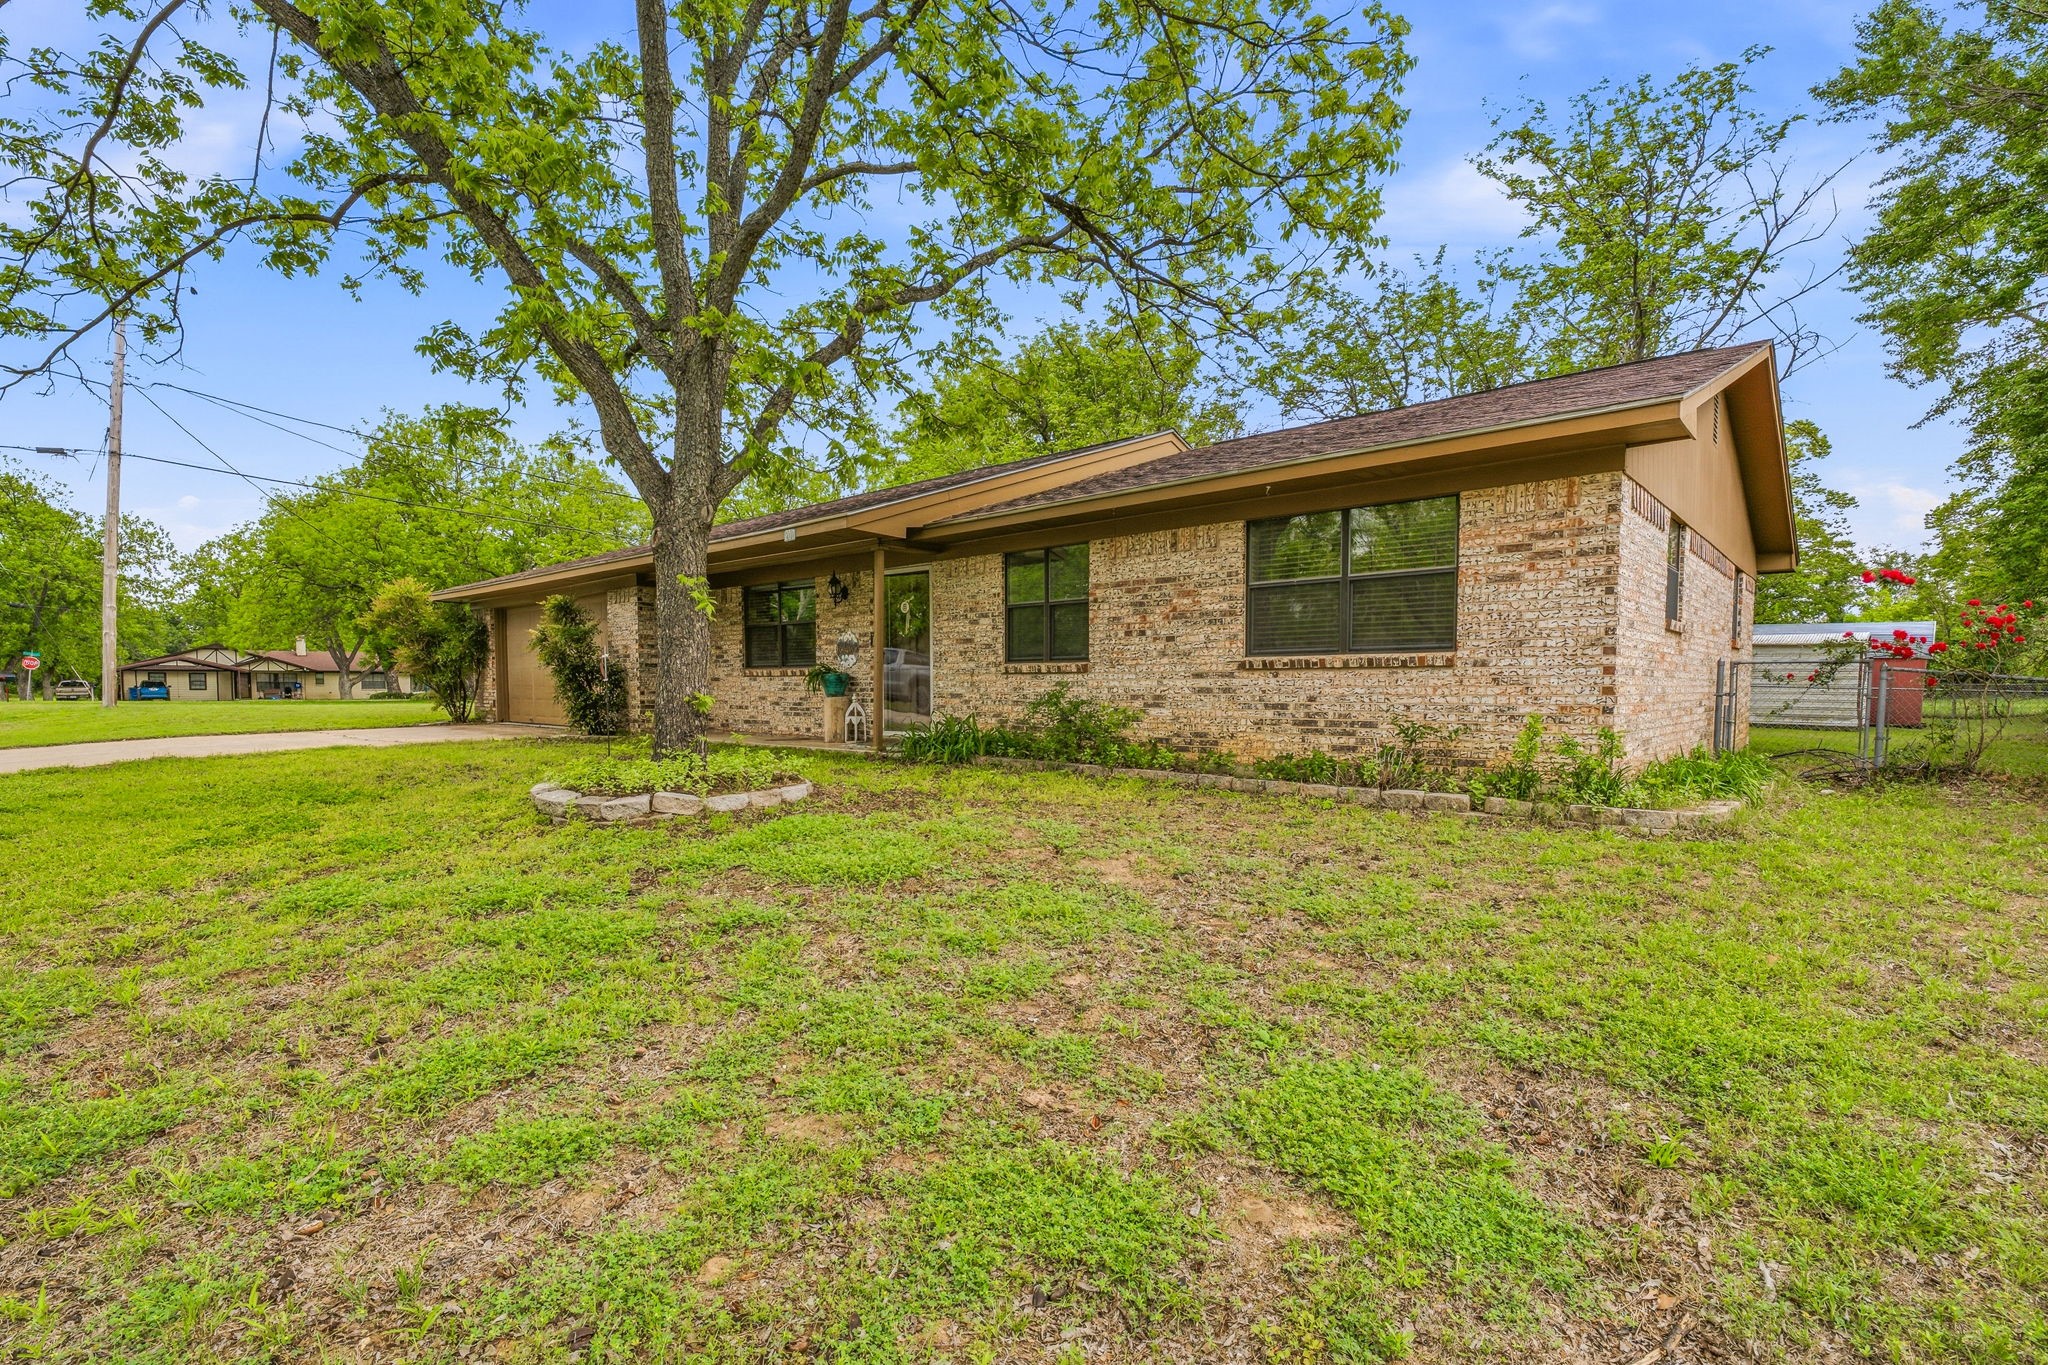
Single-story brick house with a low-pitched roof, large shade tree, and grassy front yard.
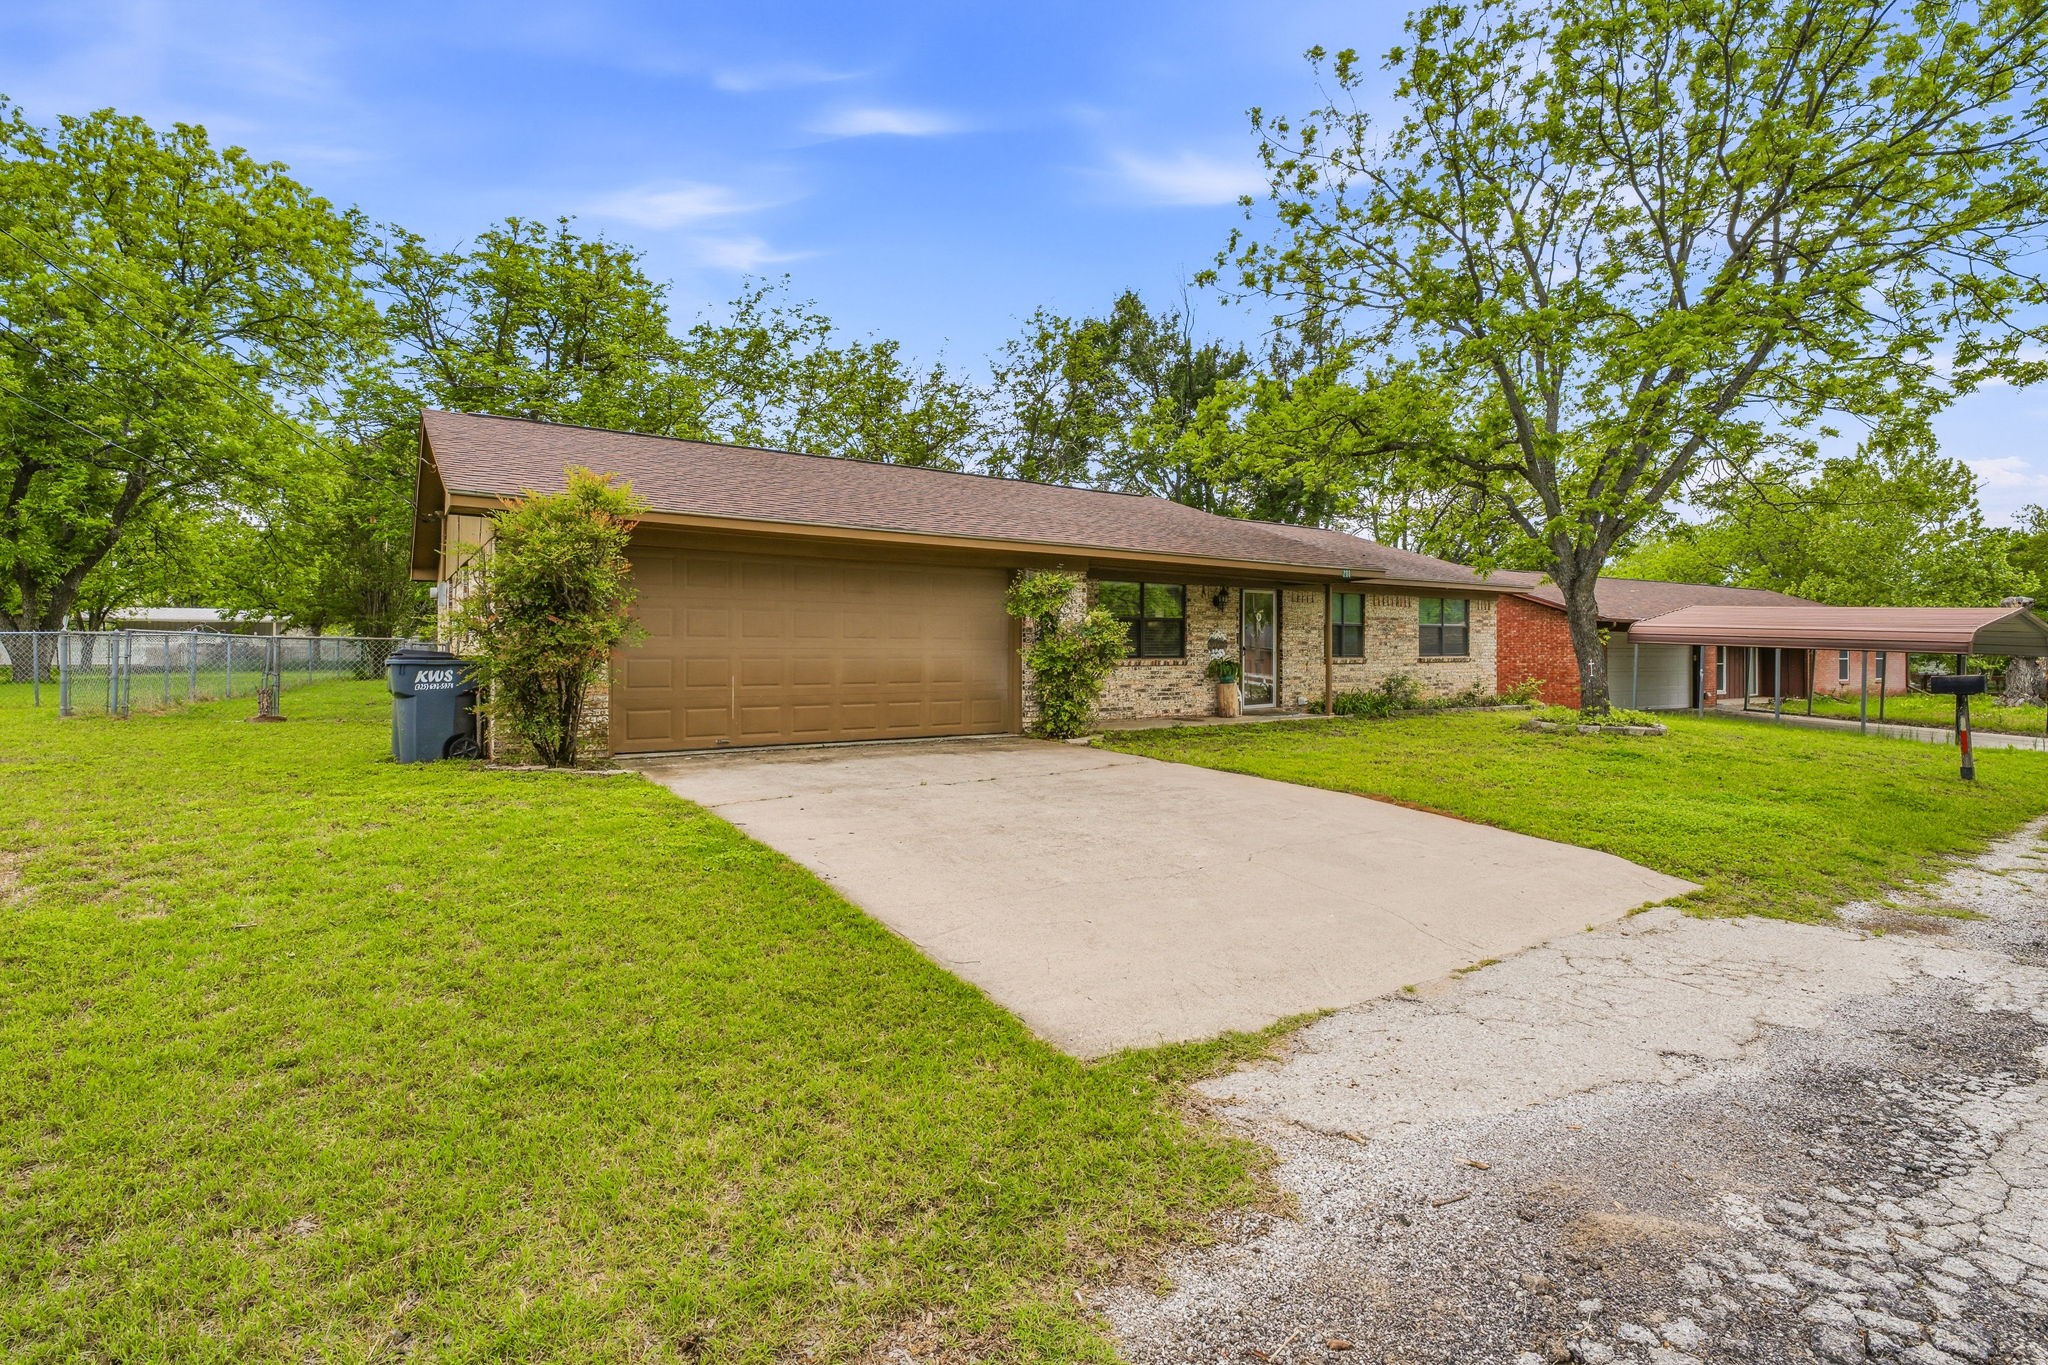
Single-story brick house with a wide driveway, attached garage, and mature trees.
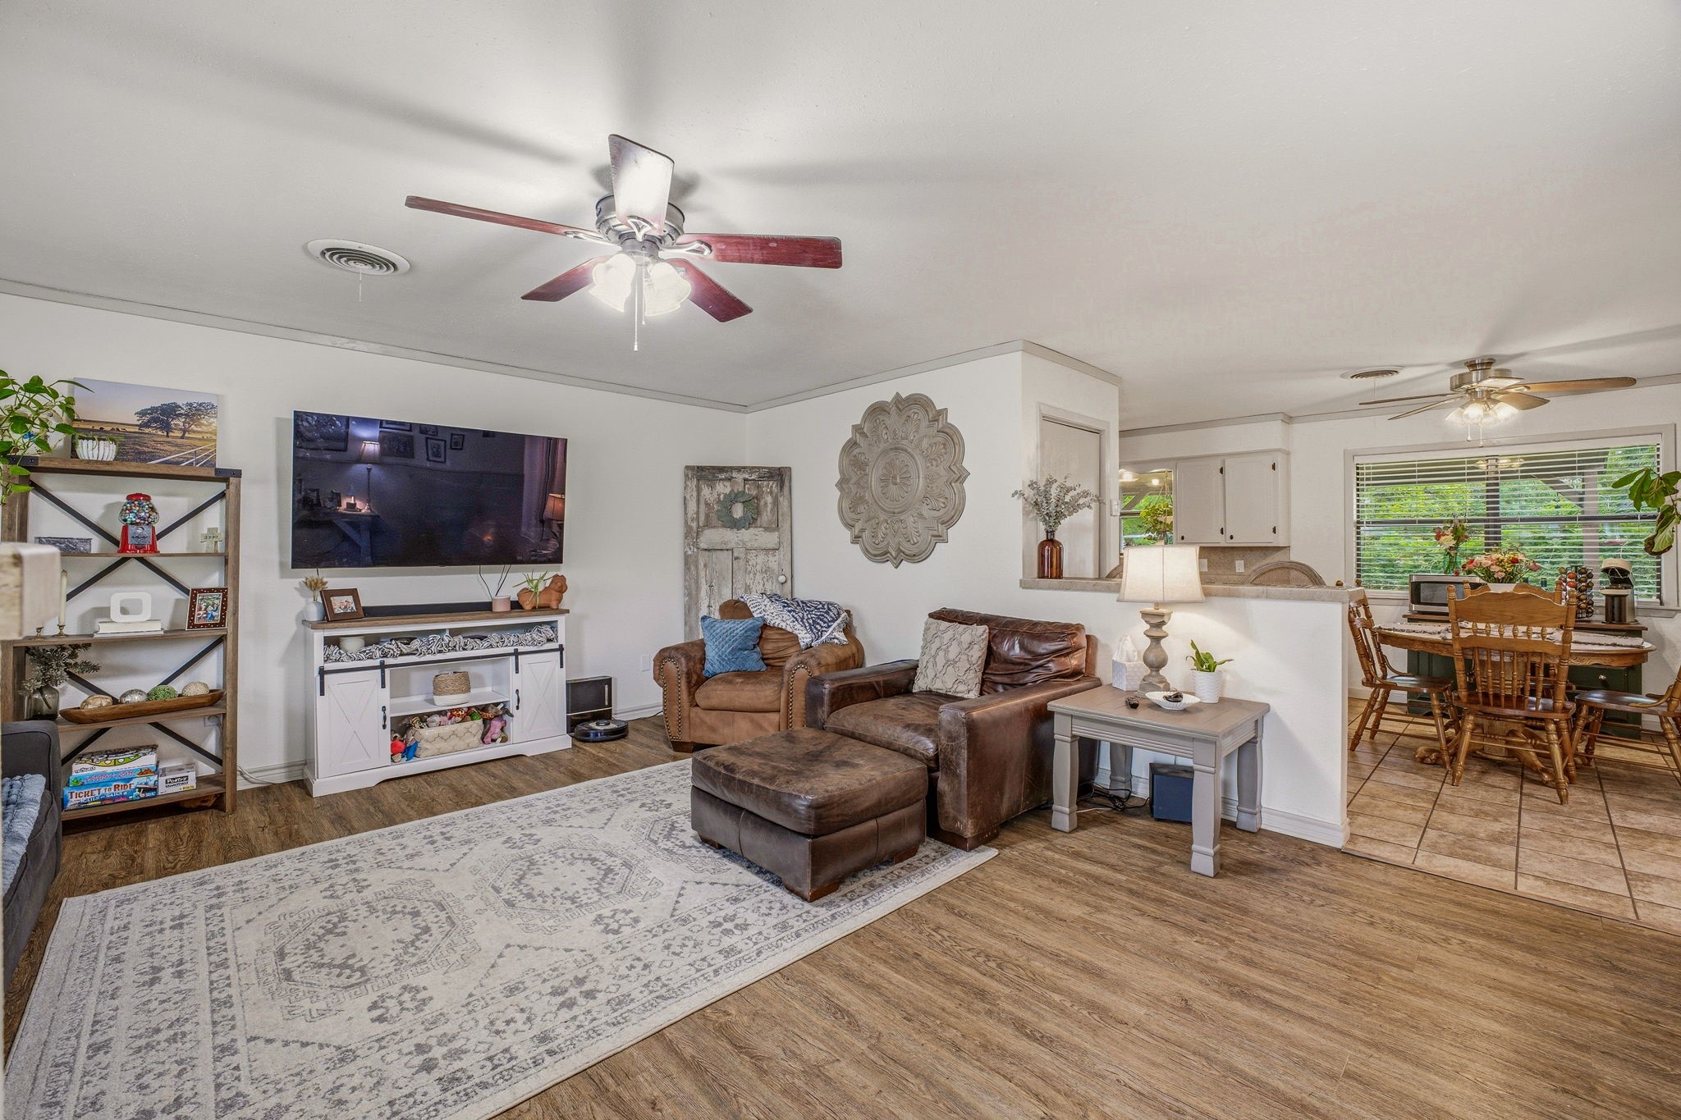
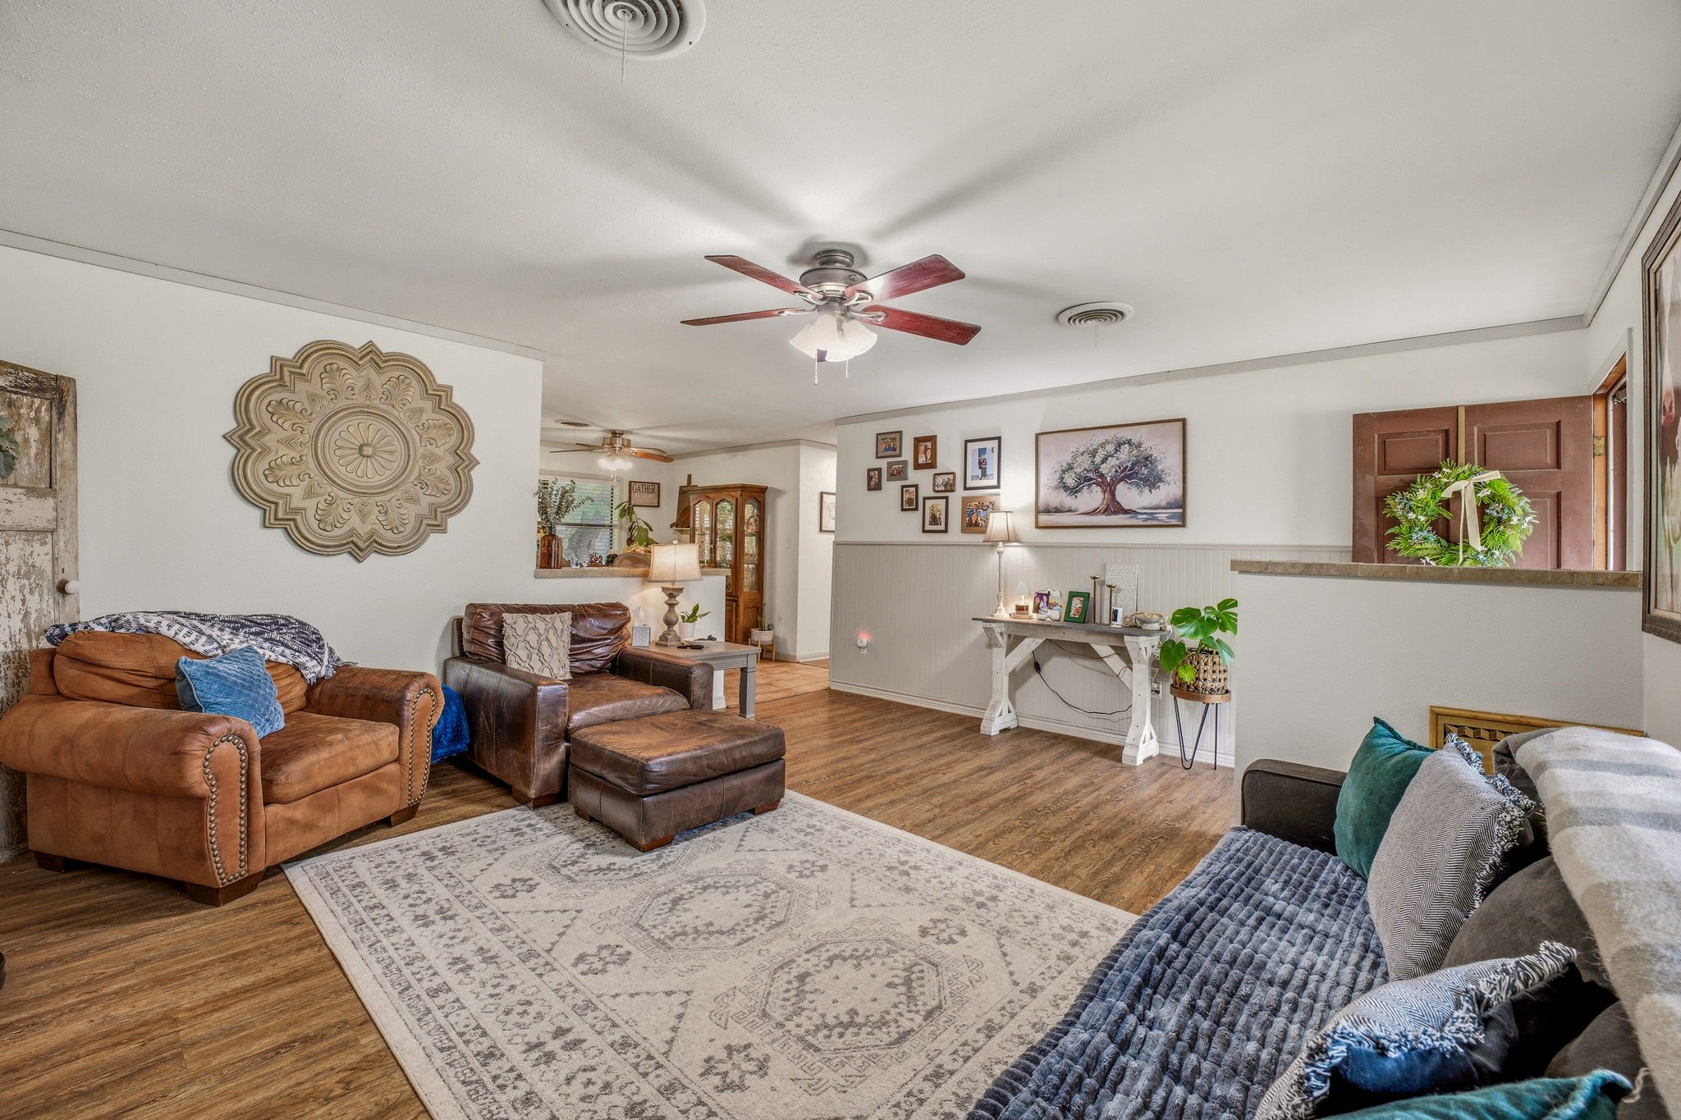
Living room with brown leather seating, patterned rug, ceiling fans, and an open dining area.
Furnished living room with leather seating, wood floors, and a ceiling fan.
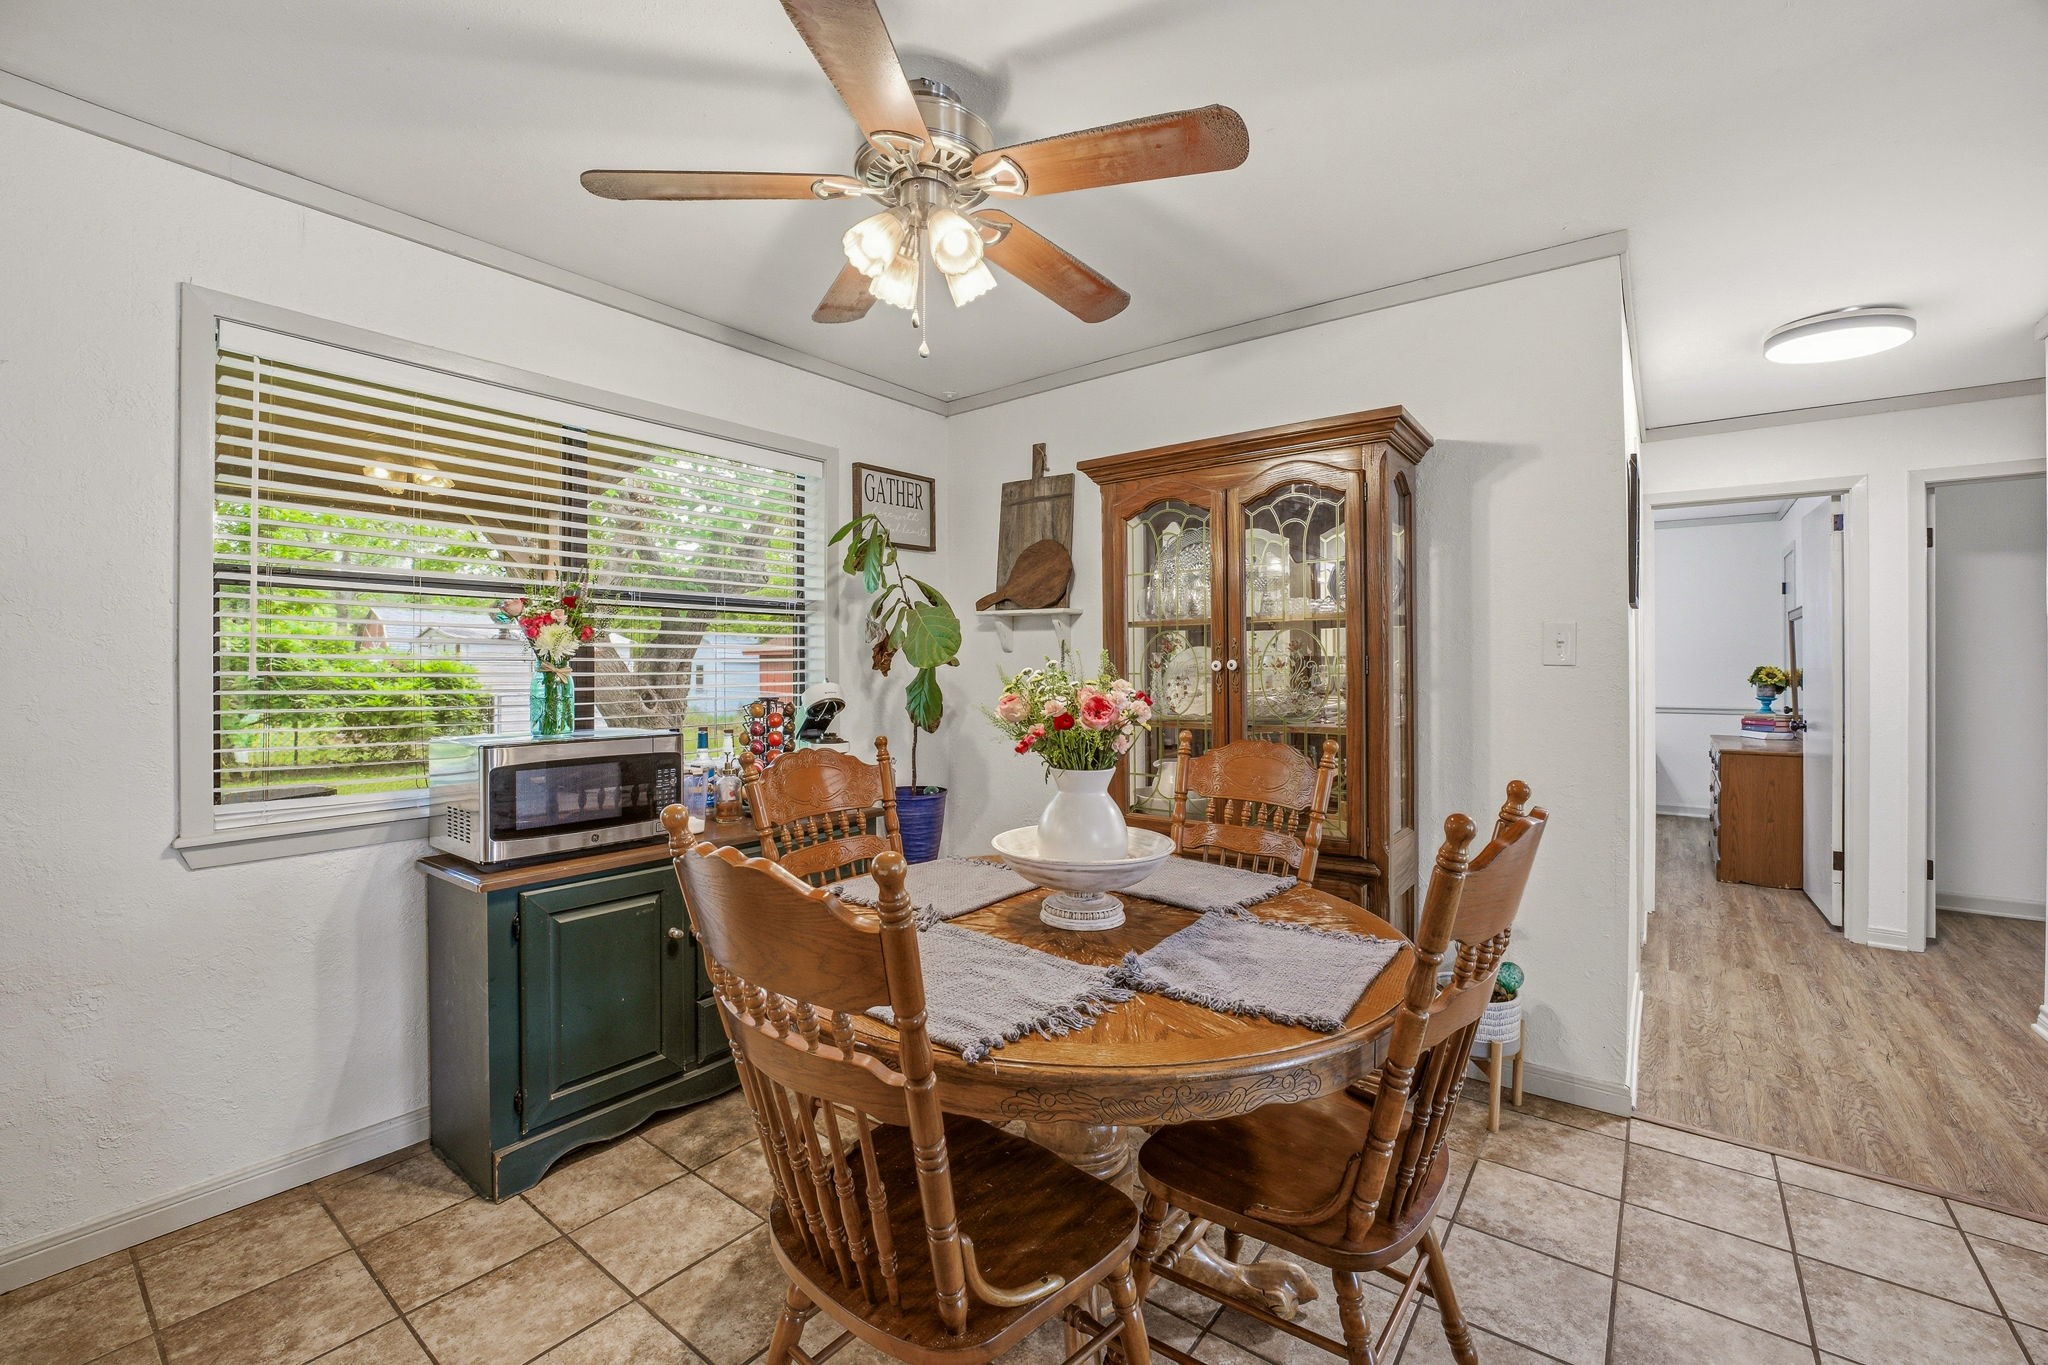
Dining room with a round wooden table, carved chairs, and glass-front china cabinet beside a large window.
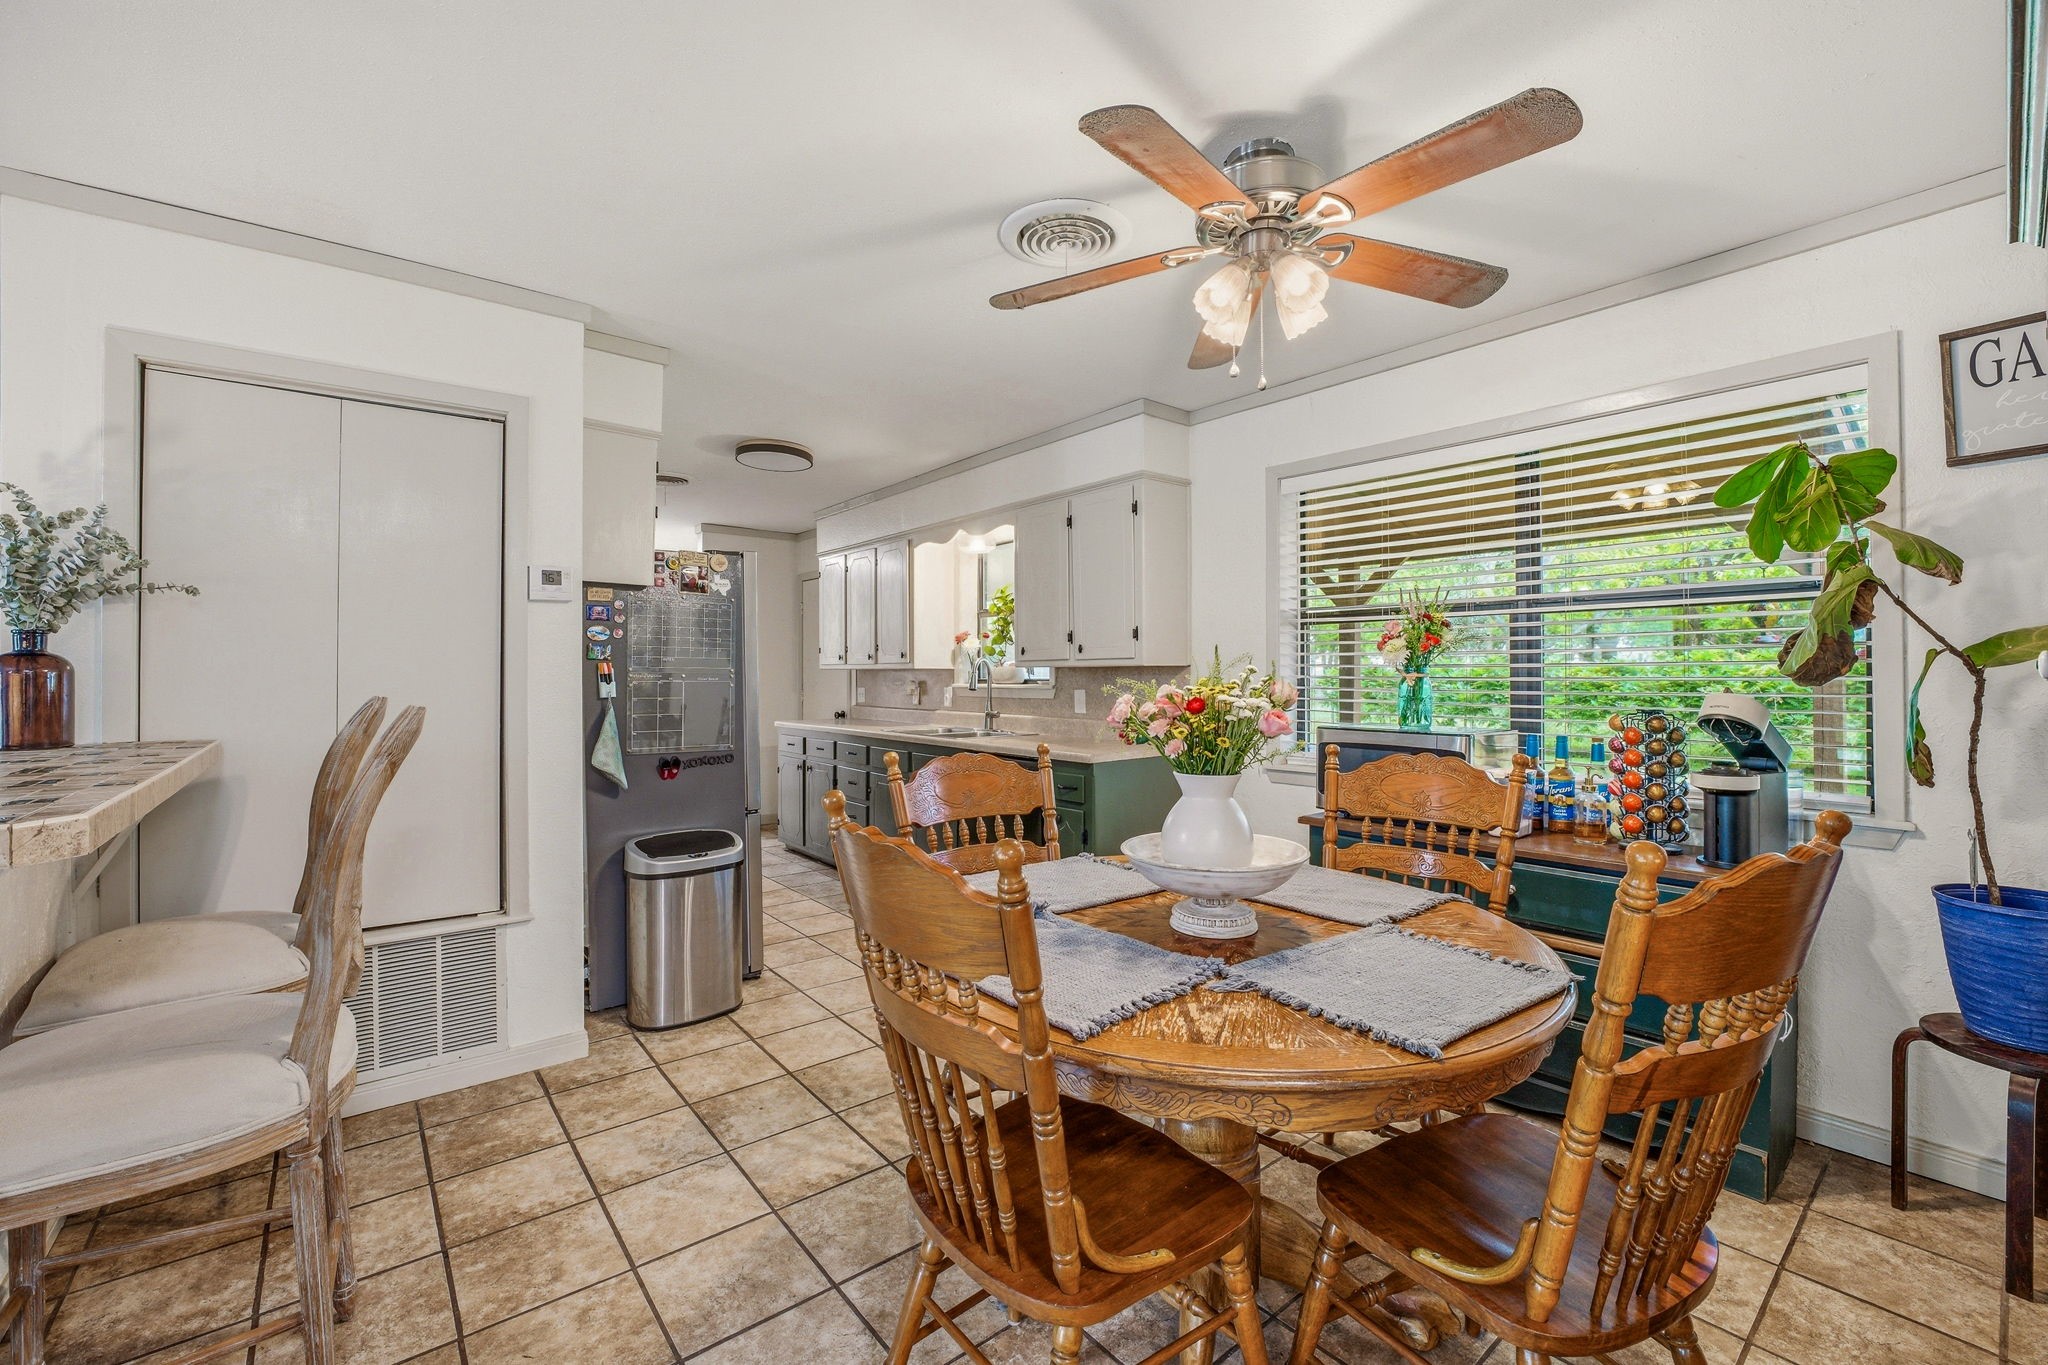
Kitchen and dining area with a carved wooden table, white cabinetry, and a large window with blinds.
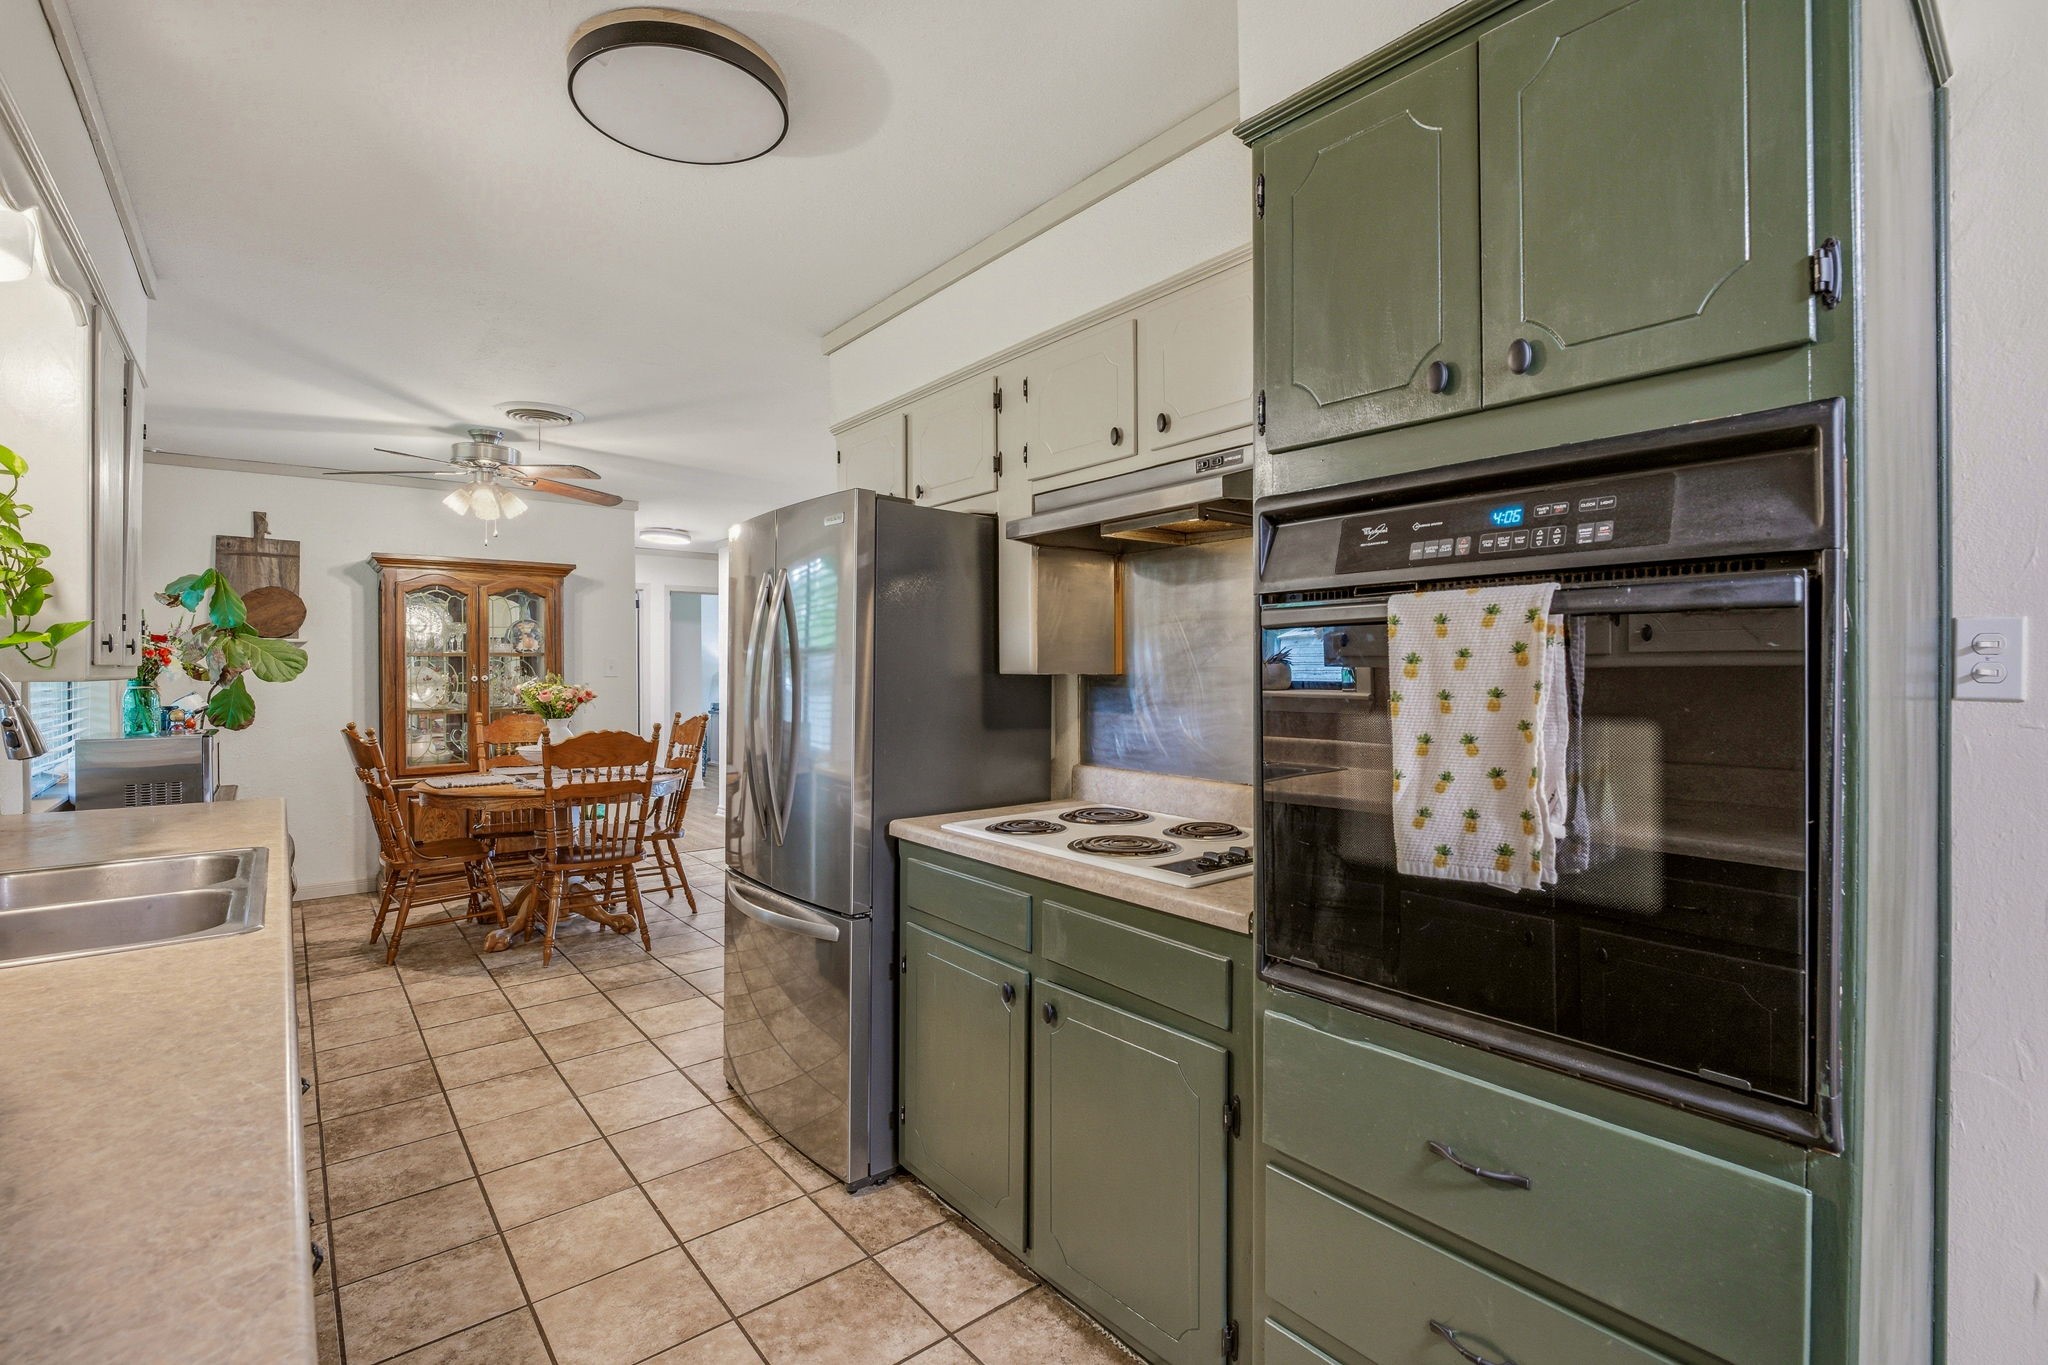
Kitchen with sage-green cabinets, stainless appliances, and a dining table beyond.
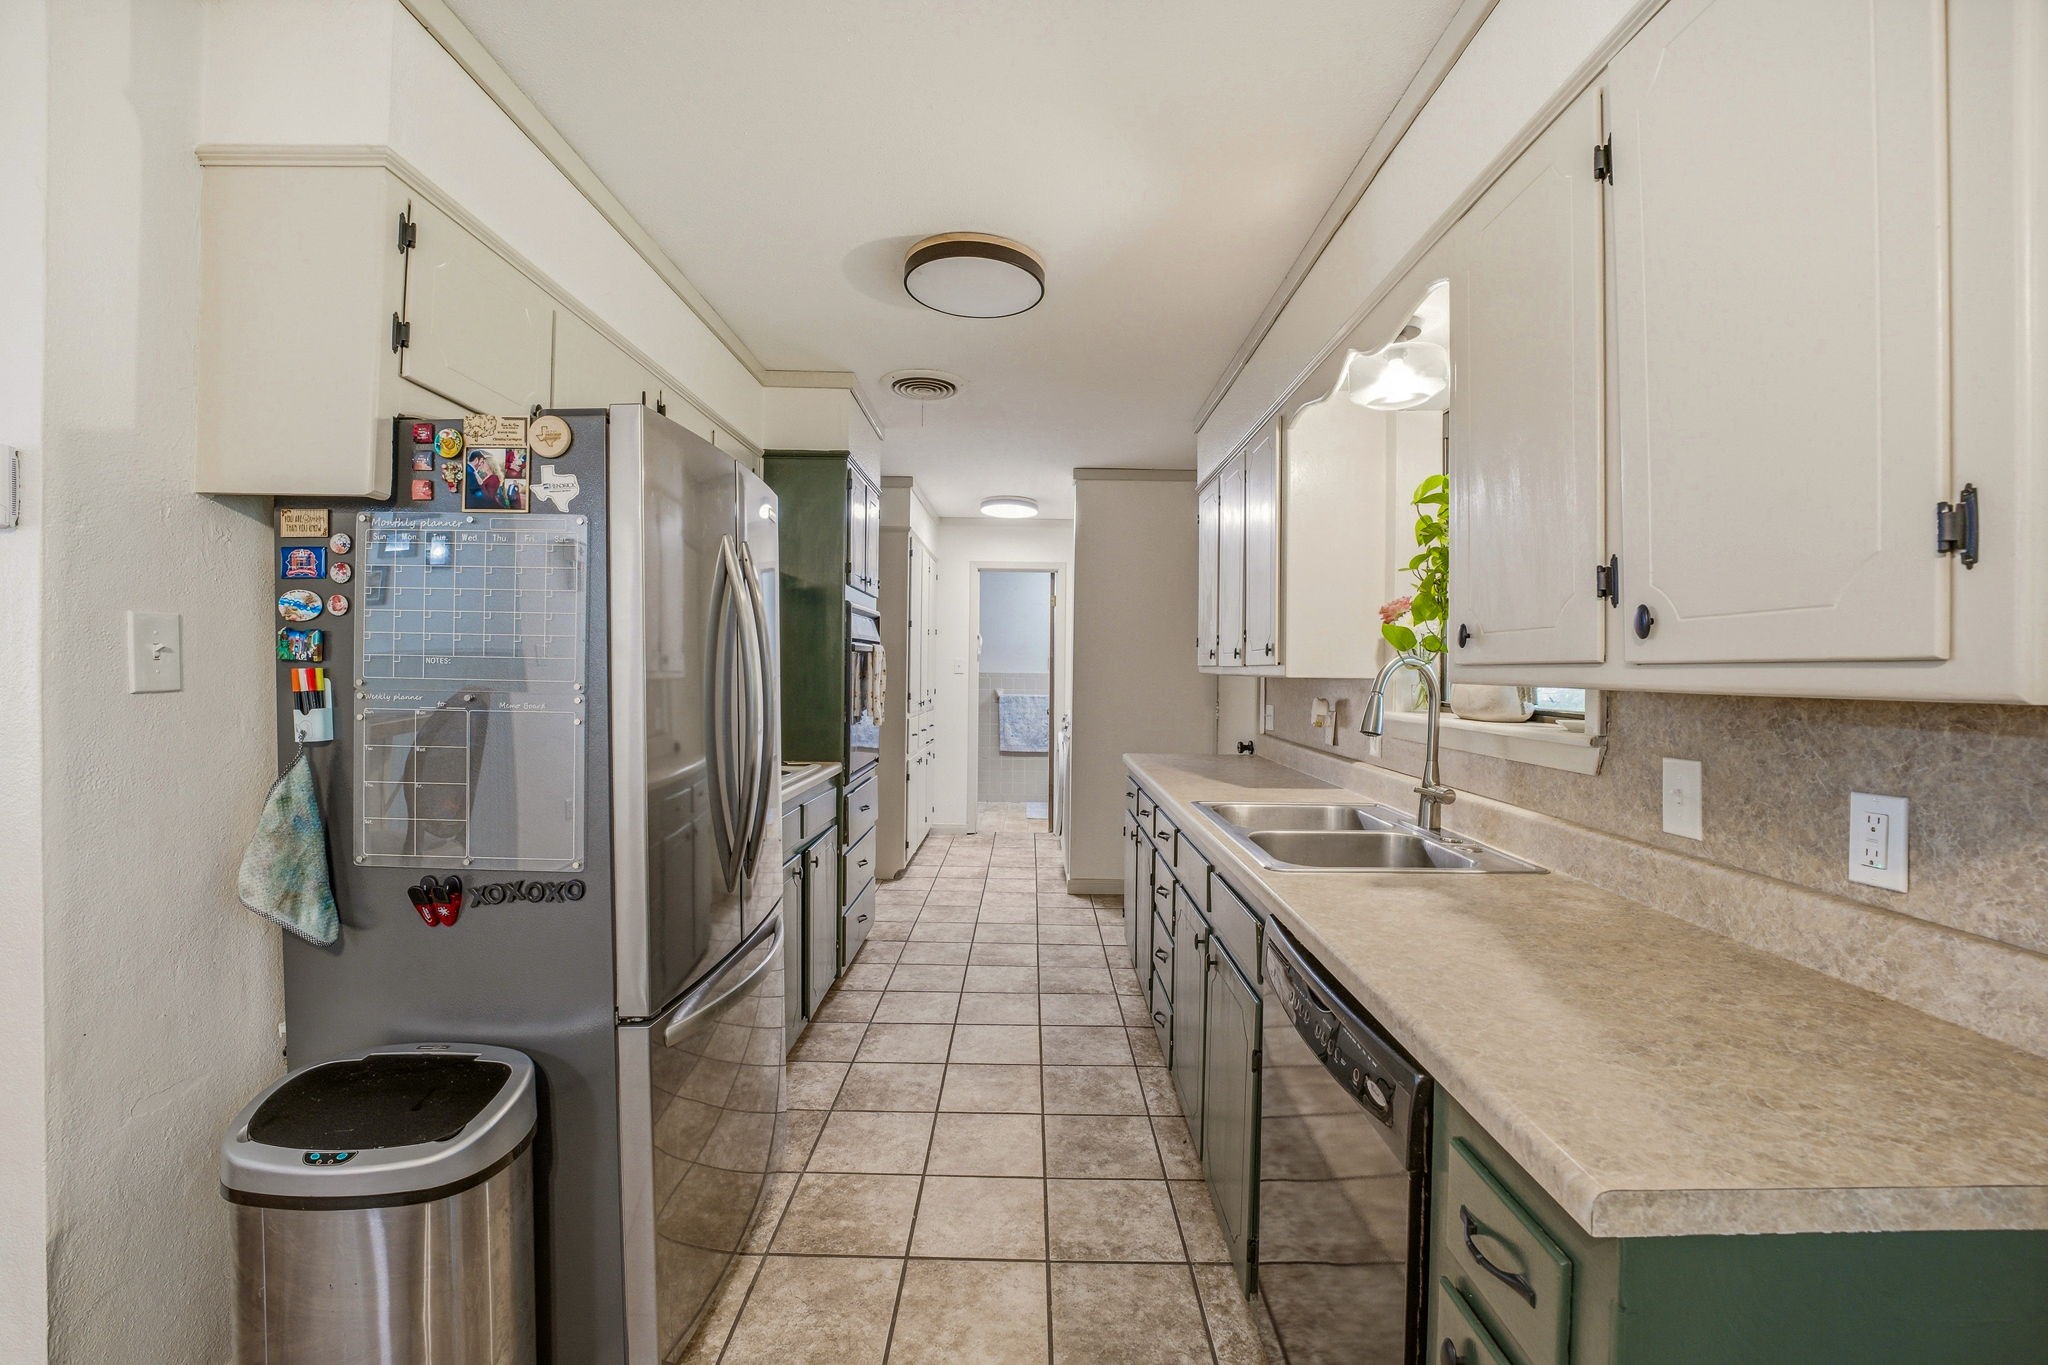
Galley kitchen with white cabinets, a double sink, stainless appliances, and tiled flooring.
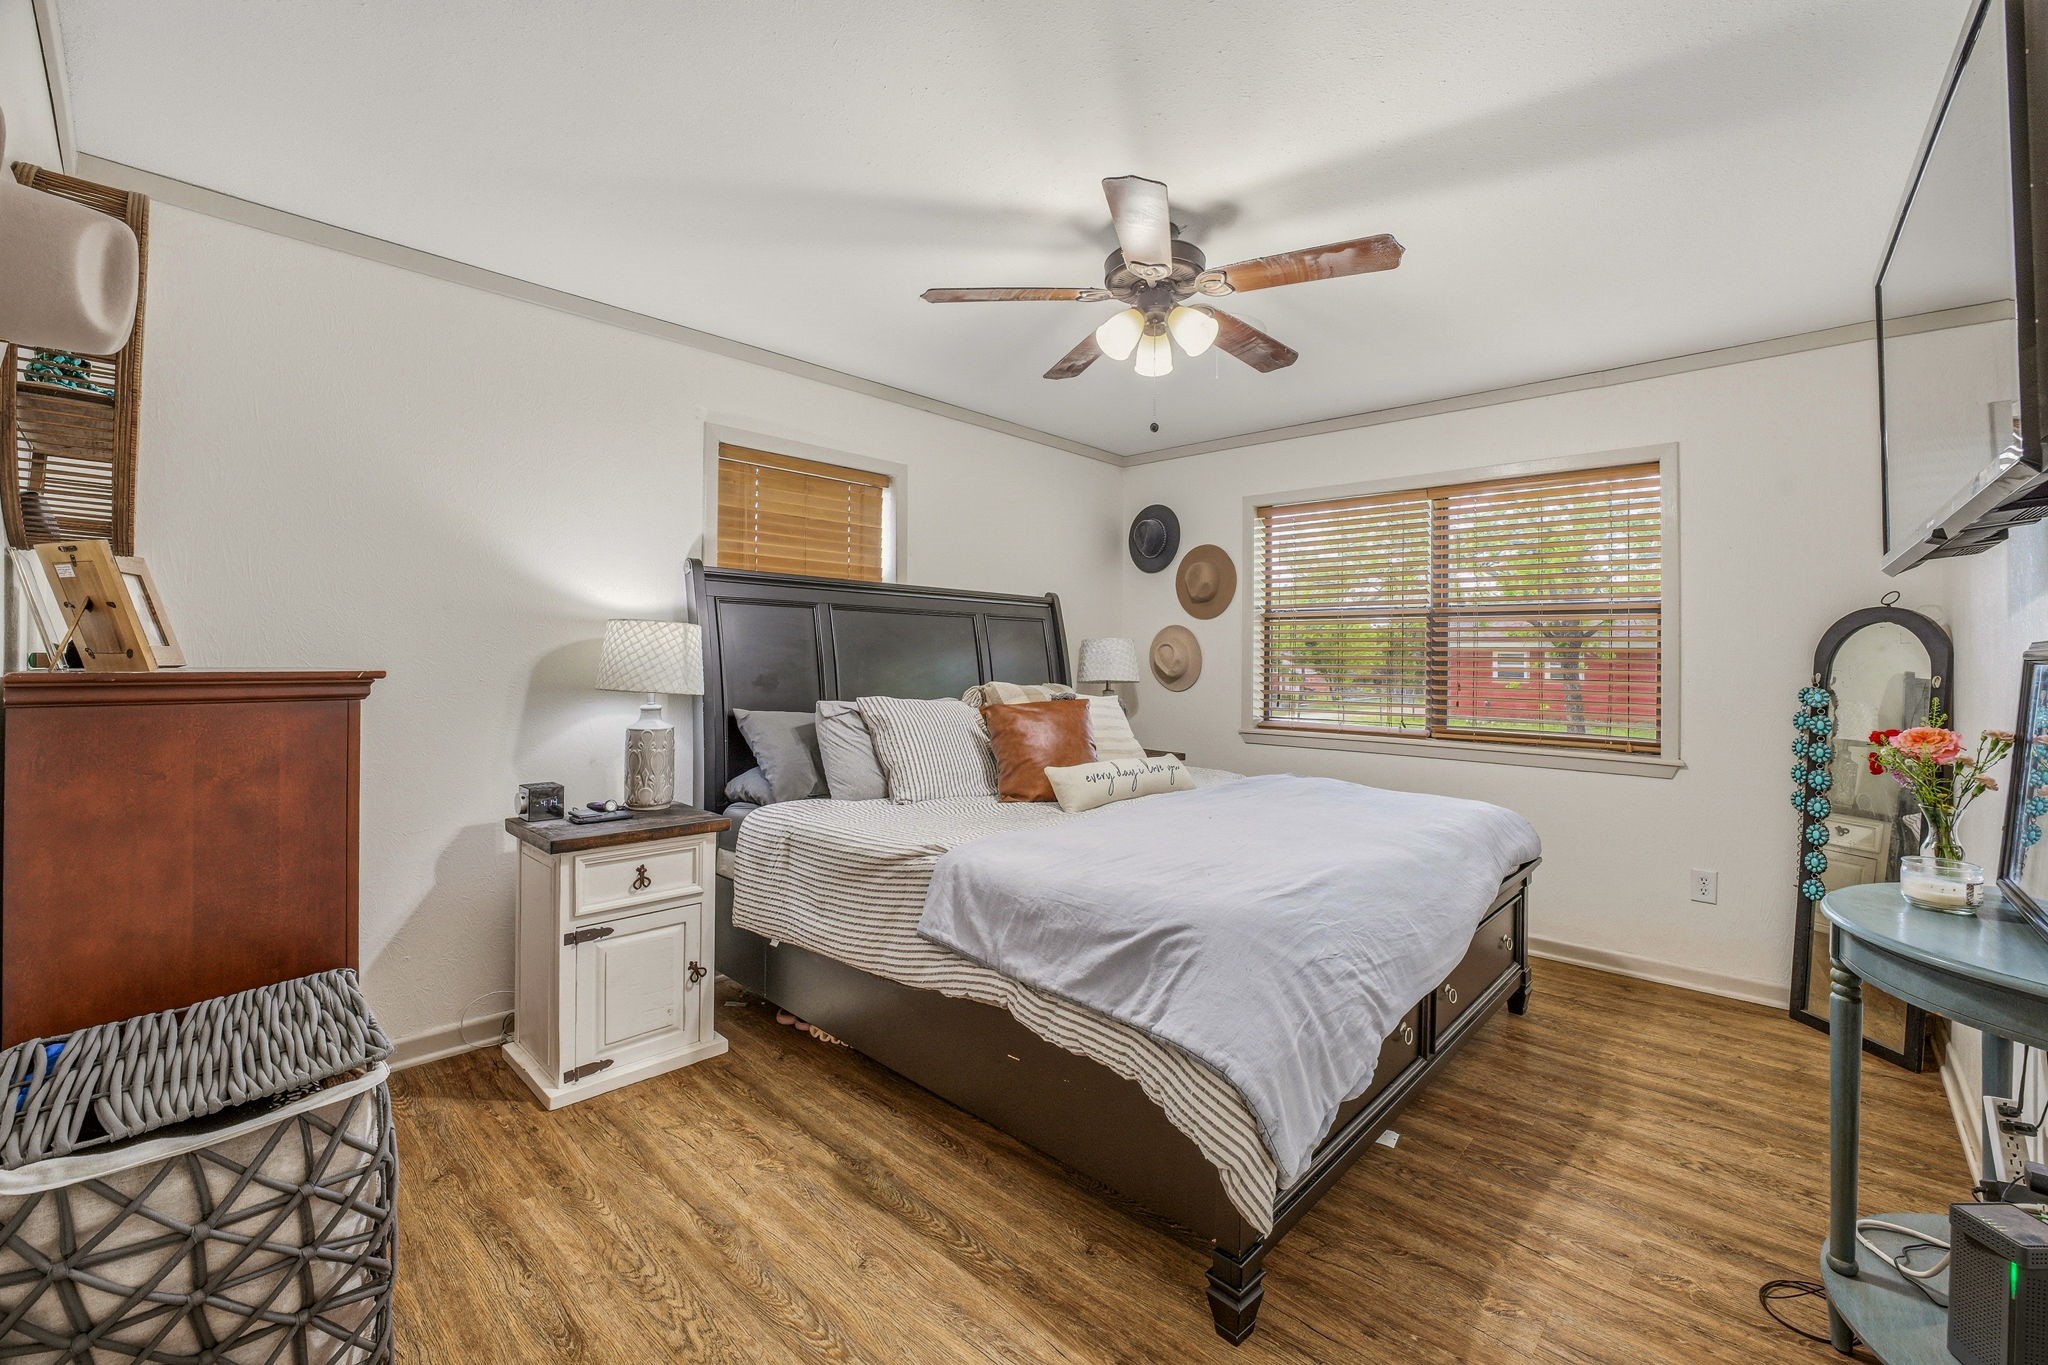
Bedroom with a dark wood bed, striped bedding, and wide windows with wooden blinds.
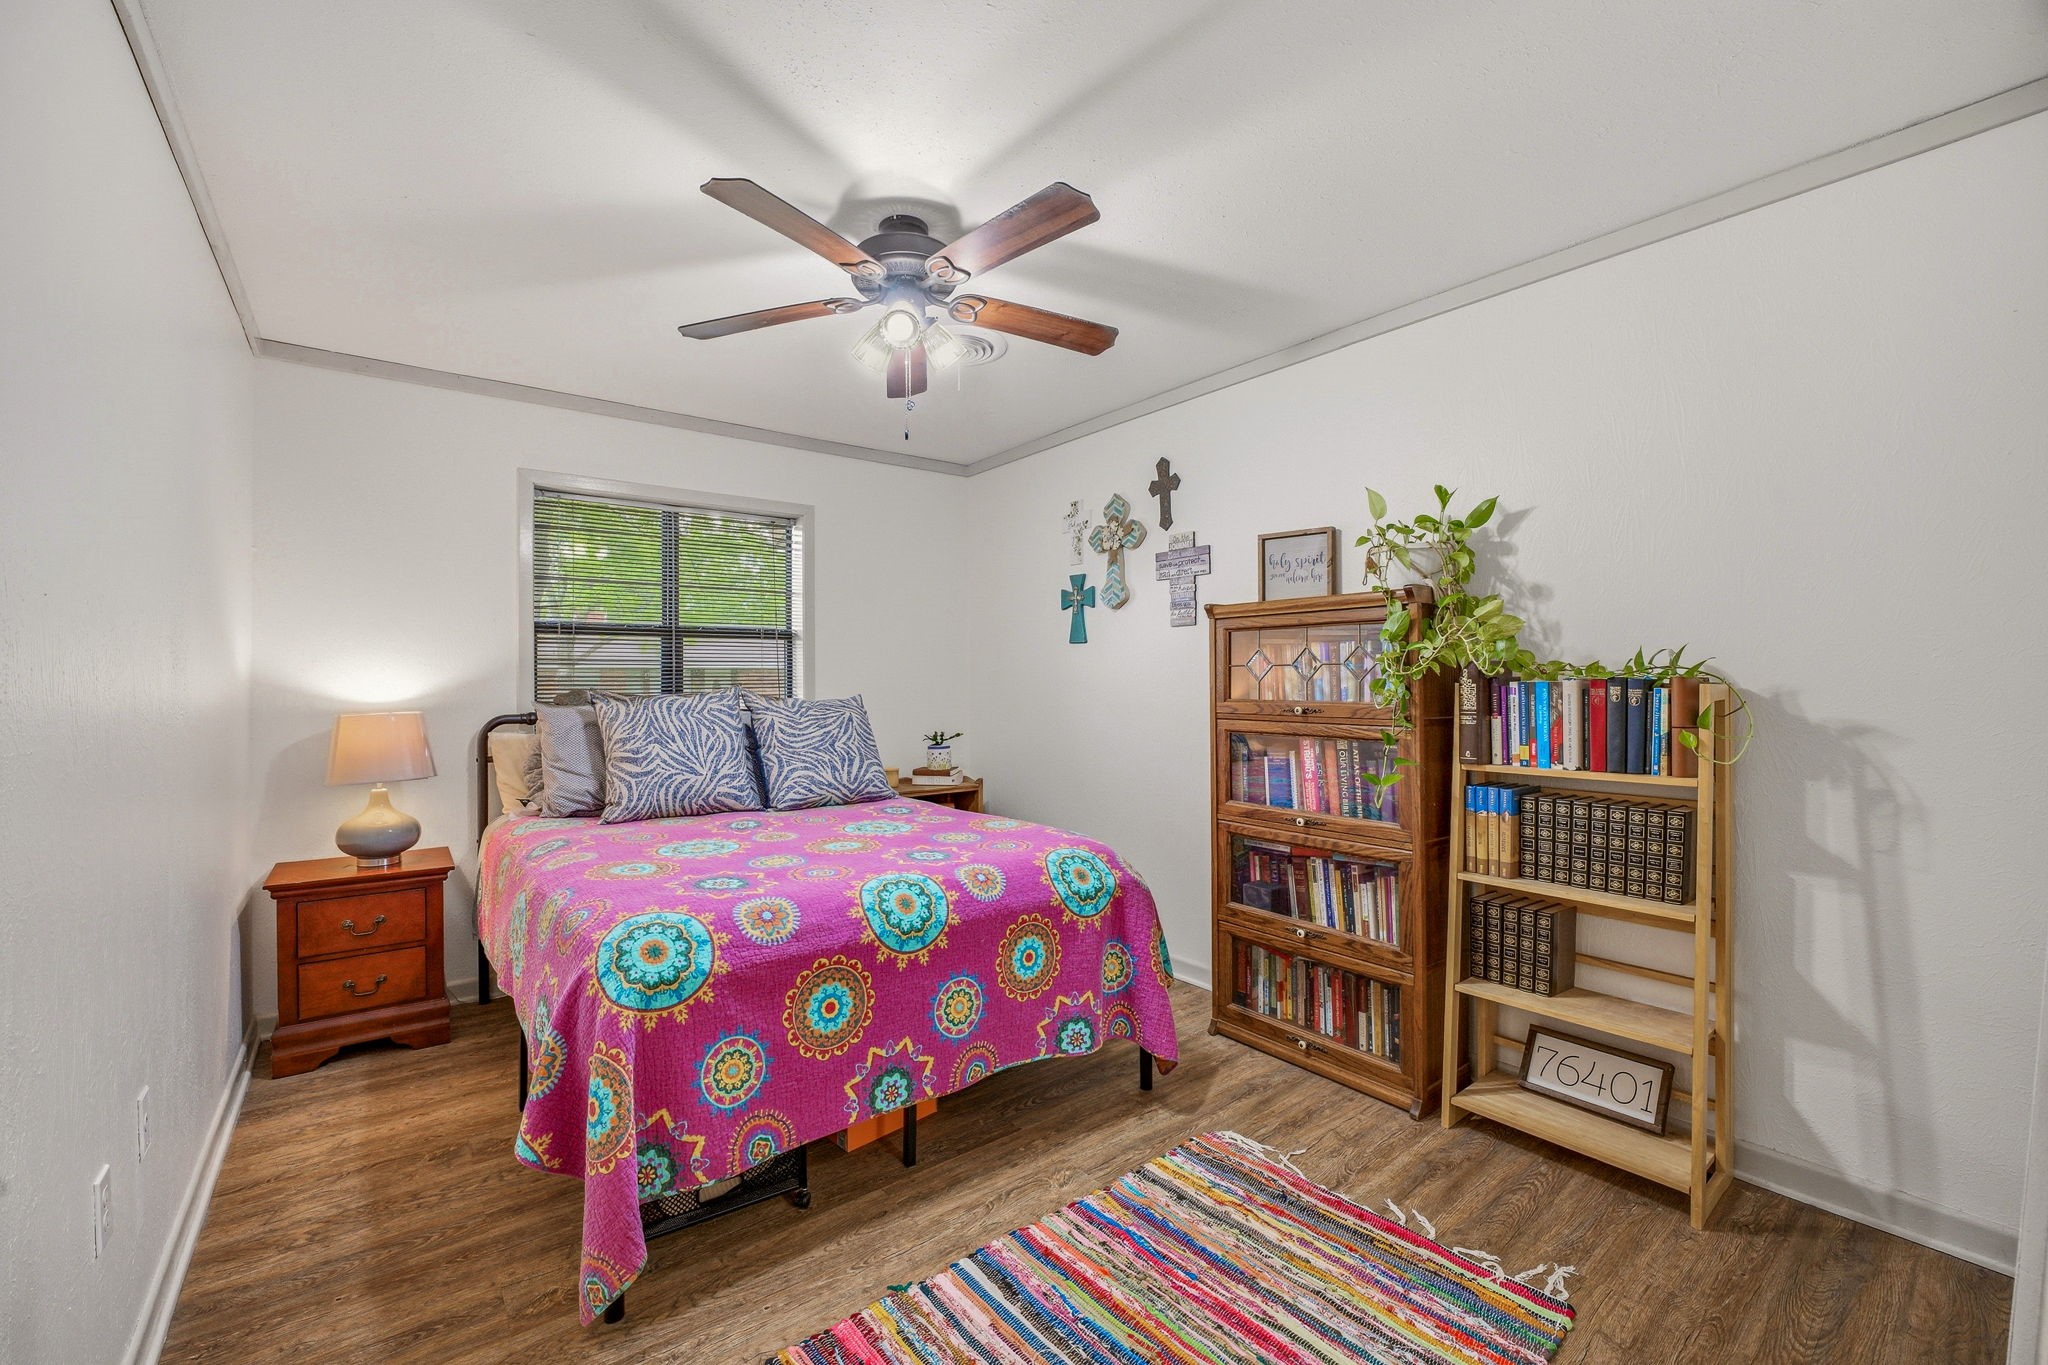
Bedroom with a bright magenta patterned bedspread, ceiling fan, and bookcases.
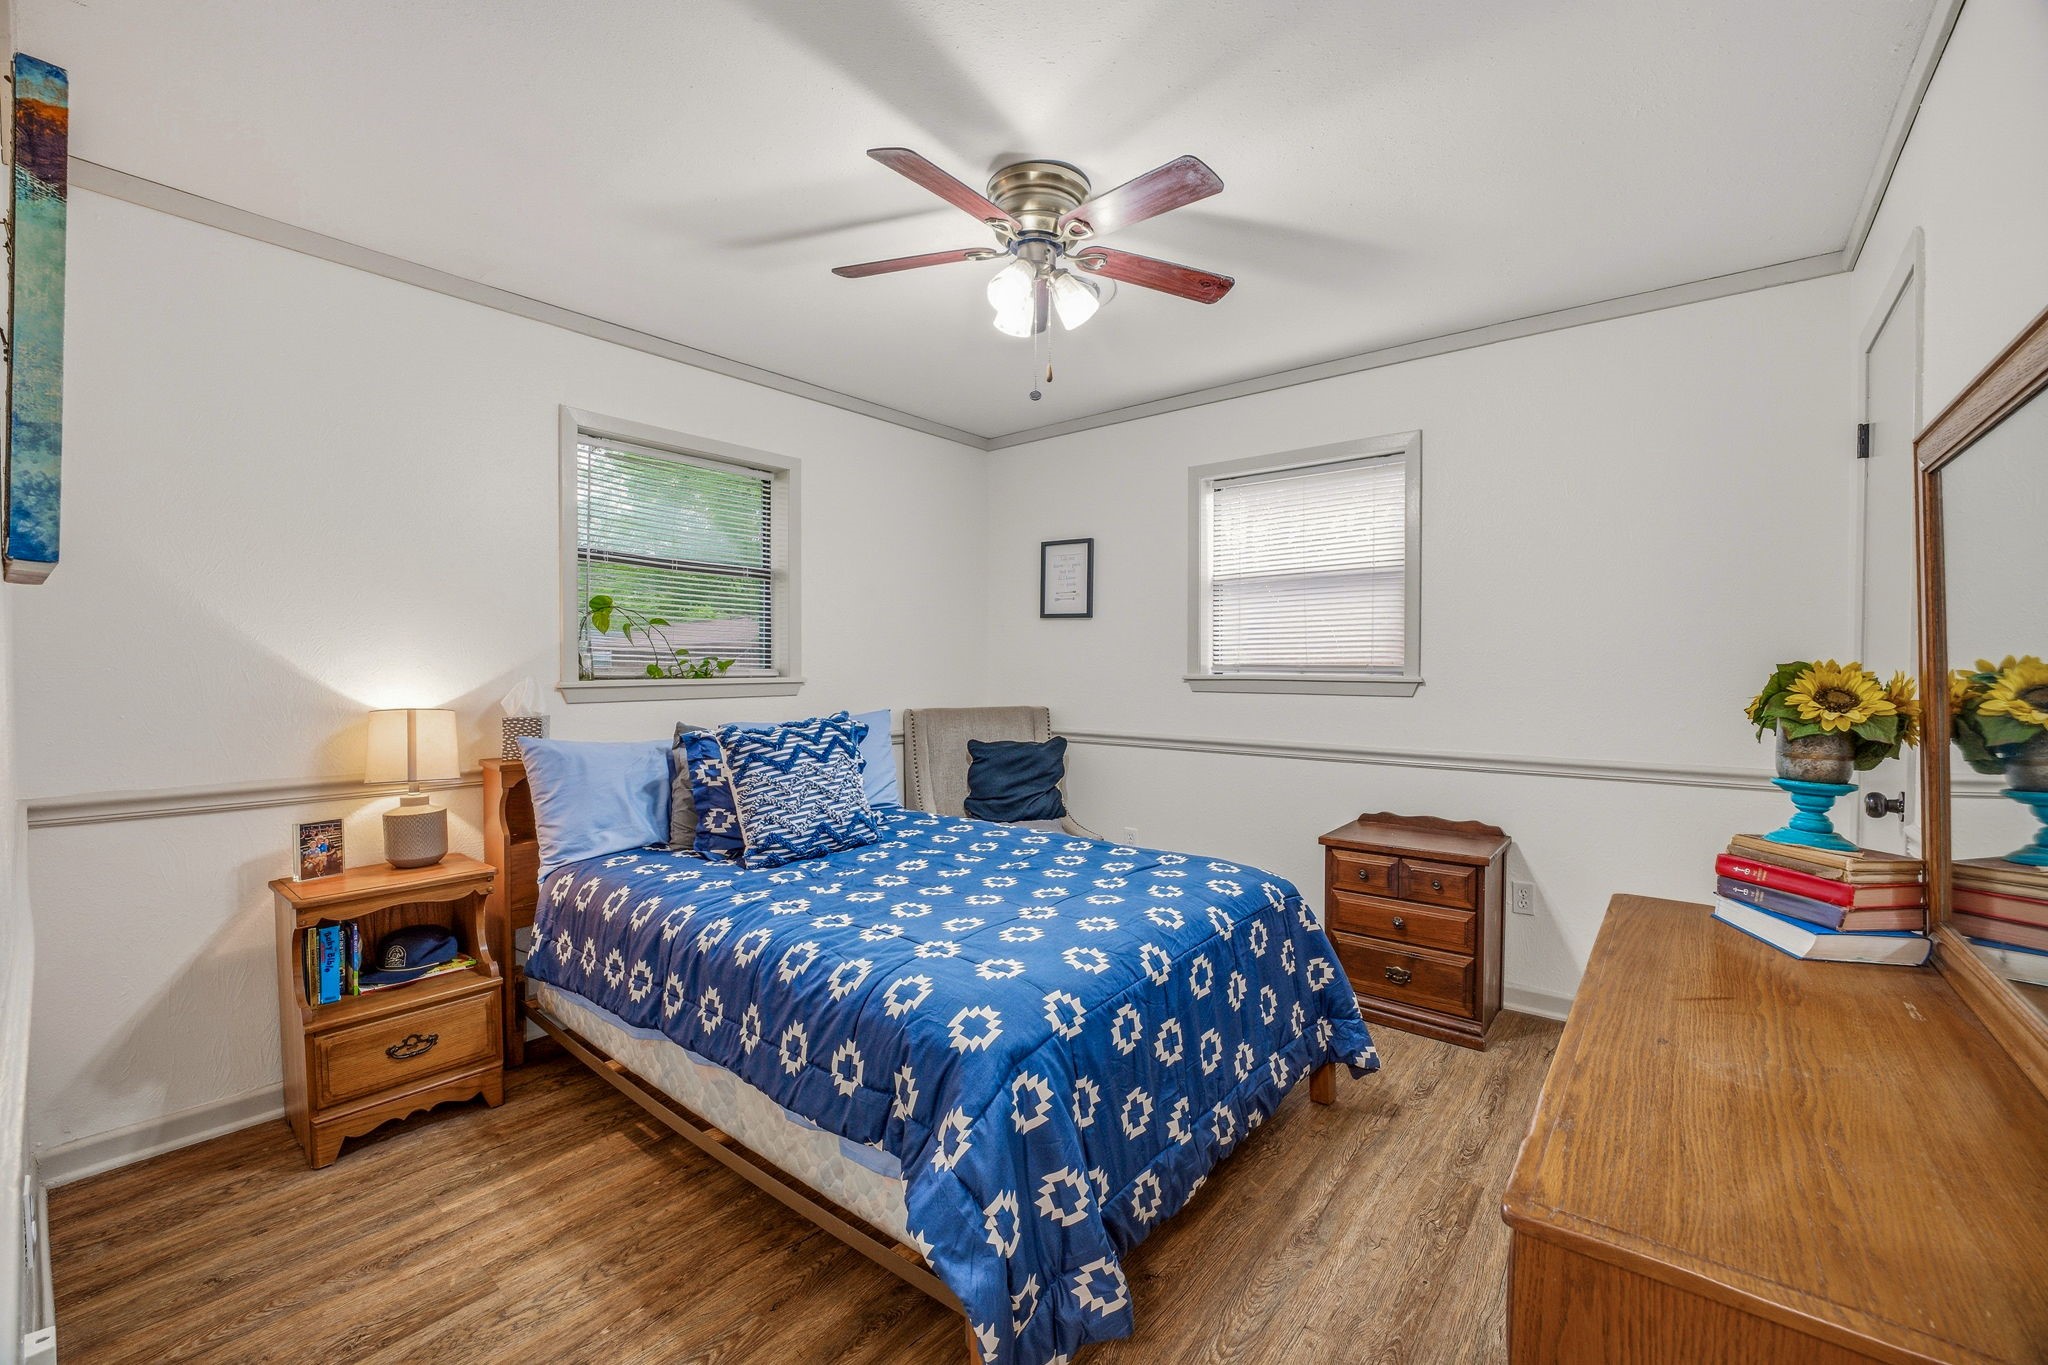
Bedroom with a blue patterned bedspread, two windows, and a ceiling fan.
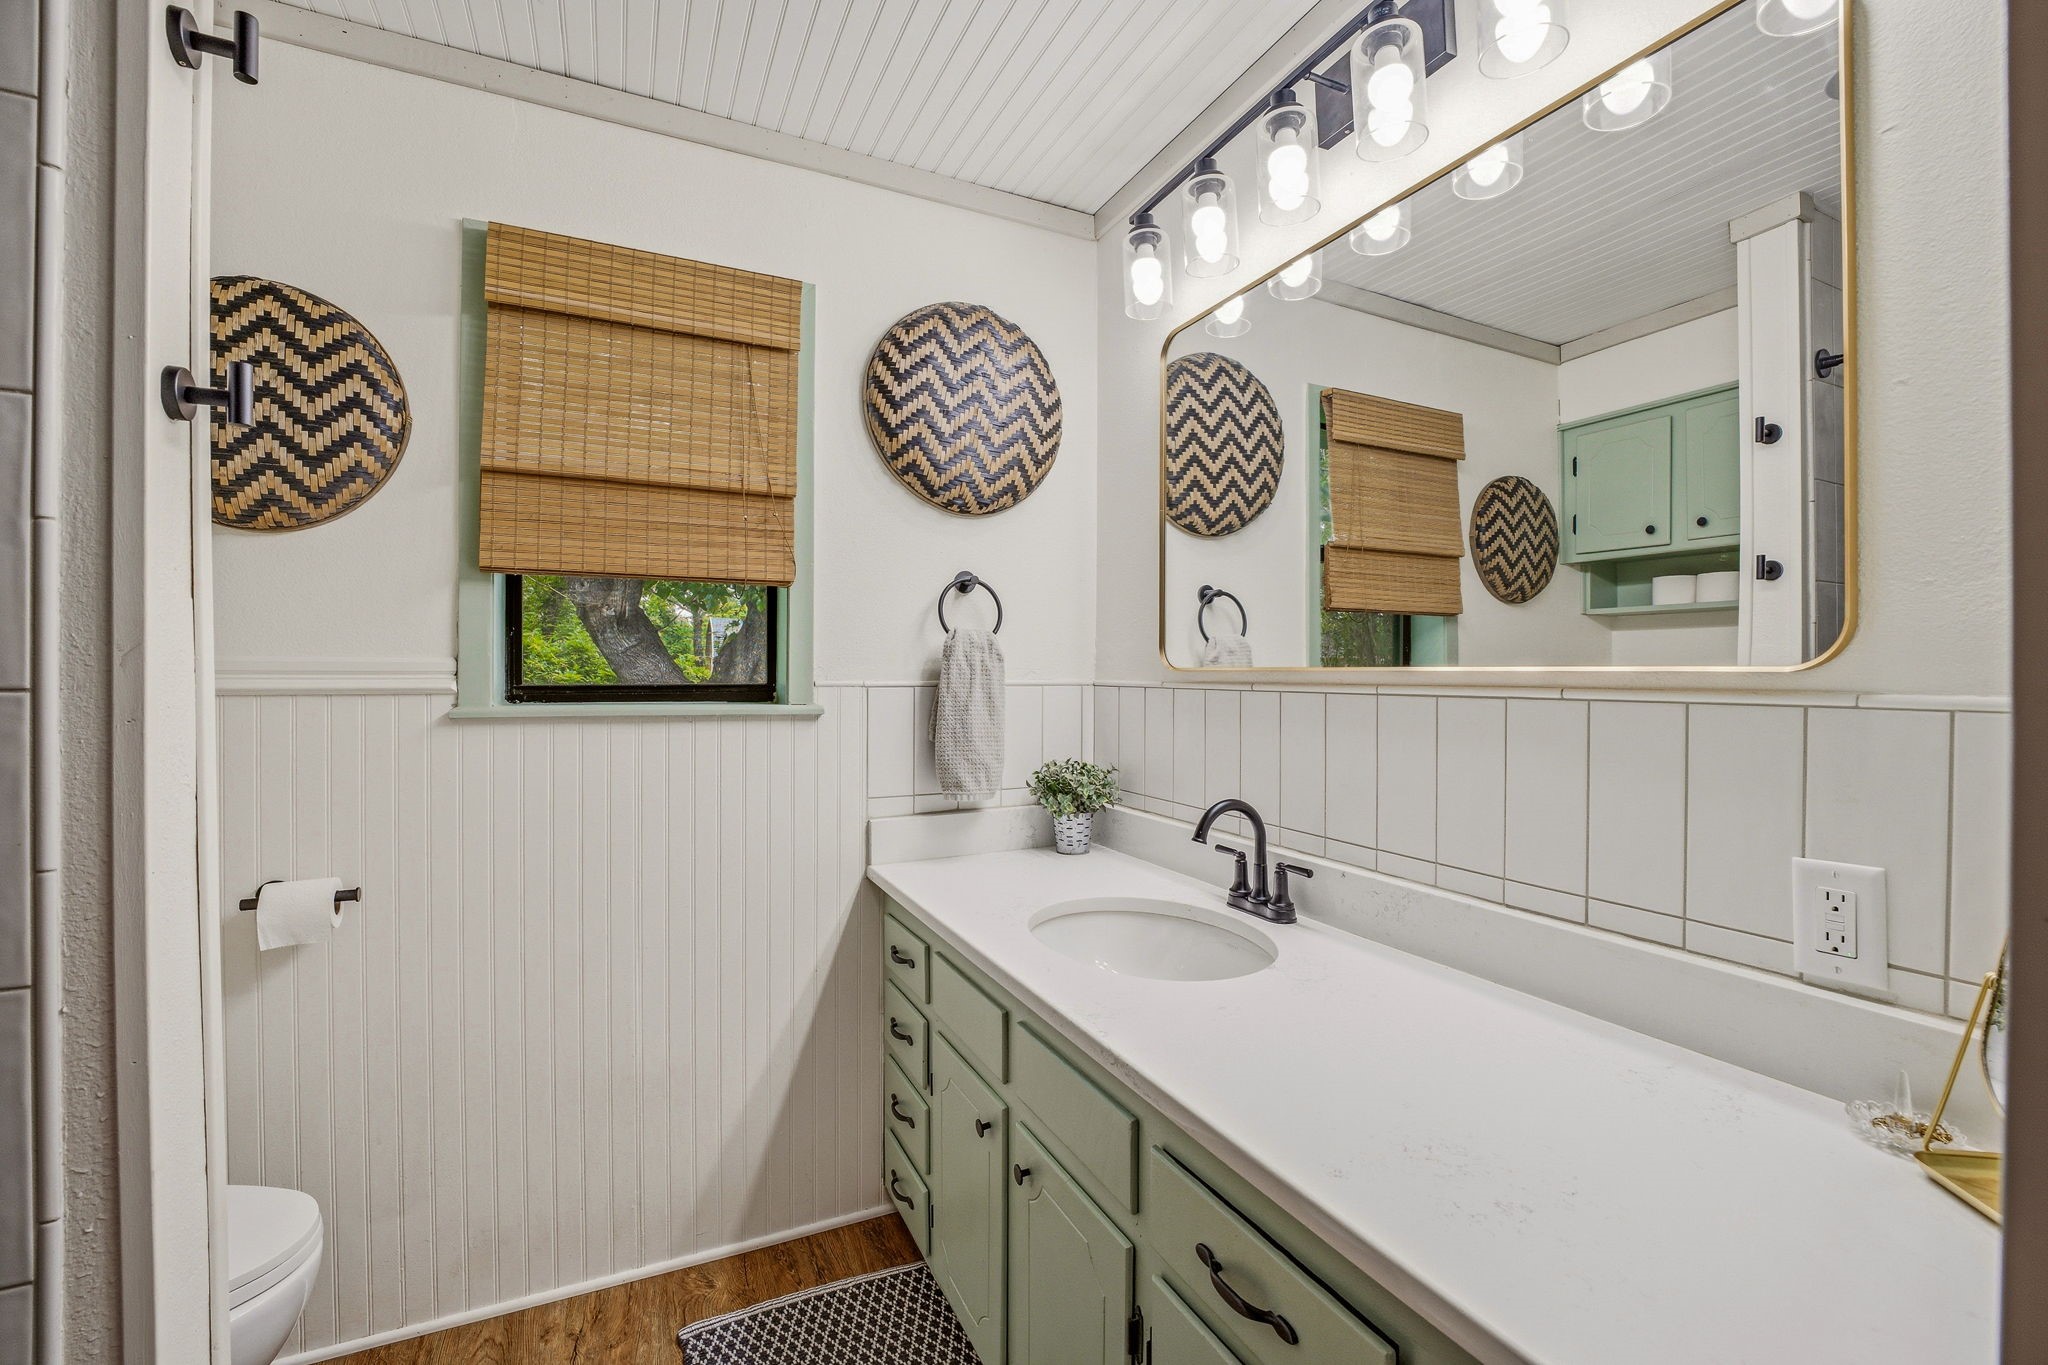
Bathroom with sage-green vanity, white countertop, and large illuminated mirror.
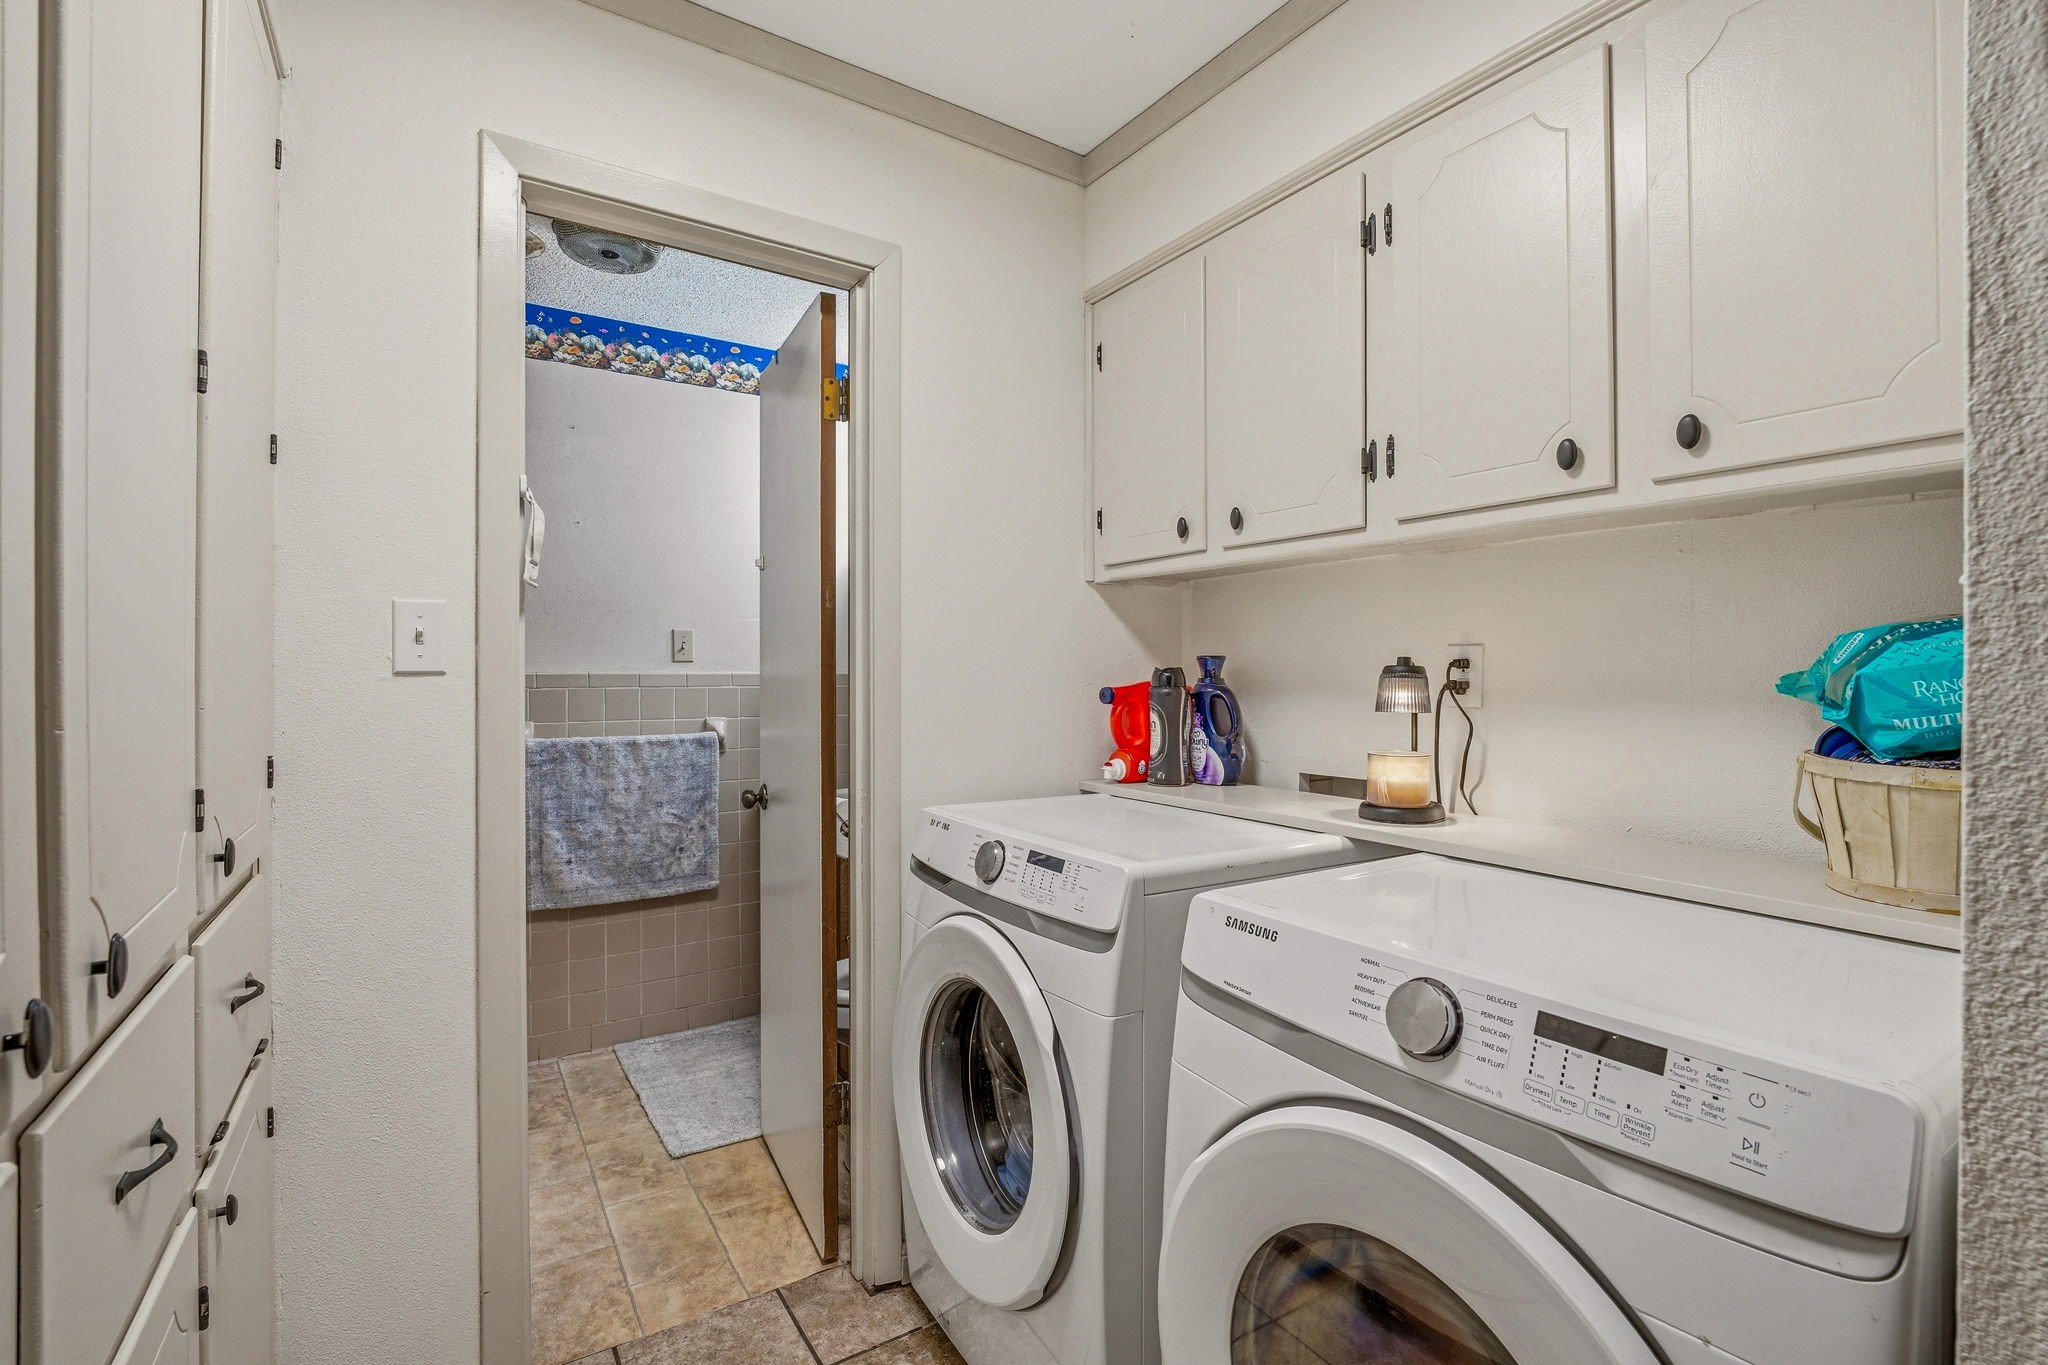
Laundry room with front-loading washer and dryer, built-in cabinets, and an adjoining tiled bathroom.
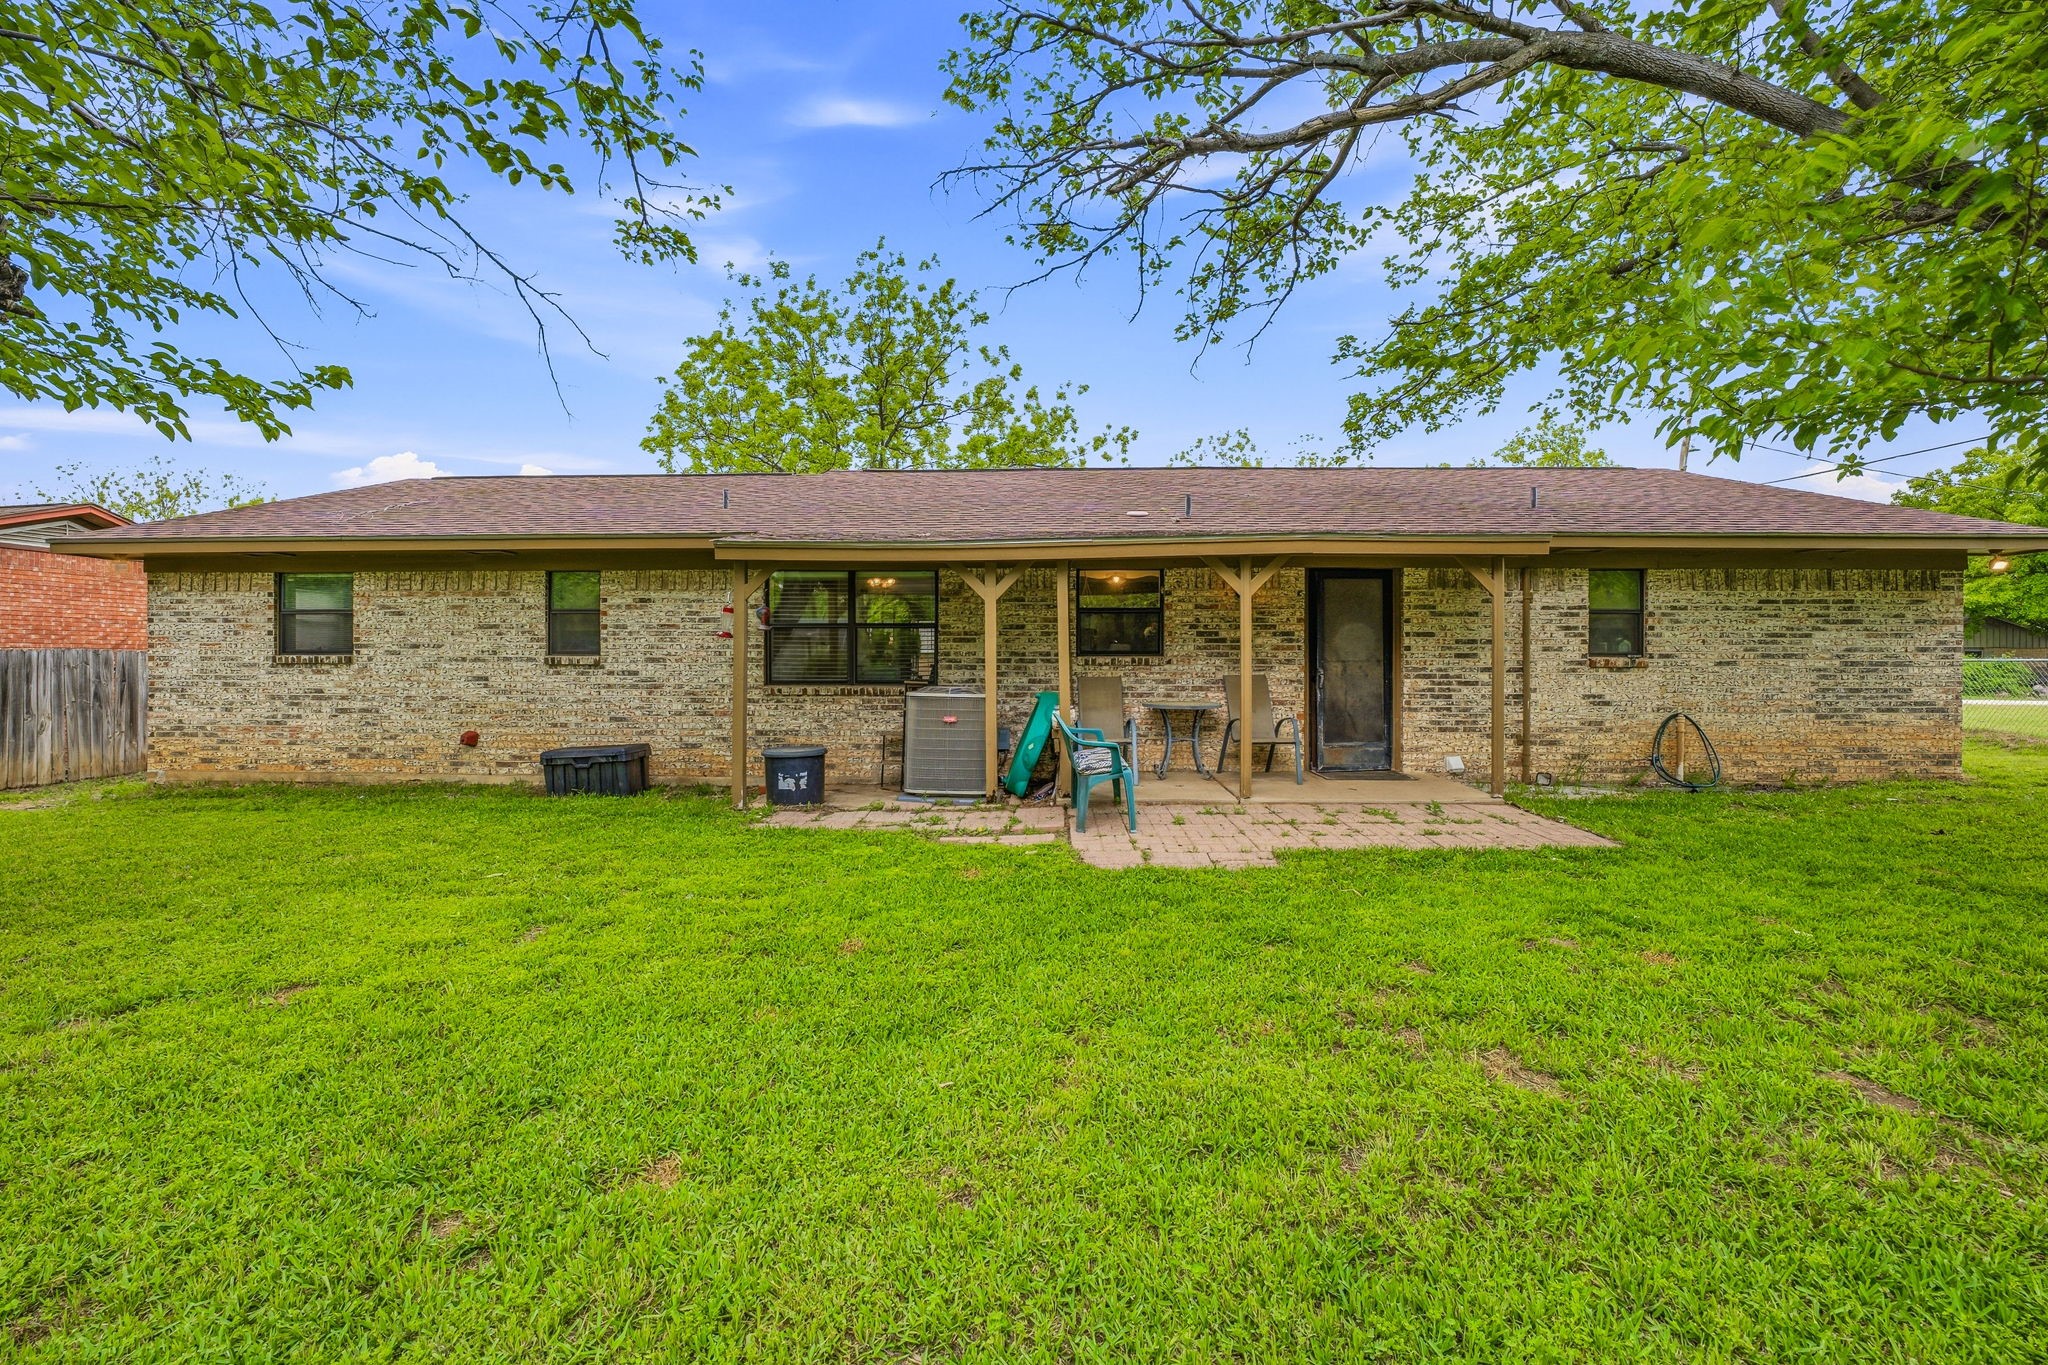
Rear exterior of a brick home with a covered patio and broad green lawn.
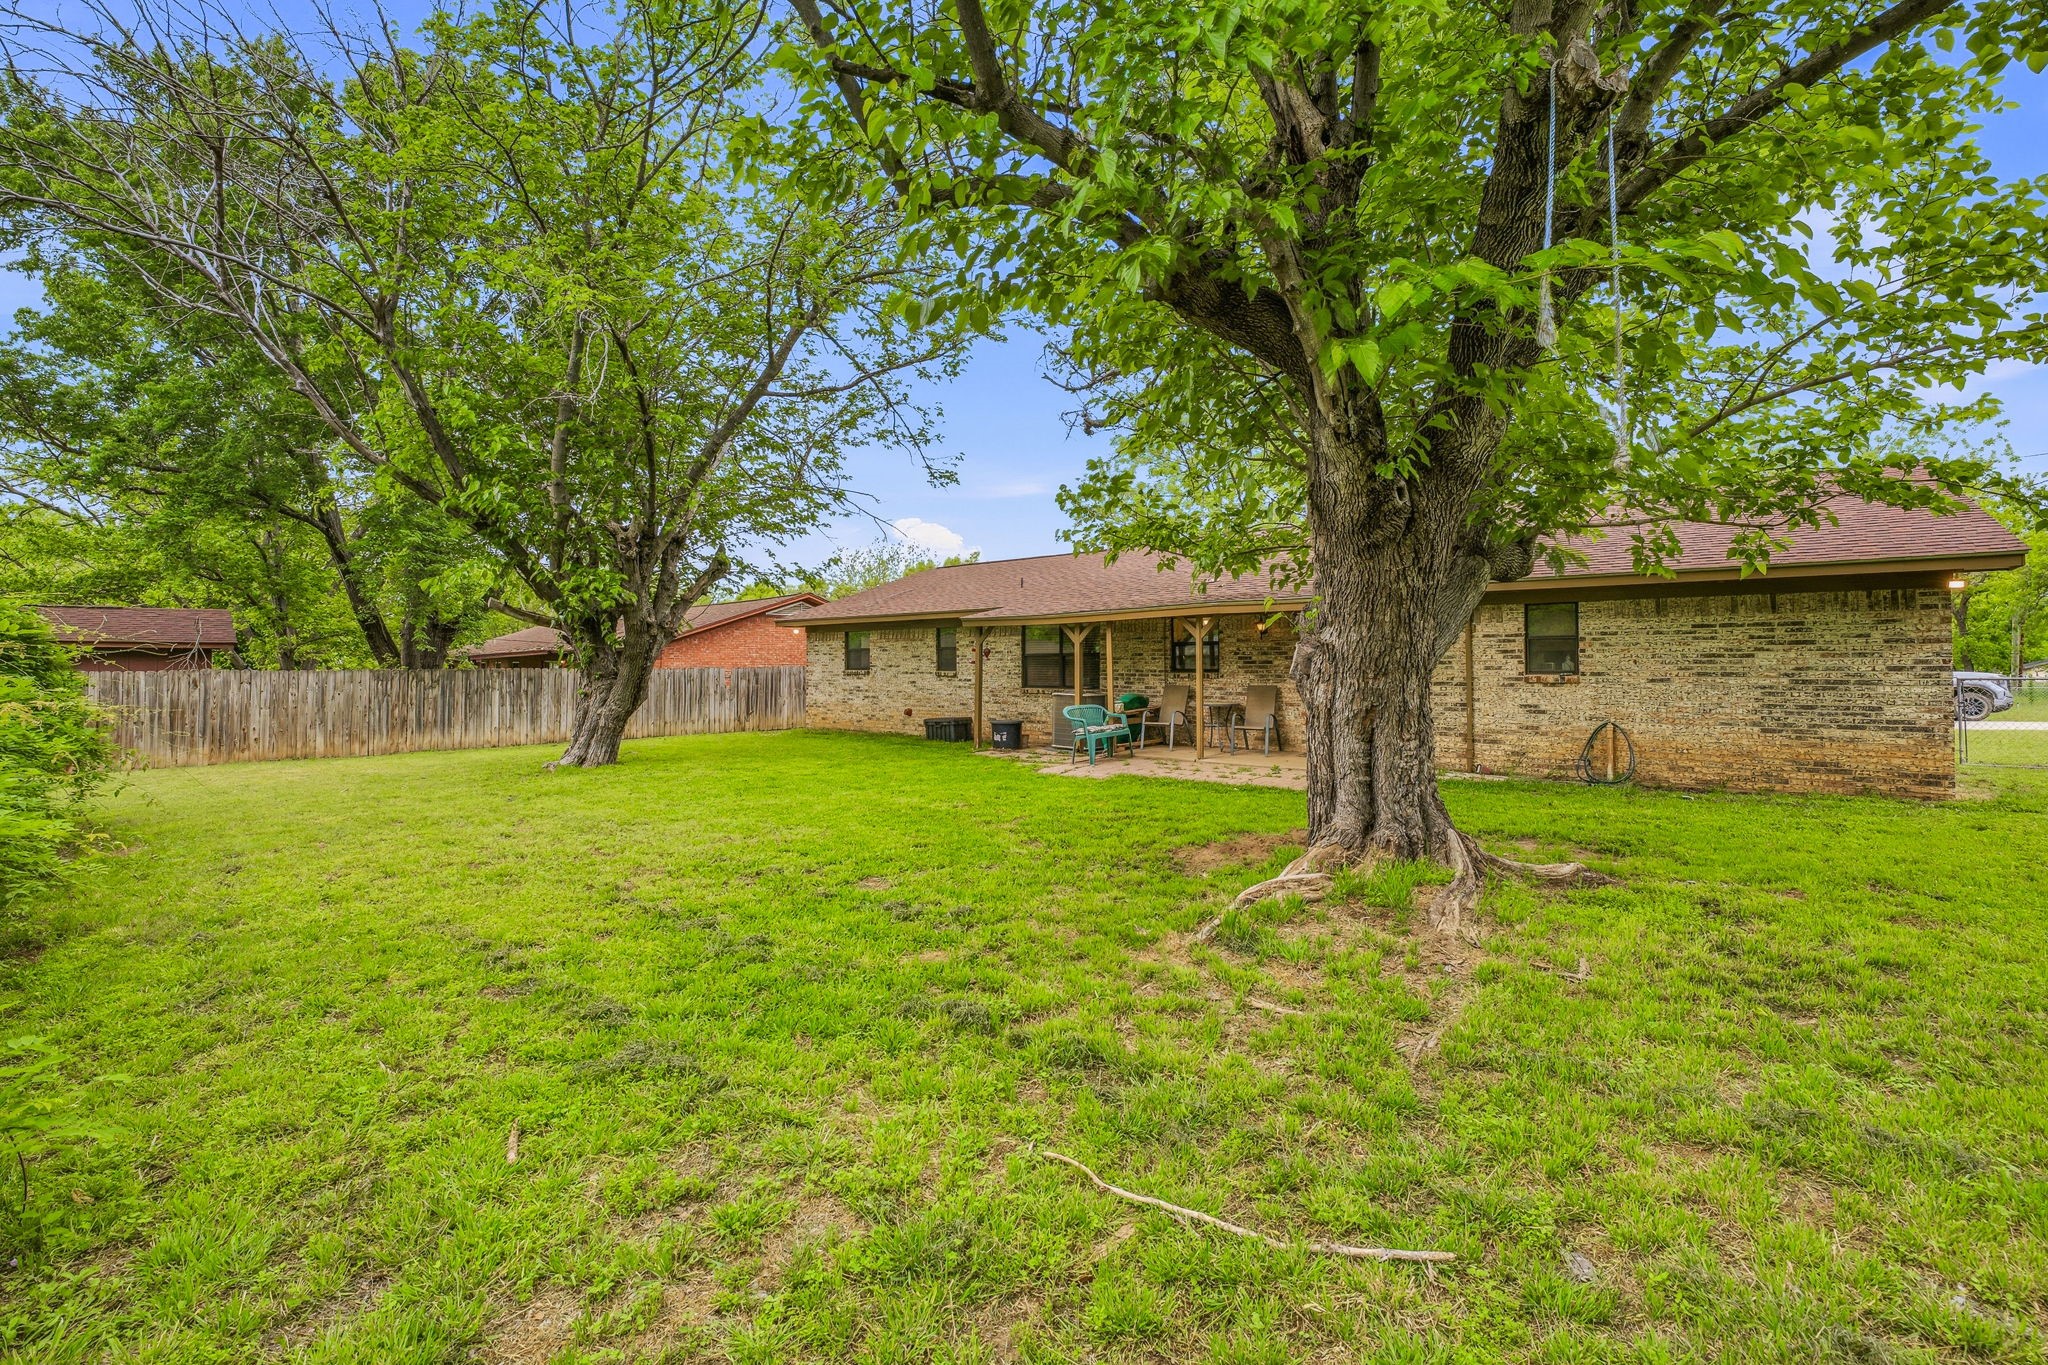
Brick home with covered patio and mature shade trees overlooking a broad grassy backyard.
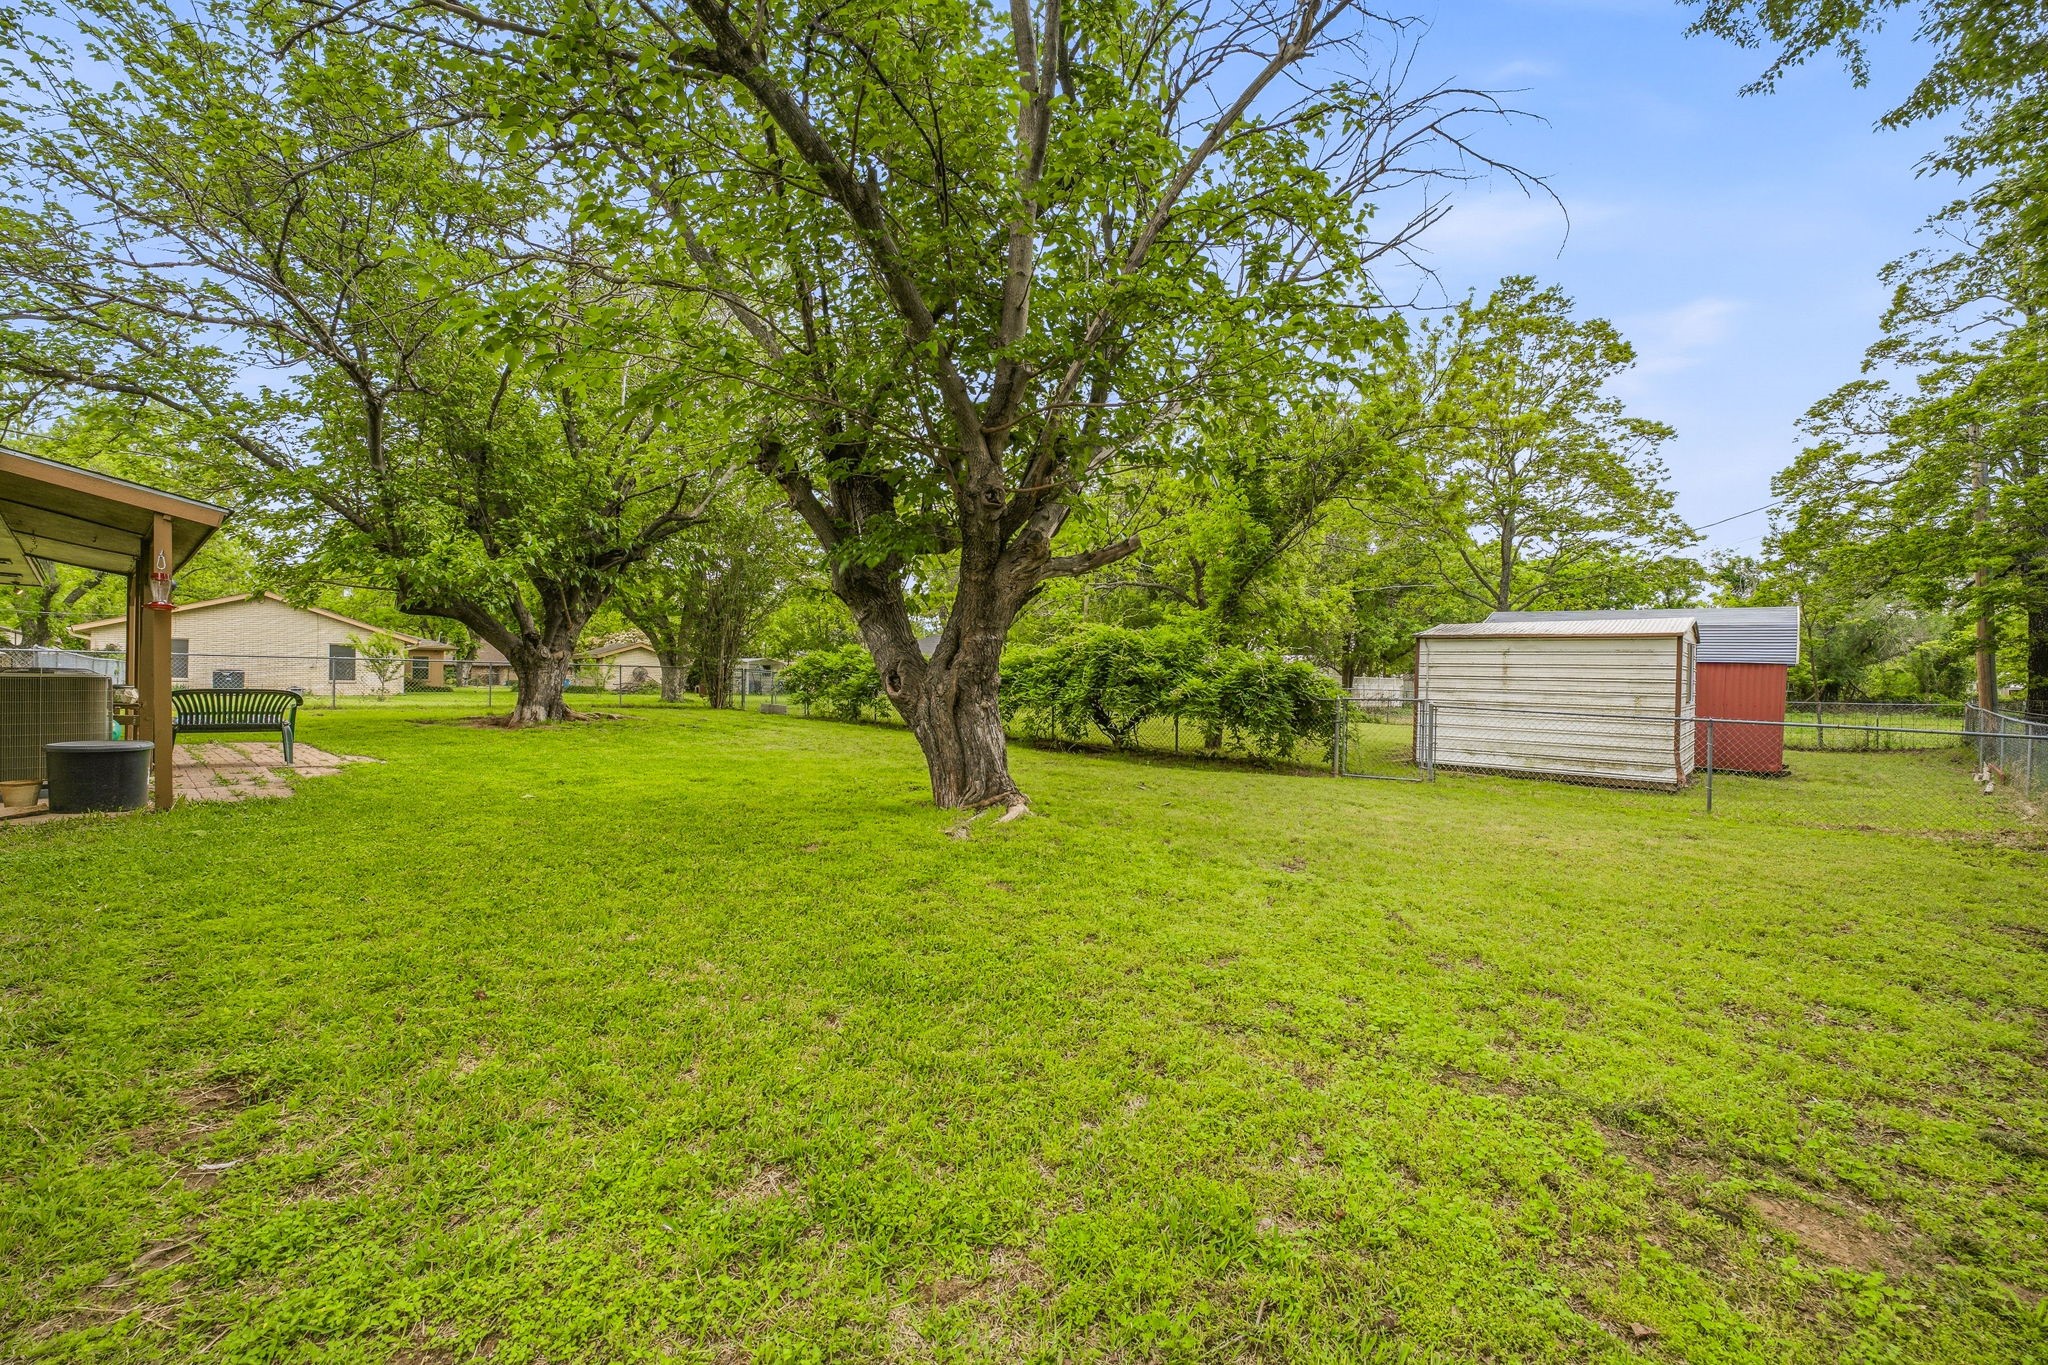
Backyard with mature shade trees, a broad lawn, and two storage sheds behind a chain-link fence.
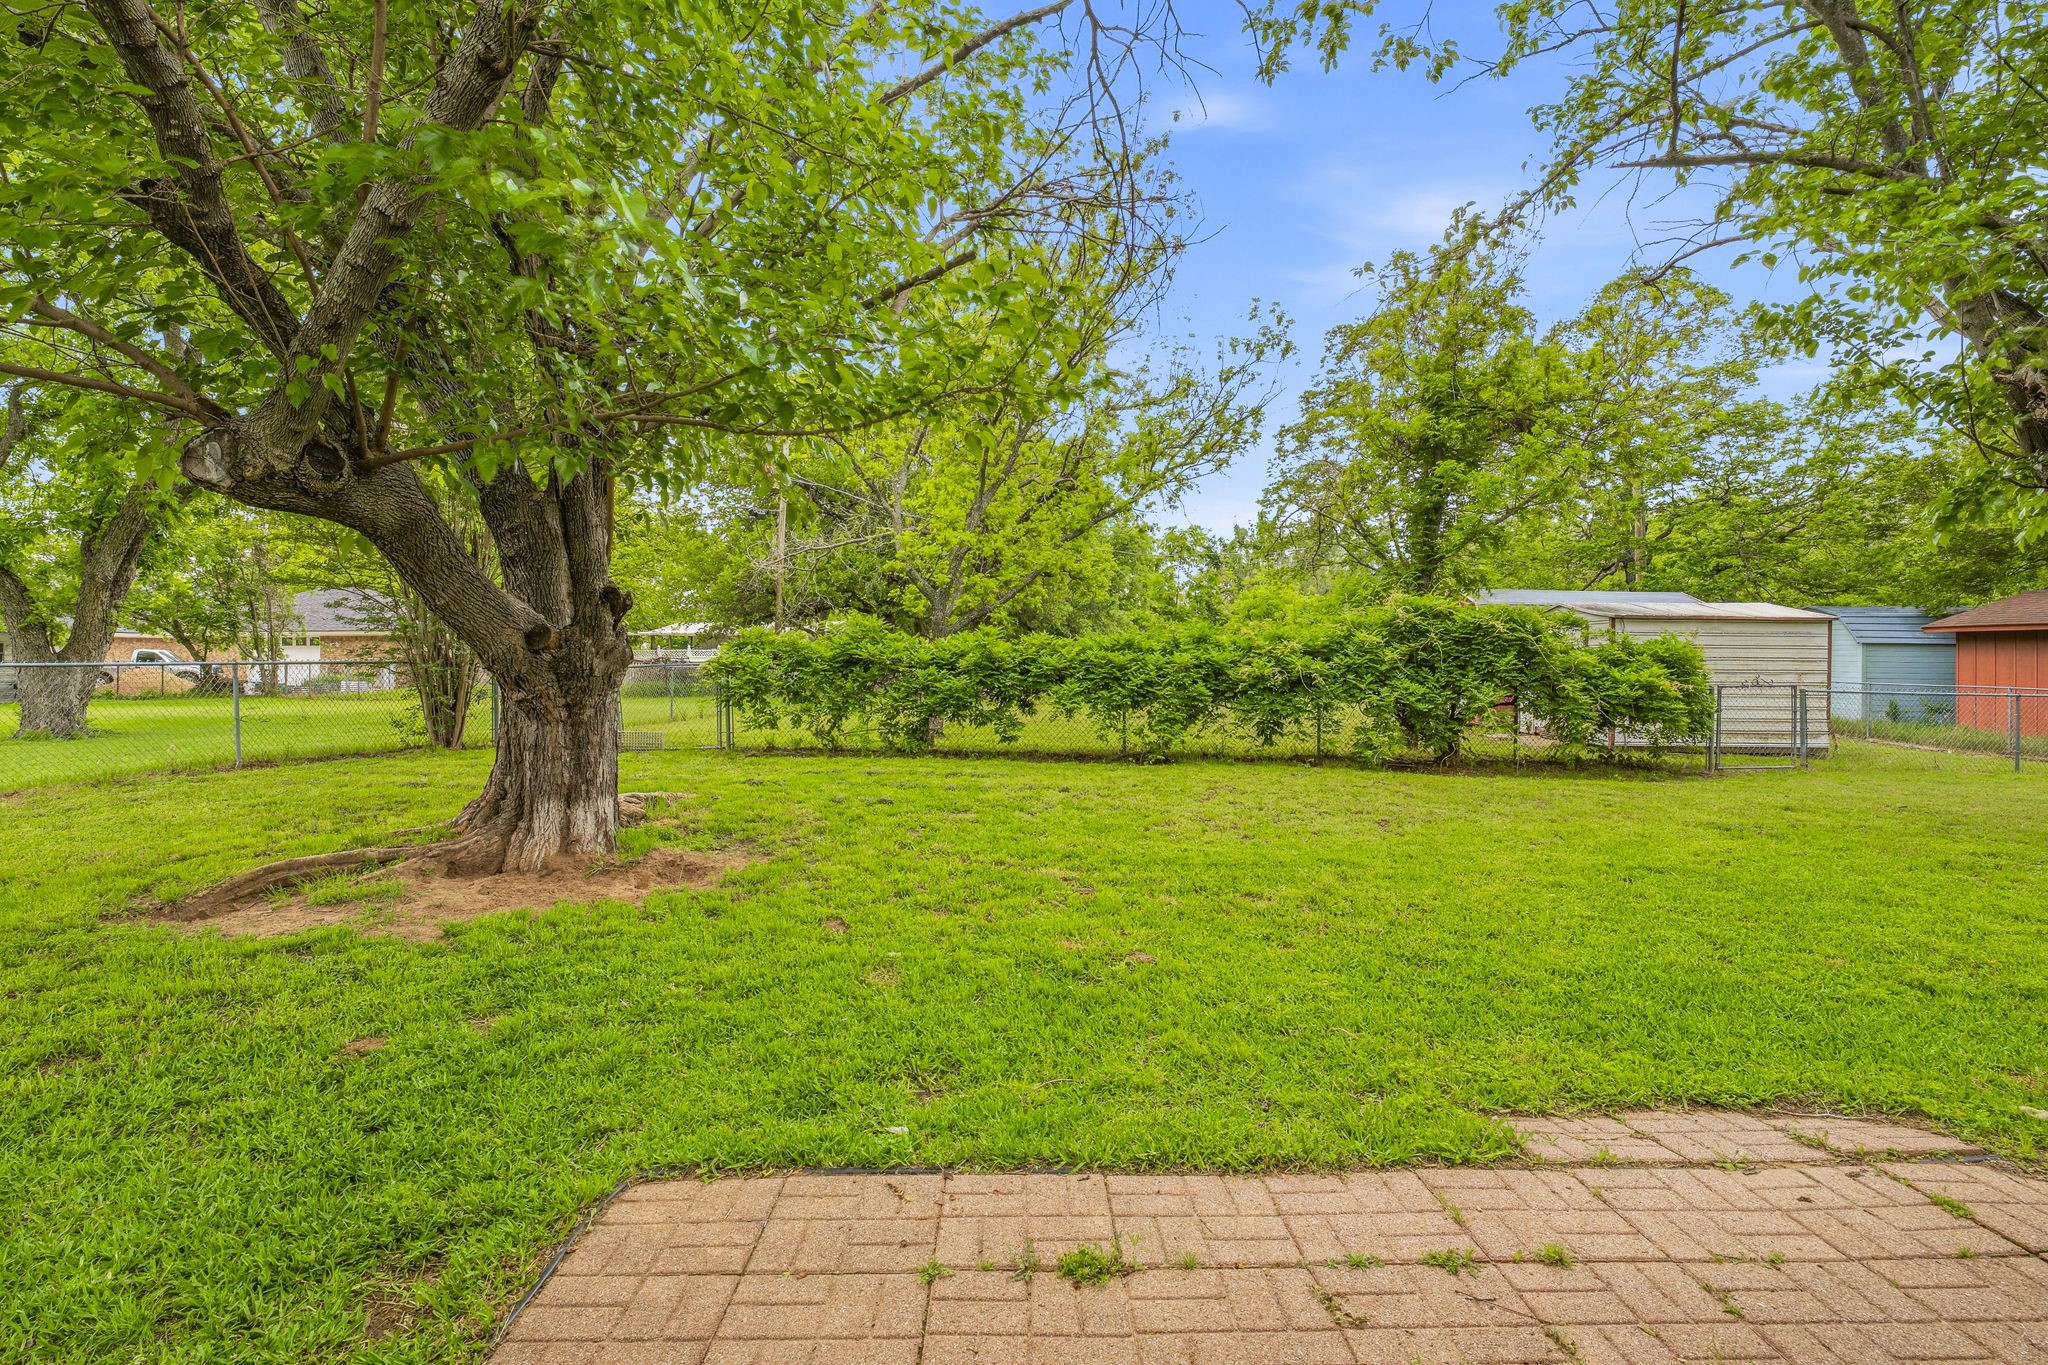
Grassy backyard with a large shade tree, hedge, chain-link fence, and brick patio.
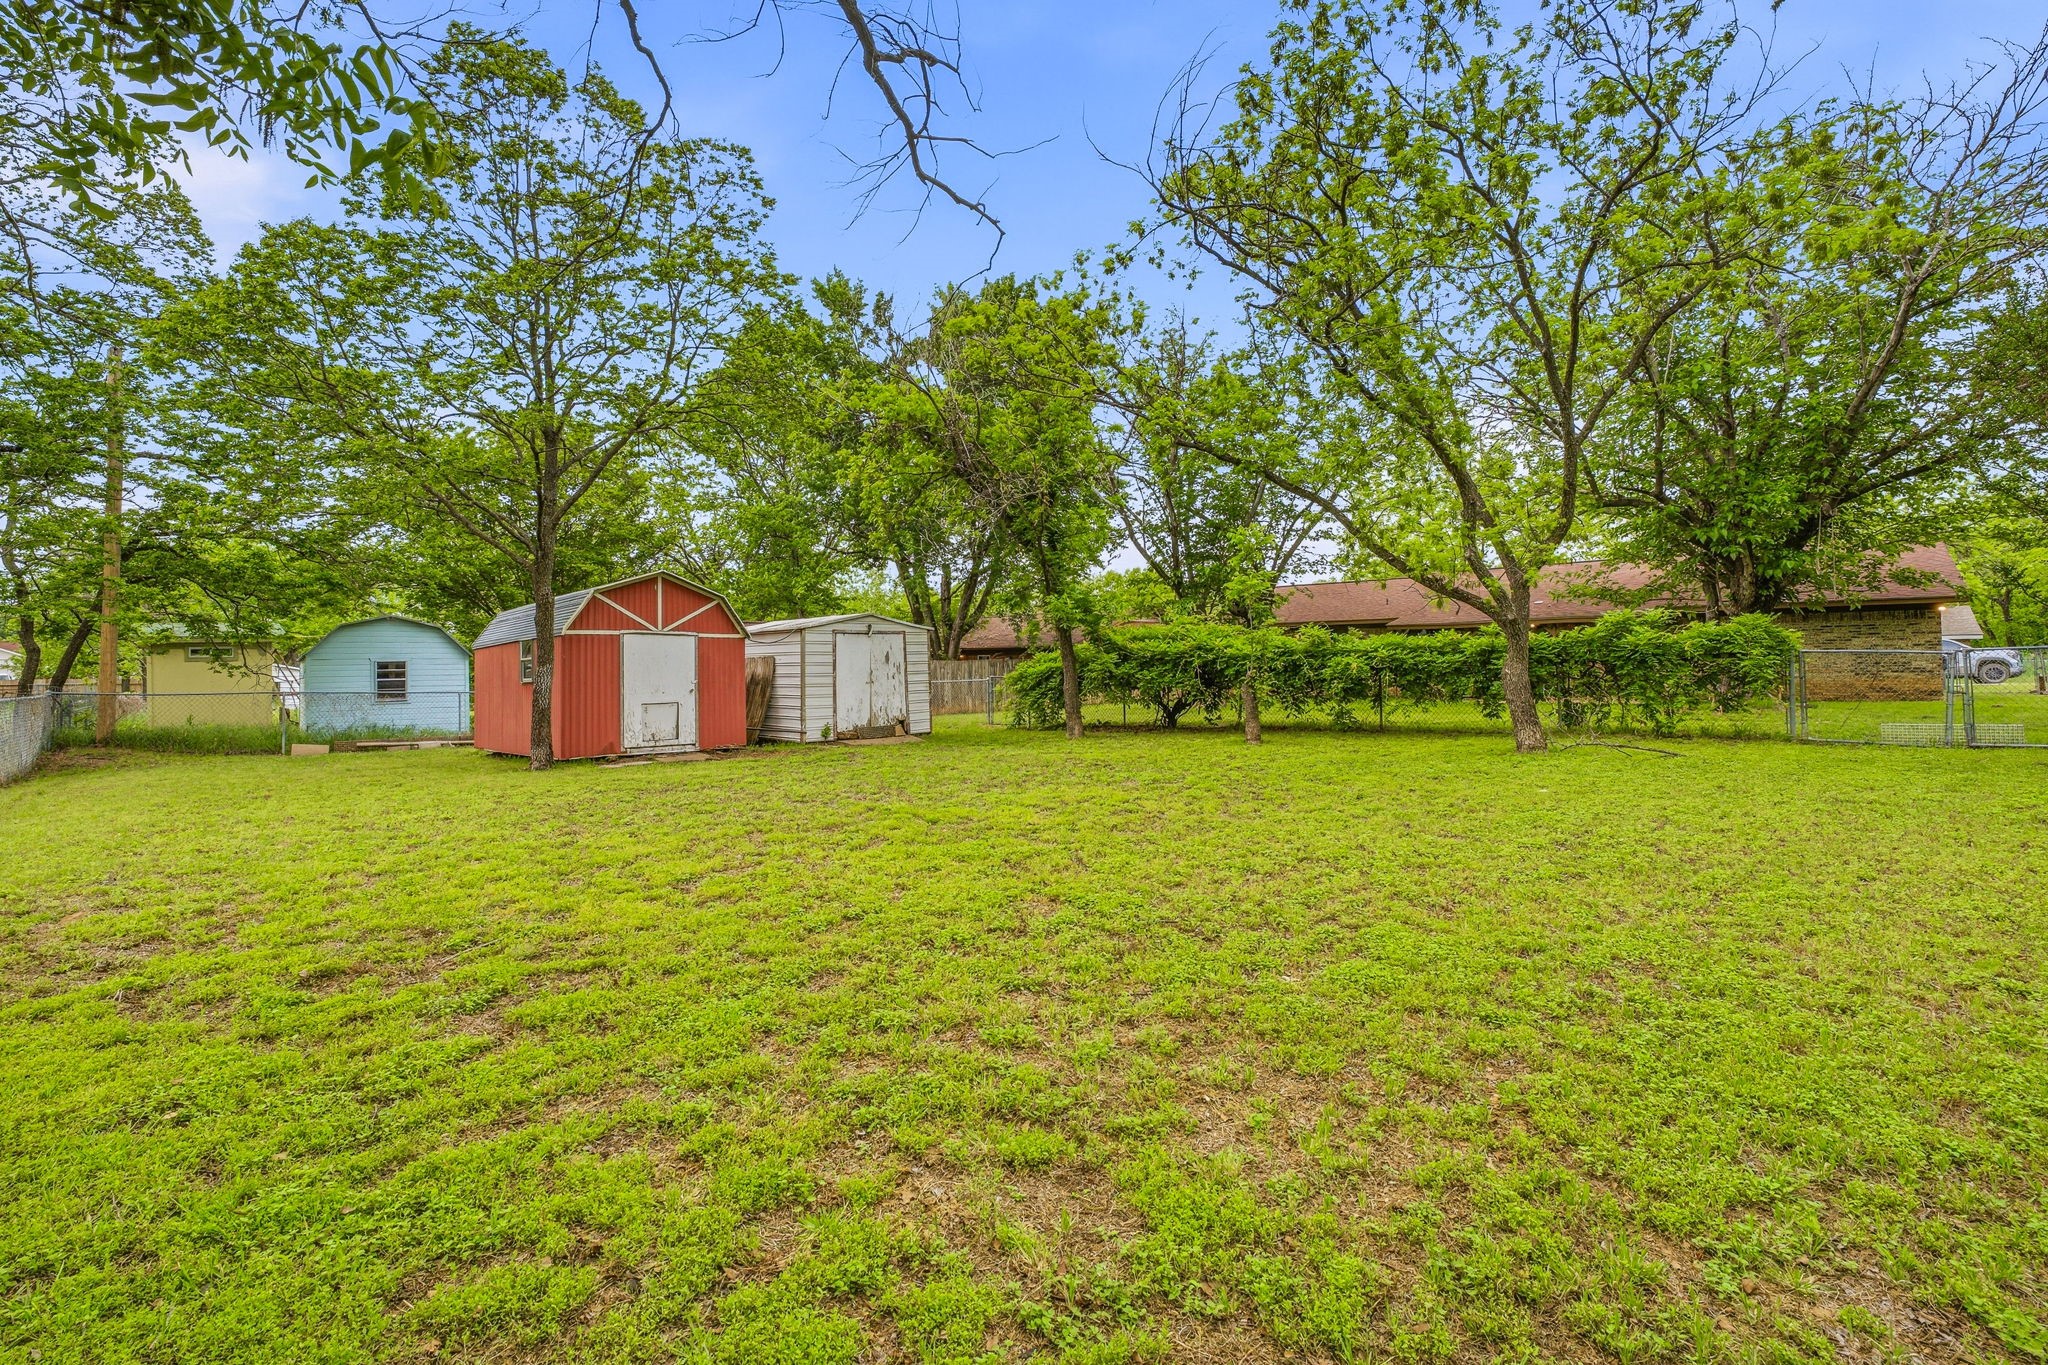
Fenced grassy backyard with three storage sheds beneath mature trees.
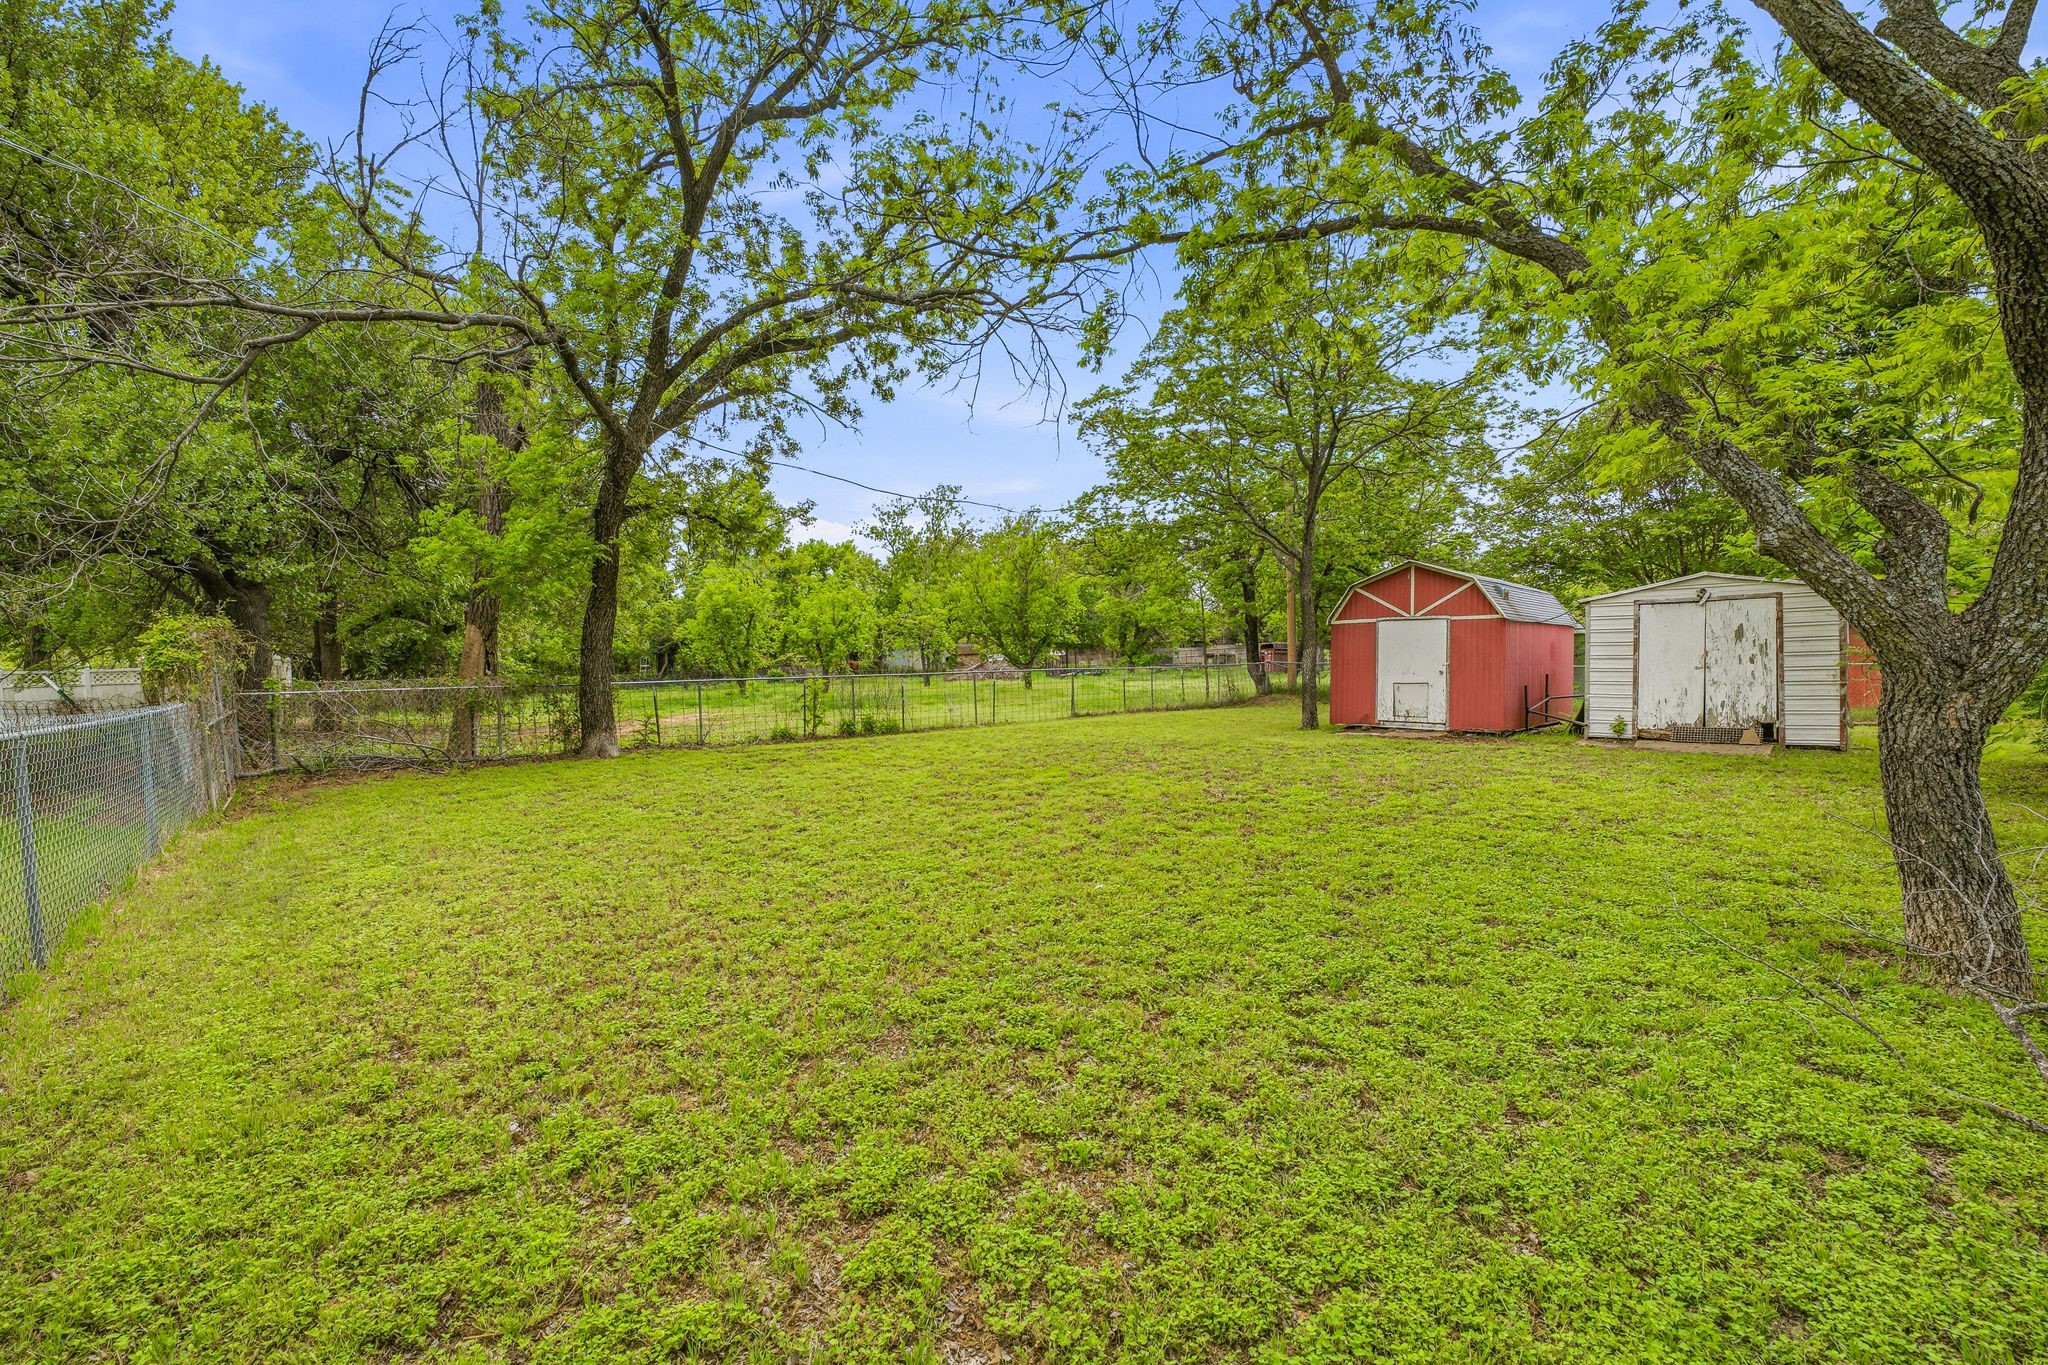
Grassy fenced backyard with mature trees and red and white storage sheds.
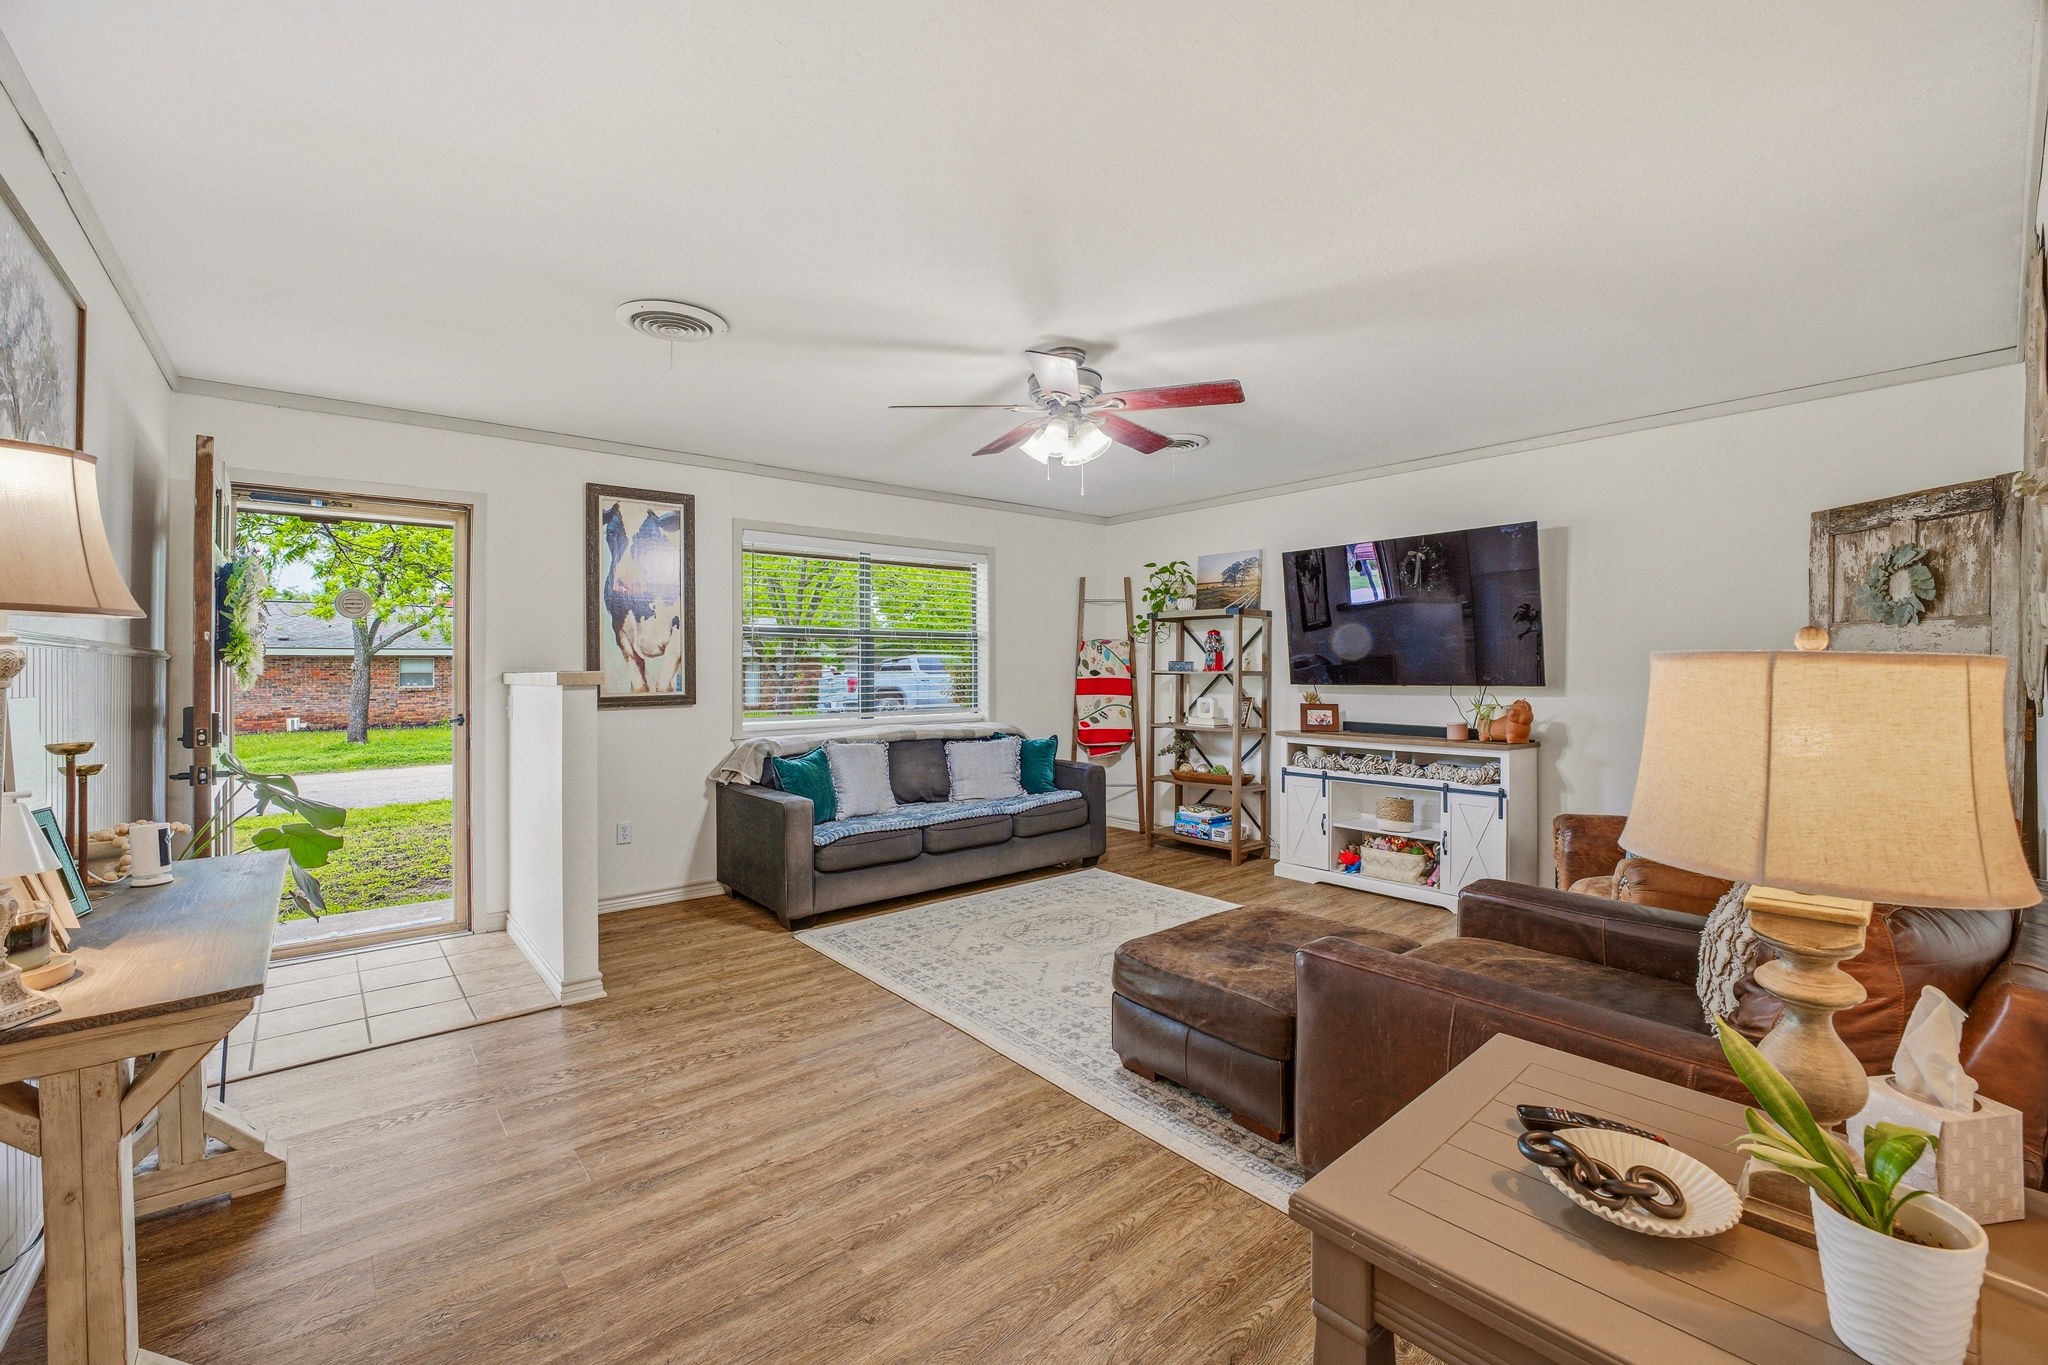
Furnished living room with two sofas, wood-look flooring, and an open door to the yard.
SEE ALL PHOTOS
Single-story brick home with an attached garage, broad lawn, and mature shade tree.
Single-story brick house with a low-pitched roof, large shade tree, and grassy front yard.
Single-story brick house with a wide driveway, attached garage, and mature trees.
Living room with brown leather seating, patterned rug, ceiling fans, and an open dining area.
Furnished living room with leather seating, wood floors, and a ceiling fan.
Dining room with a round wooden table, carved chairs, and glass-front china cabinet beside a large window.
Kitchen and dining area with a carved wooden table, white cabinetry, and a large window with blinds.
Kitchen with sage-green cabinets, stainless appliances, and a dining table beyond.
Galley kitchen with white cabinets, a double sink, stainless appliances, and tiled flooring.
Bedroom with a dark wood bed, striped bedding, and wide windows with wooden blinds.
Bedroom with a bright magenta patterned bedspread, ceiling fan, and bookcases.
Bedroom with a blue patterned bedspread, two windows, and a ceiling fan.
Bathroom with sage-green vanity, white countertop, and large illuminated mirror.
Laundry room with front-loading washer and dryer, built-in cabinets, and an adjoining tiled bathroom.
Rear exterior of a brick home with a covered patio and broad green lawn.
Brick home with covered patio and mature shade trees overlooking a broad grassy backyard.
Backyard with mature shade trees, a broad lawn, and two storage sheds behind a chain-link fence.
Grassy backyard with a large shade tree, hedge, chain-link fence, and brick patio.
Fenced grassy backyard with three storage sheds beneath mature trees.
Grassy fenced backyard with mature trees and red and white storage sheds.
Furnished living room with two sofas, wood-look flooring, and an open door to the yard.
For Sale

200 E Plum Avenue

200 E Plum Avenue, De Leon, TX 76444

$220,000
Move-in ready 3-bedroom, 2-bath home located in a quiet neighborhood. This updated property features a spacious living room, perfect for relaxing or entertaining. Enjoy the large, fully fenced backyard with two storage sheds and a beautifully maintained yard with mature trees providing shade and charm. A great combination of comfort, space, and convenience--don't miss this one!

3
beds

2
baths

1,338 Sq.Ft. LIVING AREA

0.33 Acres lot

Crystal Beaty

Crystal Beaty

Features & Amenities

Interior

  • total bedrooms3
  • Total bathrooms2
  • full bathrooms2
  • APPLIANCES Dishwasher, Electric Cooktop, Electric Oven
  • other interior Features Eat-in Kitchen

Area & Lot

  • Status For Sale
  • Living Area1,338 Sq.Ft.
  • Lot Area0.33 Acres
  • MLS® ID21417896
  • TypeResidential
  • YEAR BUILT1976
  • NeighborhoodDe Leon
  • Architecture StylesDetached
  • Elementary SchoolDeleon
  • Middle SchoolPerkins
  • High SchoolDeleon
  • School DistrictDe Leon ISD

Exterior

  • STORIES1
  • Garage Space2.0
  • water SourcePublic
  • utilitiesElectricity Connected, Sewer Available, Water Available
  • PoolNone
  • parkingDoor-Single
  • sewerPublic Sewer

Financial

  • Sales Price$220,000
  • Real Estate Tax $3,188/yr
View Virtual Tour
Single-story brick house with a low-pitched roof, large shade tree, and grassy front yard.

Schedule a Showing

I would love to show you this beautiful property. Please select your preferred date and time below. I will be in touch shortly to confirm your appointment.

Schedule a Showing

I would love to show you this beautiful property. Please select your preferred date and time below. I will be in touch shortly to confirm your appointment.

Thank you for your interest in 200 E Plum Avenue, De Leon, TX 76444. We are reviewing your request and will be in touch shortly!

Mortgage Calculator

Estimate your monthly mortgage payment, including the principal and interest, property taxes, and HOA. Adjust the values to generate a more accurate rate.

All estimates are provided for informational purposes only. Actual amounts may vary.
$0,000 Your Payment 20 15 65
$0,000 Your Payment

De Leon

Explore

Work With Crystal

Whether you’re buying your first home, selling a trust property, or navigating a probate sale, my goal is always the same: to provide honest guidance, strong advocacy, and a smooth experience from beginning to end. Real estate is about people, not just properties. I would be honored to help you take your next step.

Follow Me on Instagram