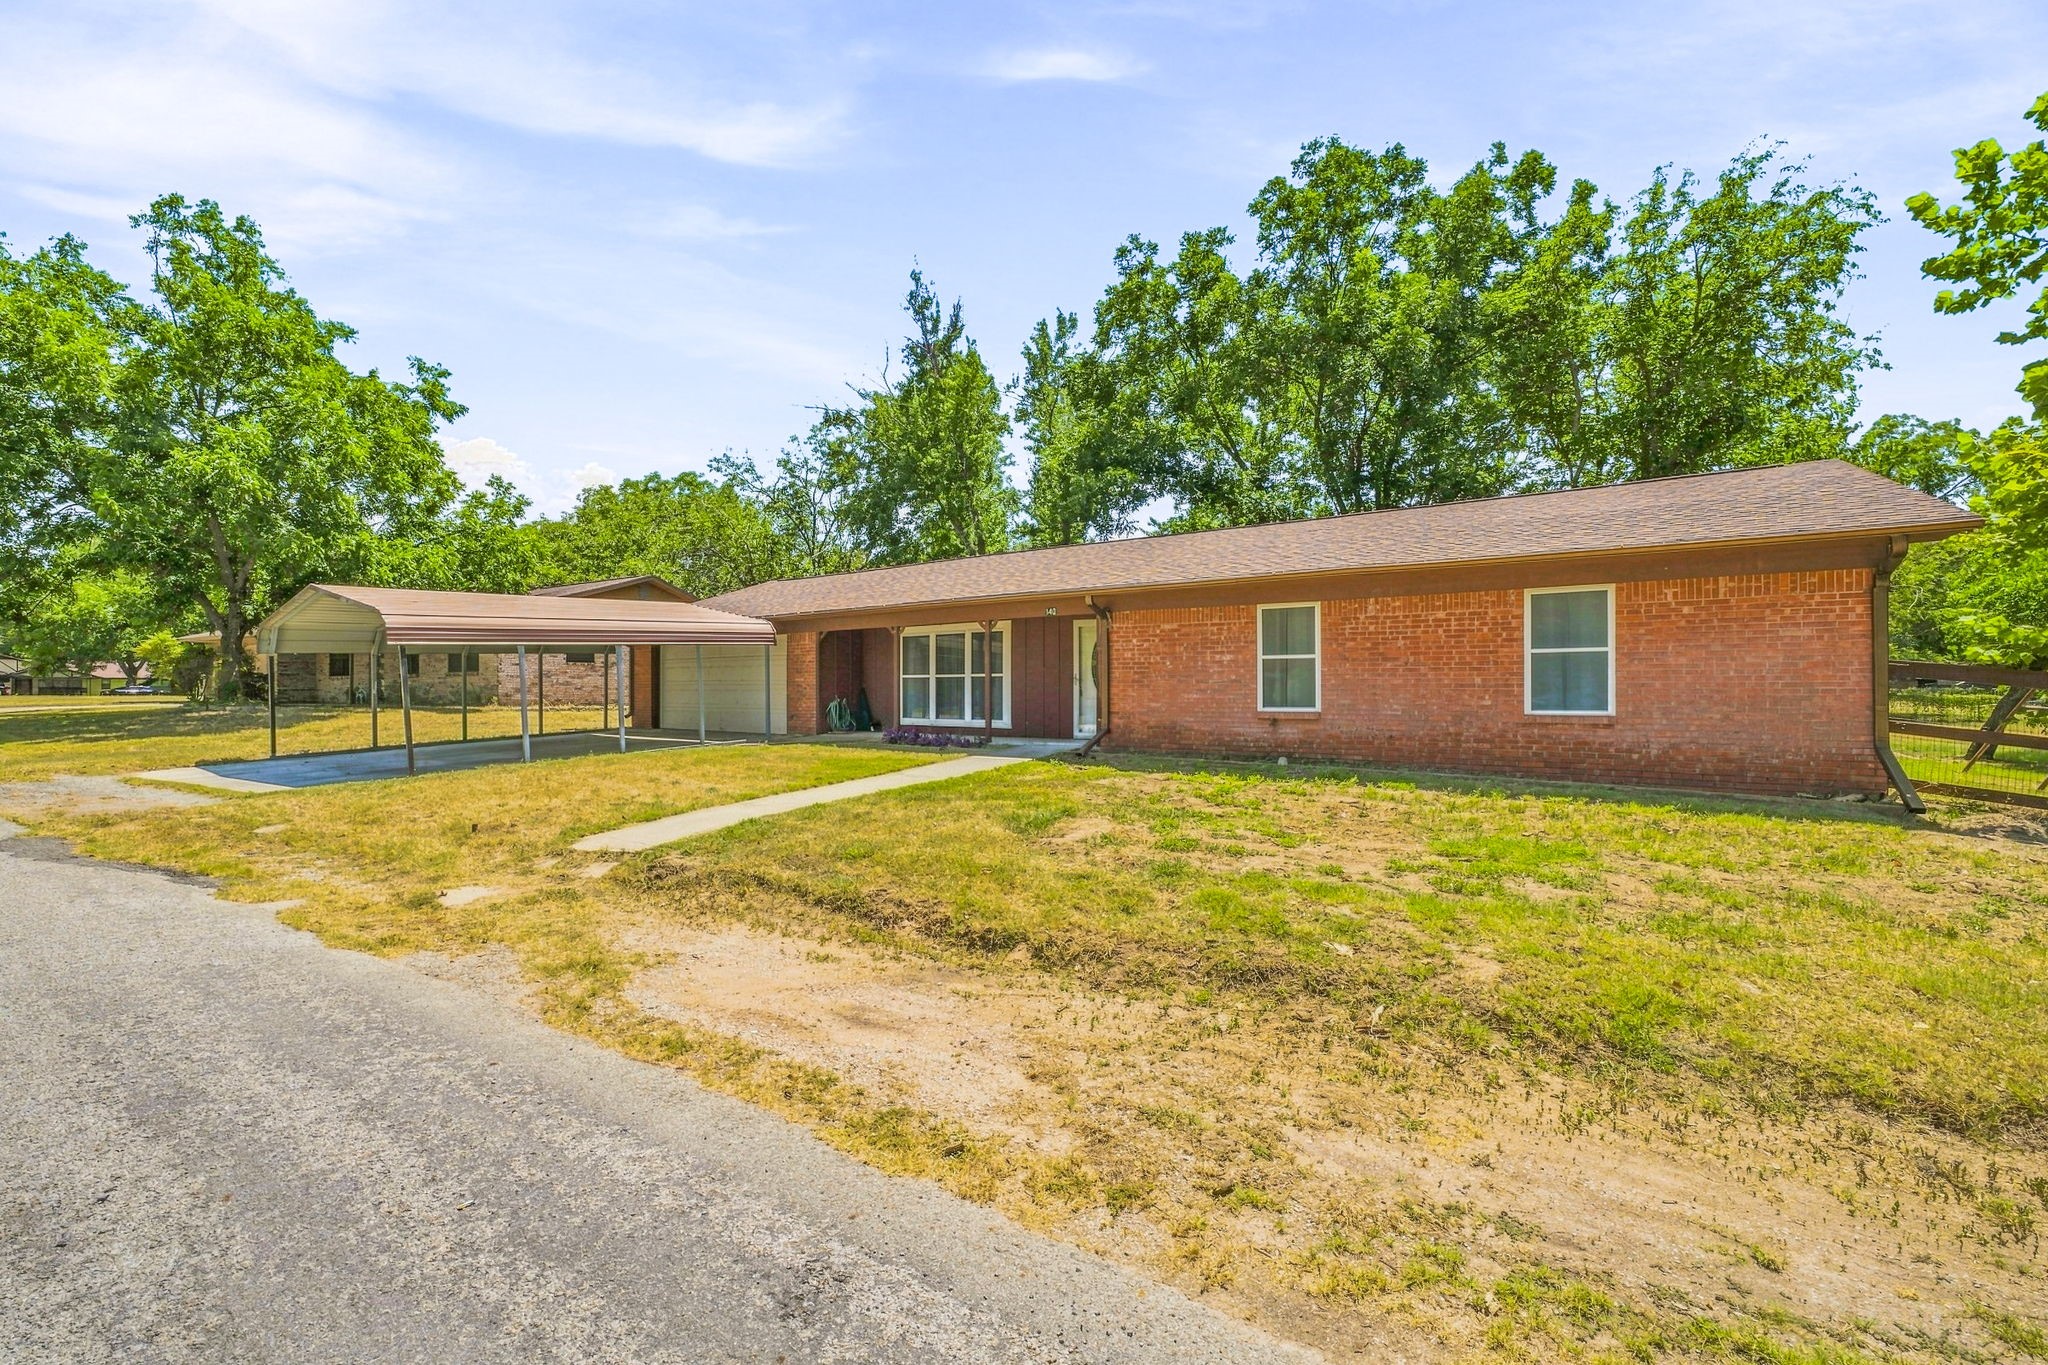
Single-story brick ranch house with an attached carport, garage, and mature trees.
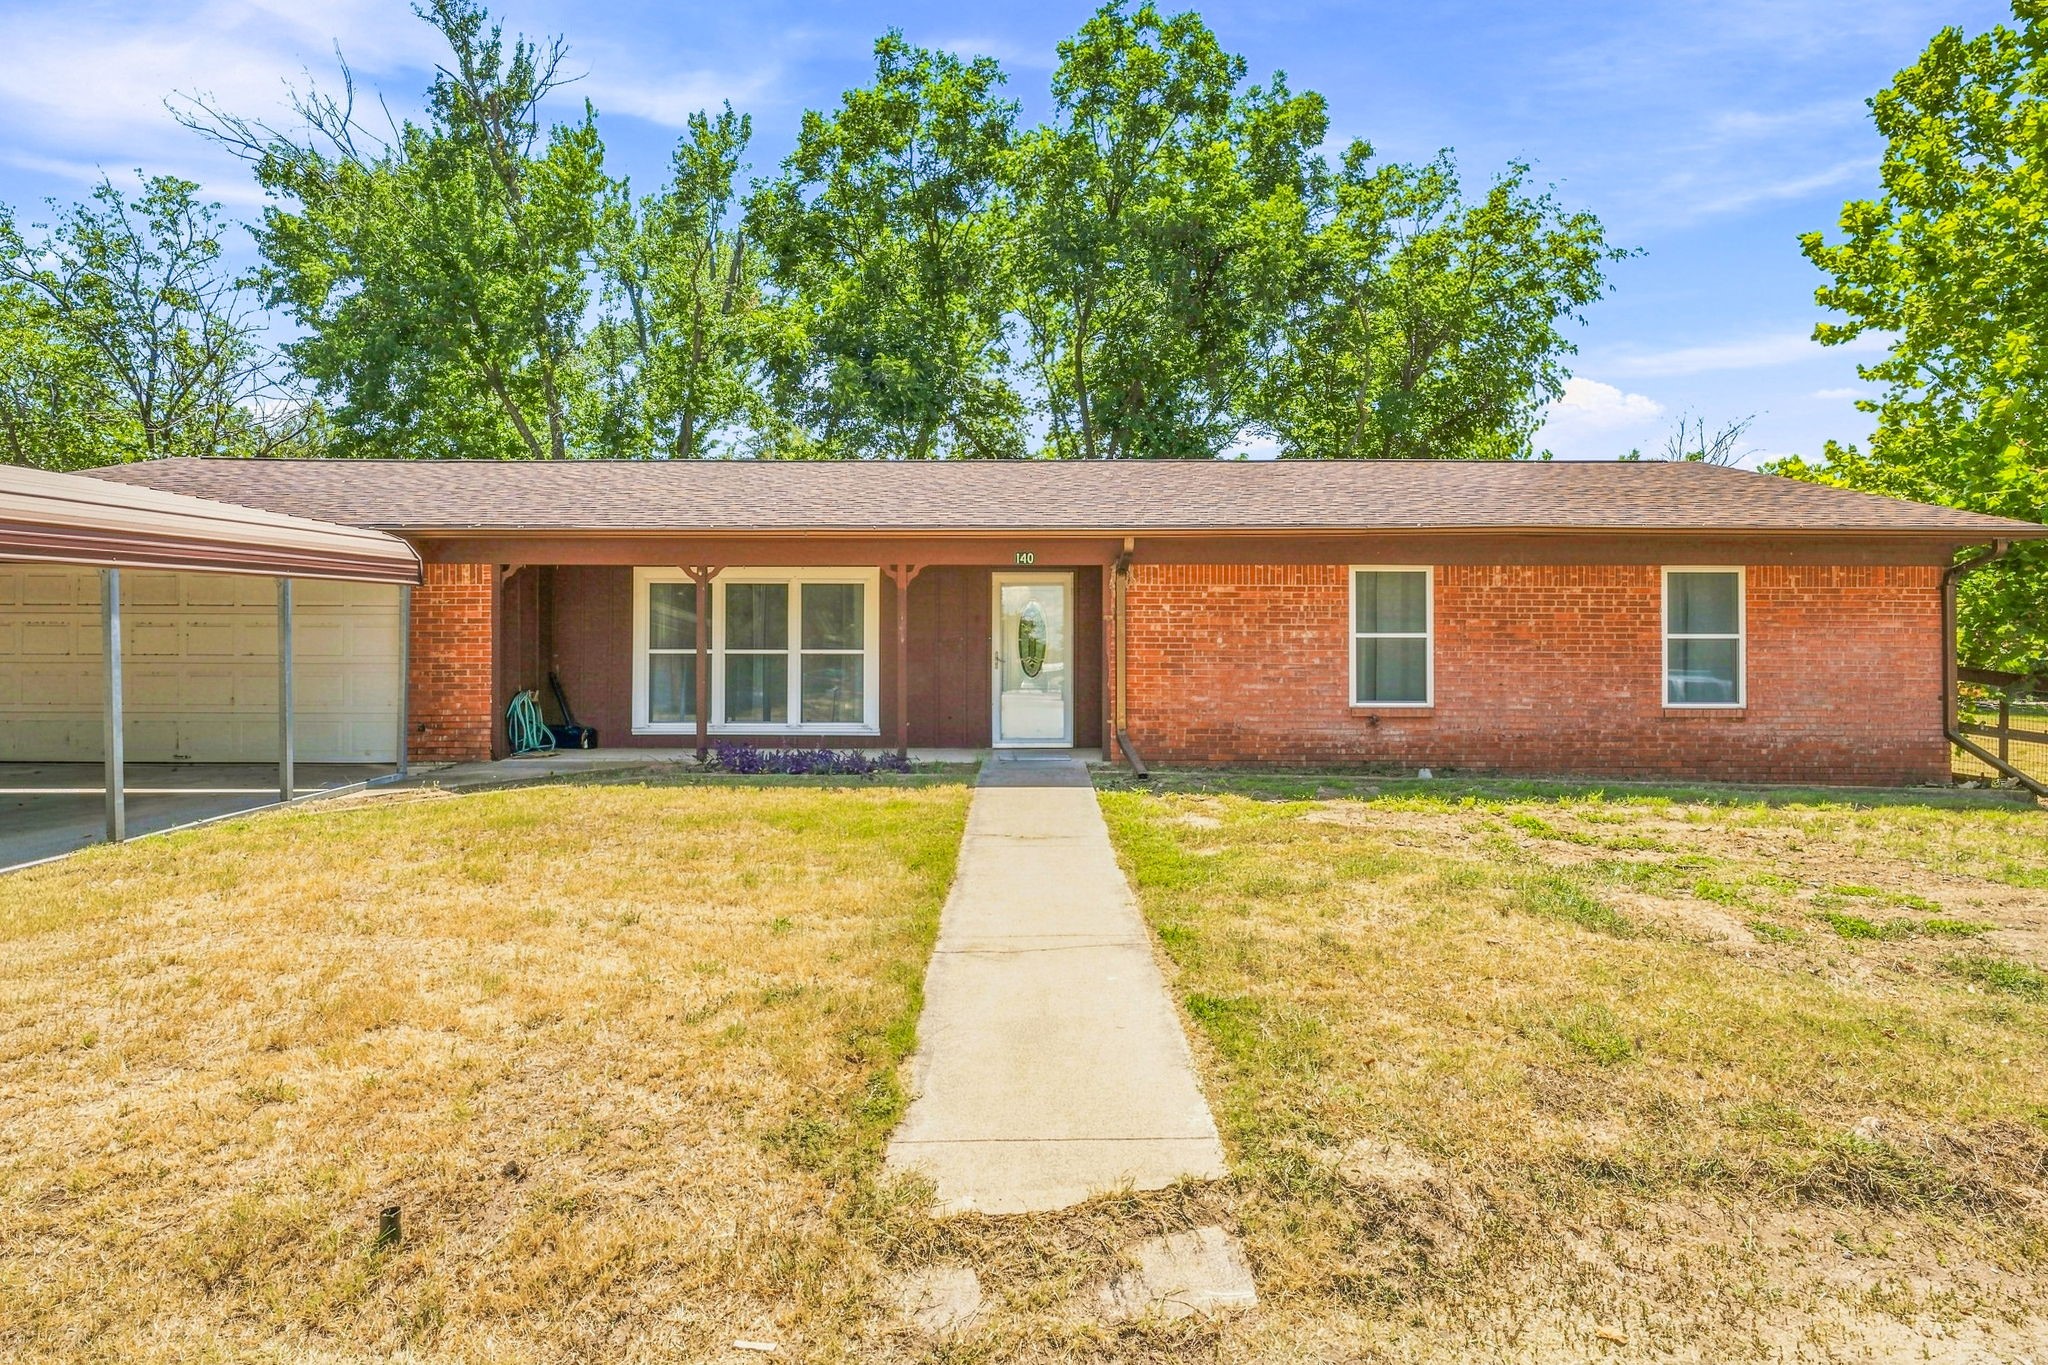
Single-story red-brick house with a covered carport and concrete walkway to the front door.
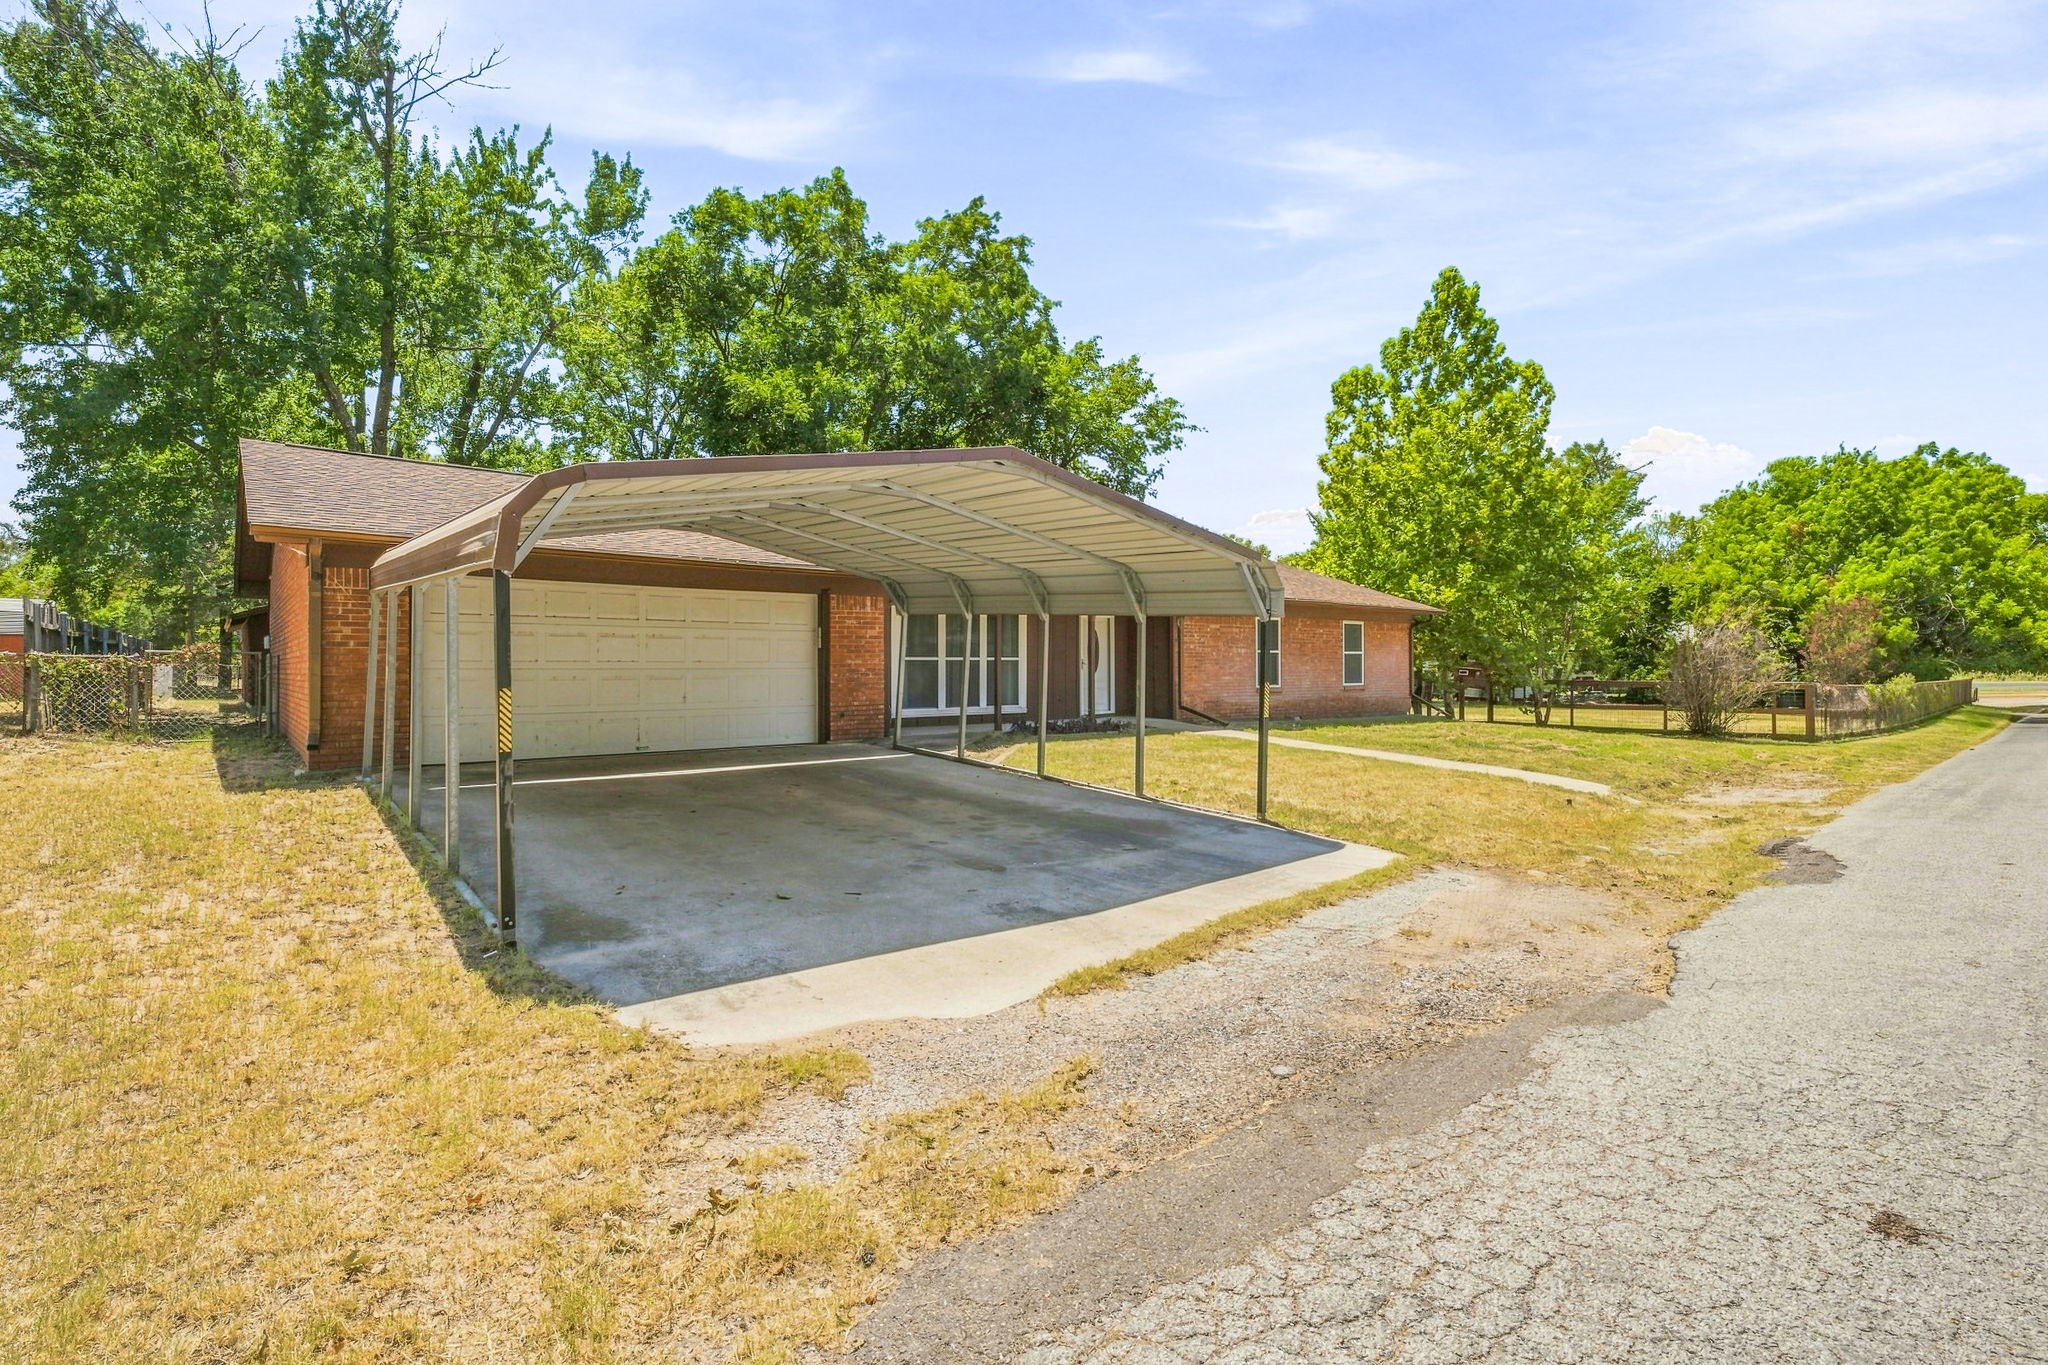
Single-story brick house with an attached garage and a large metal carport.
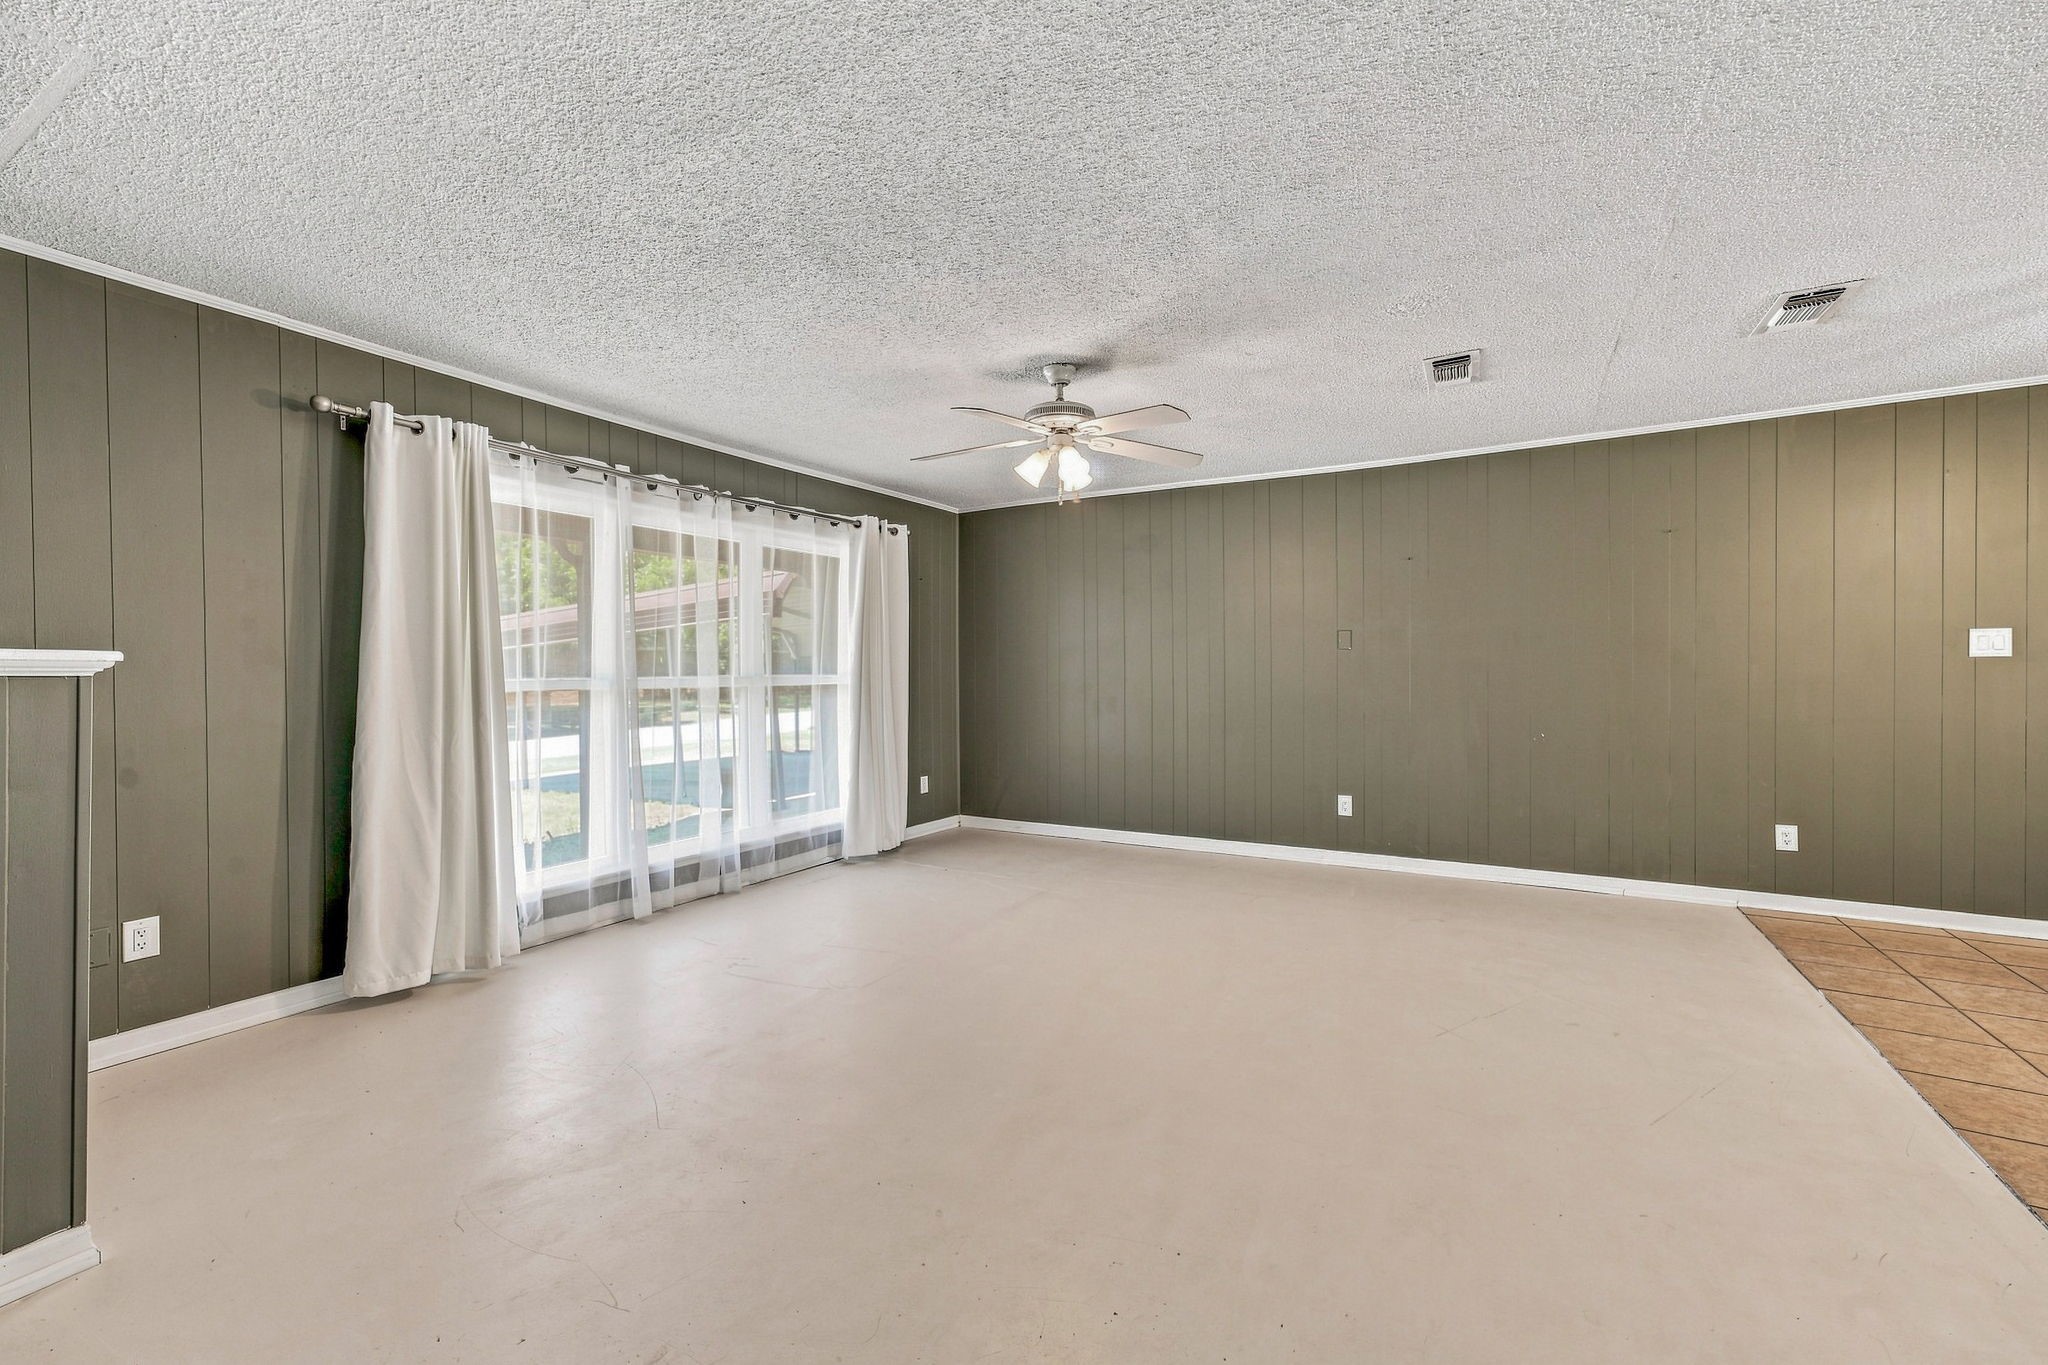
Empty living room with large curtained windows, paneled walls, and a ceiling fan.
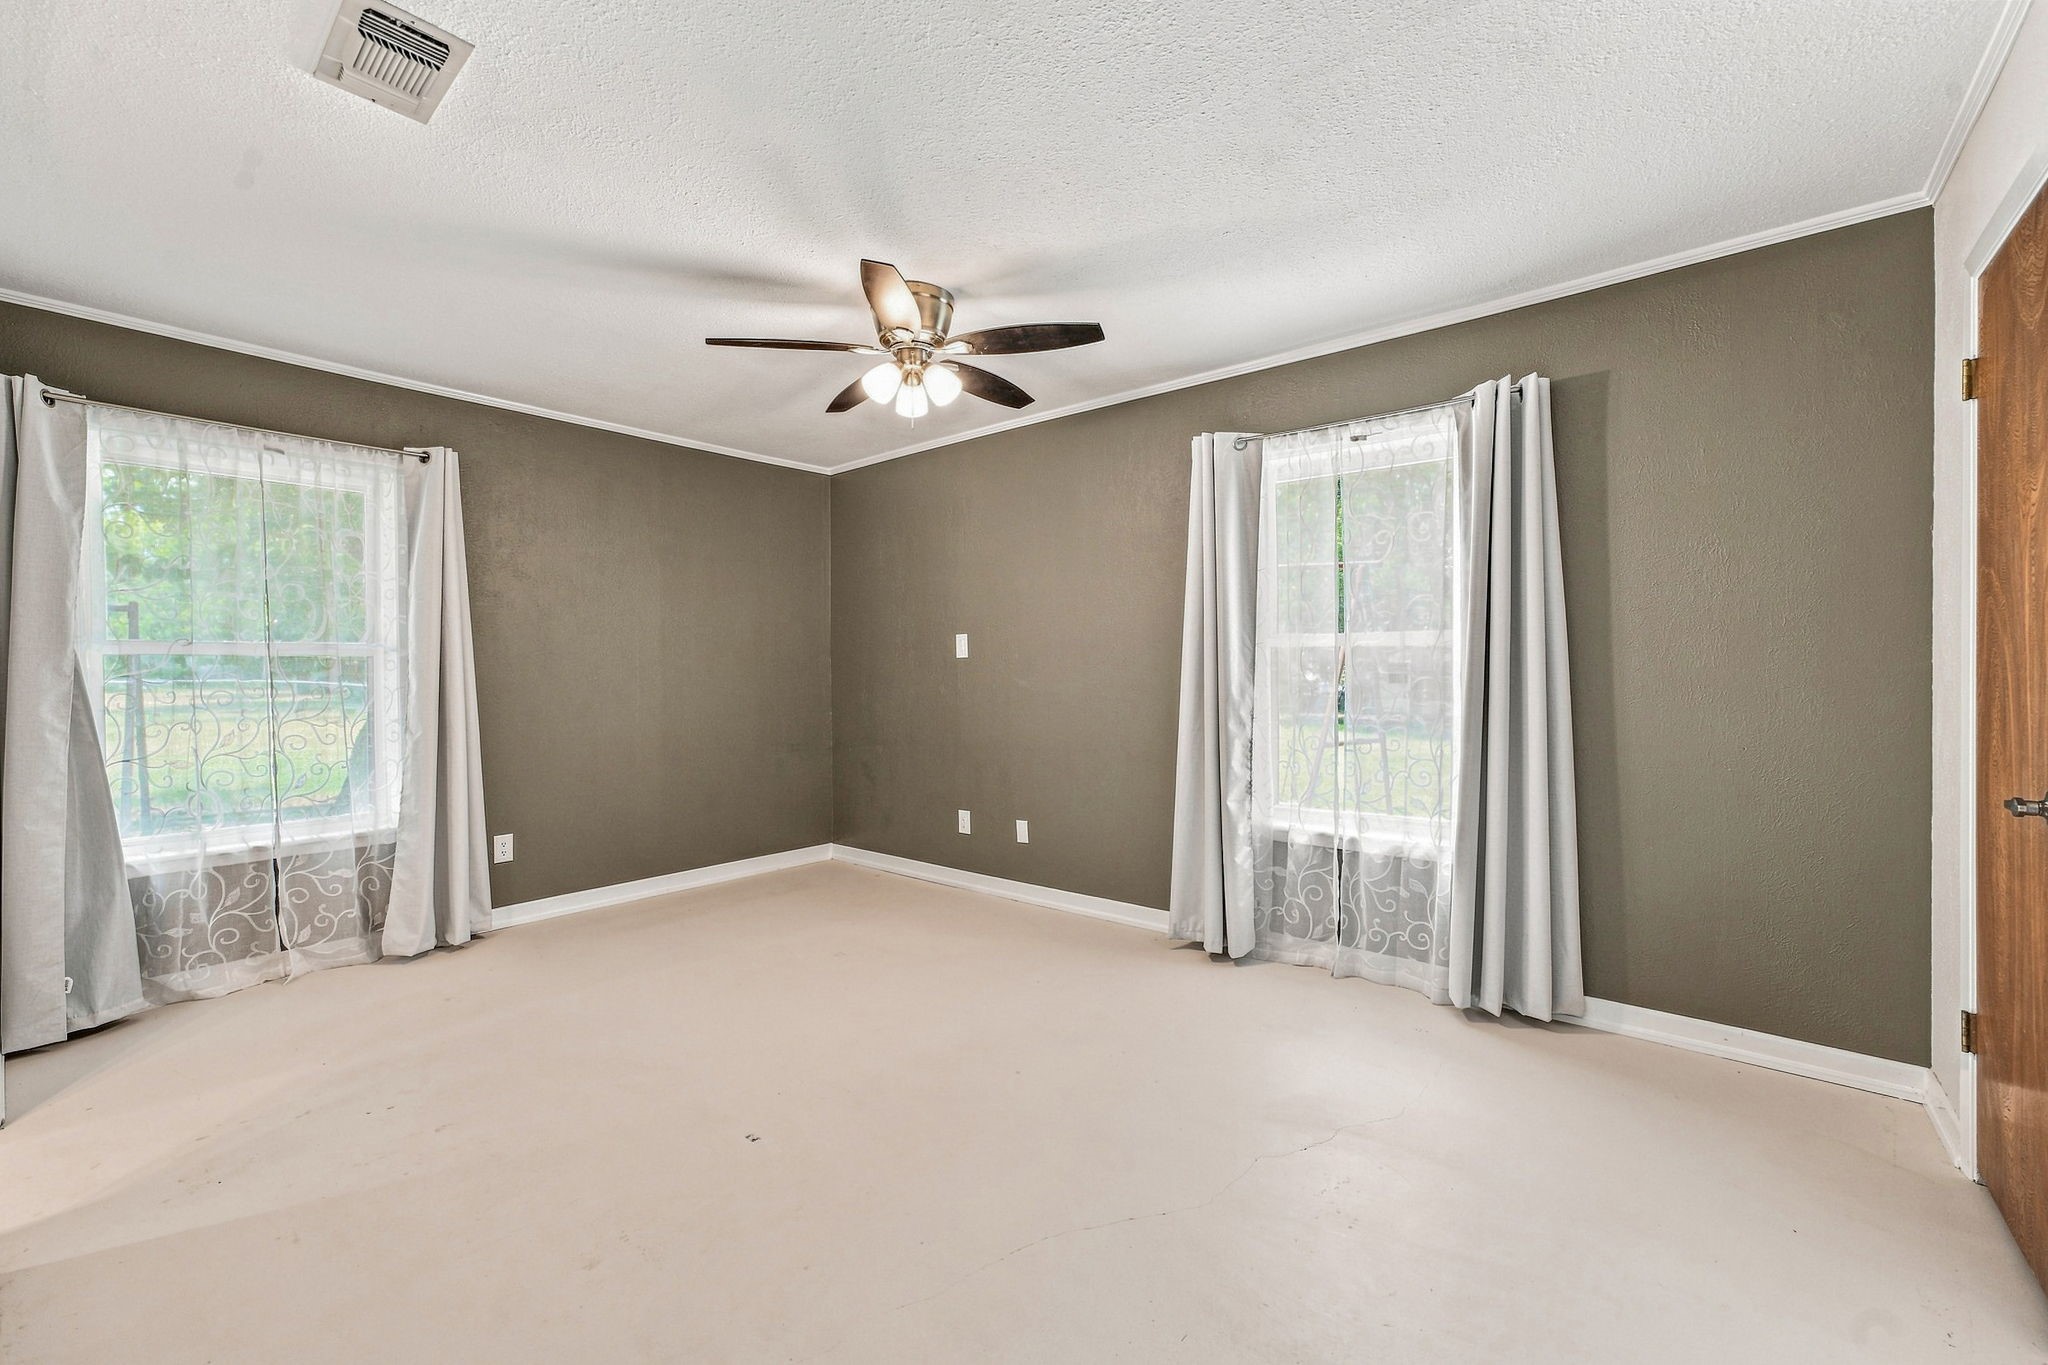
Empty bedroom with taupe walls, two curtained windows, and a lit ceiling fan.
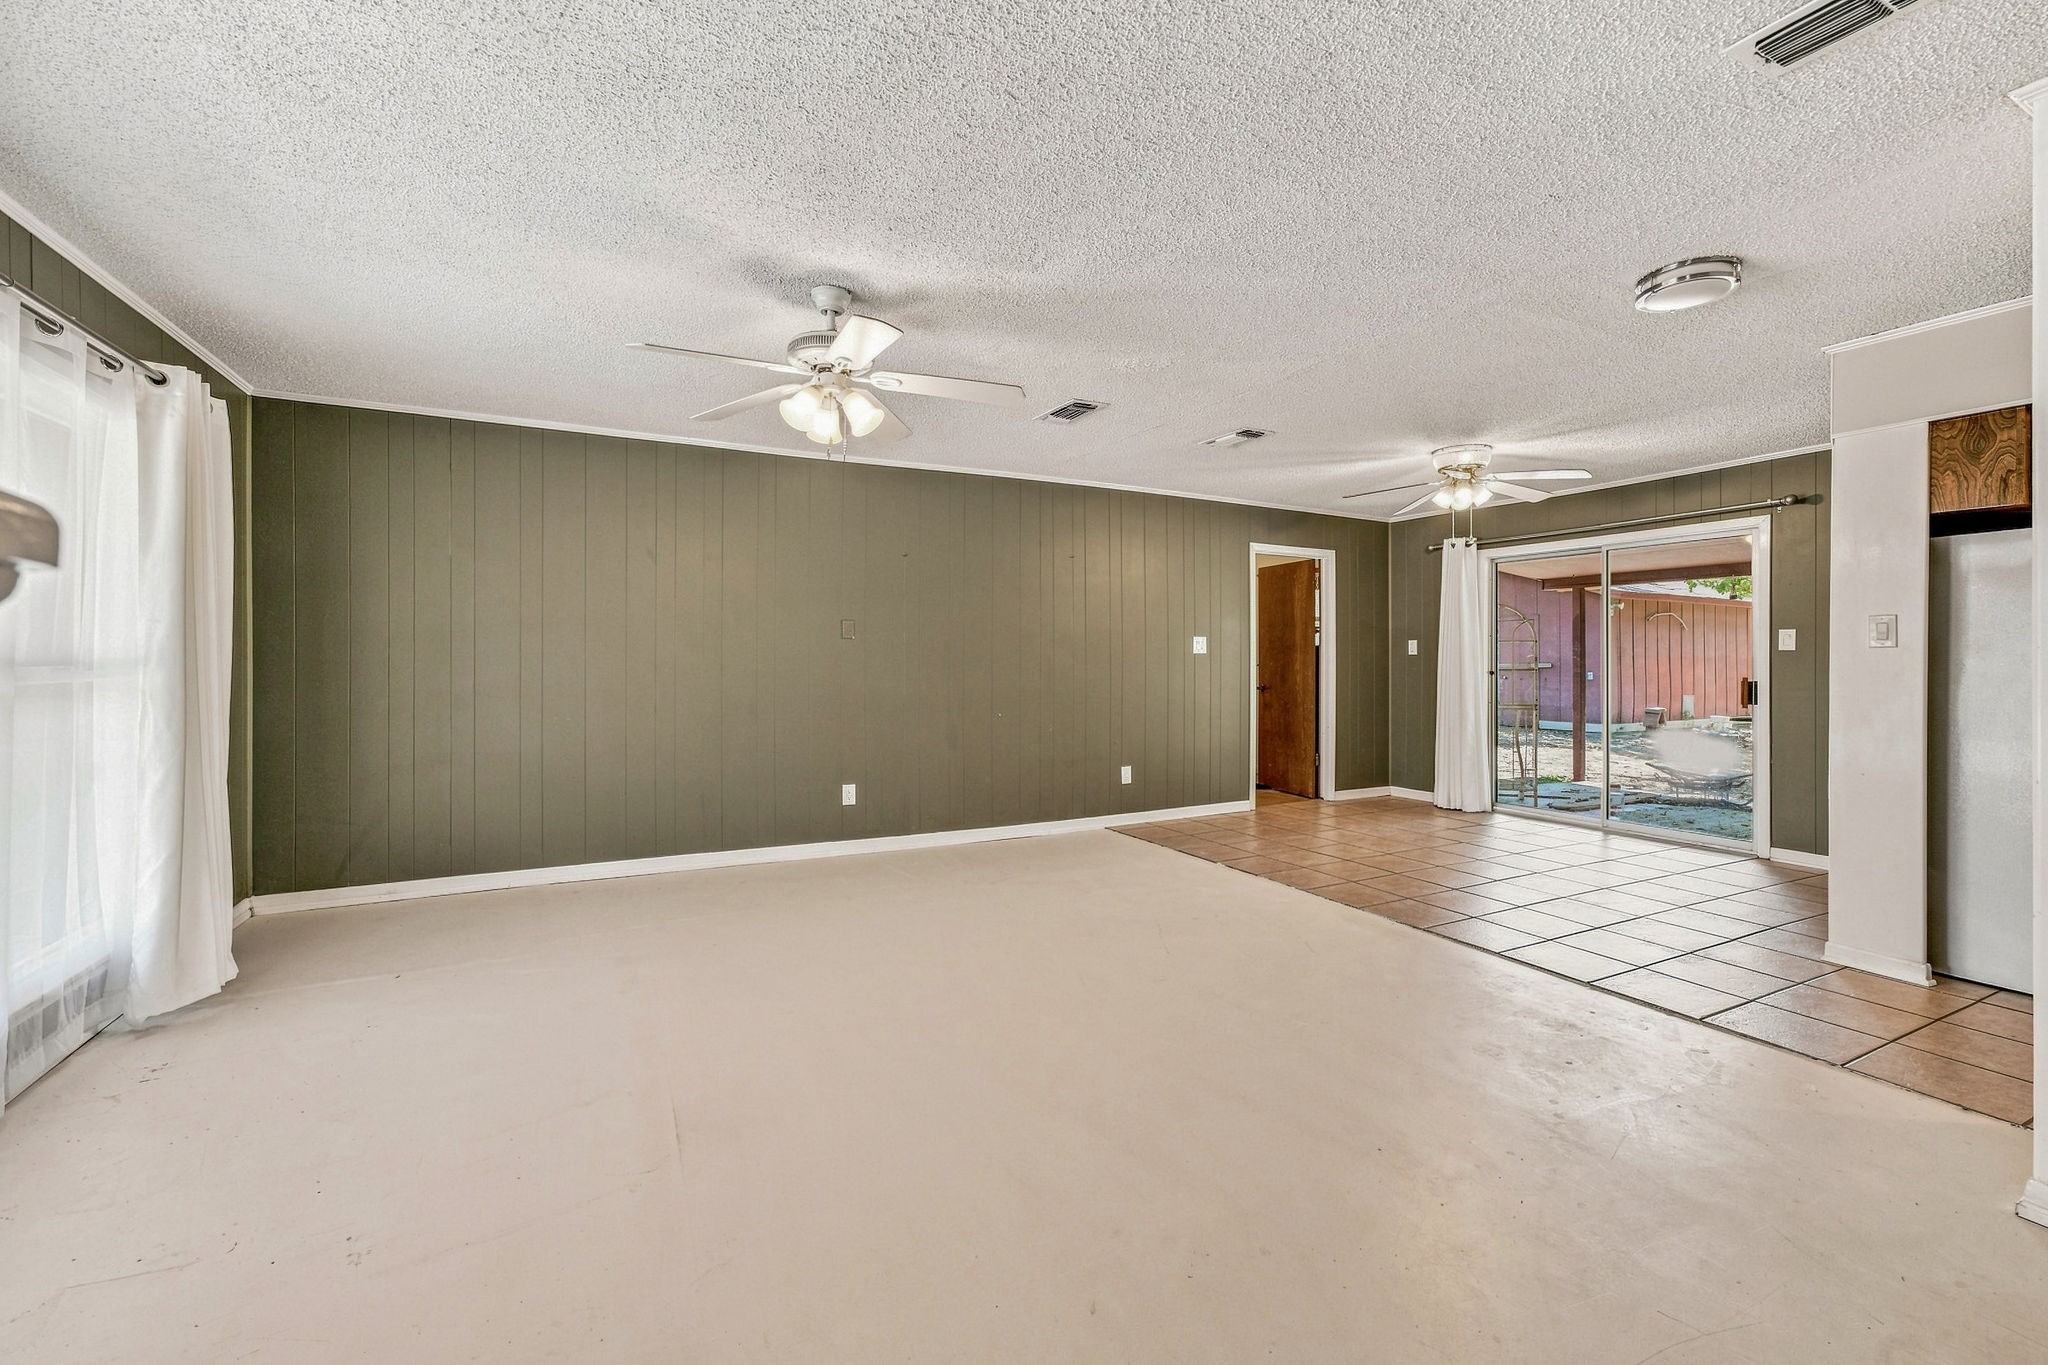
Empty living room with olive paneled walls, two ceiling fans, and sliding glass doors to a patio.
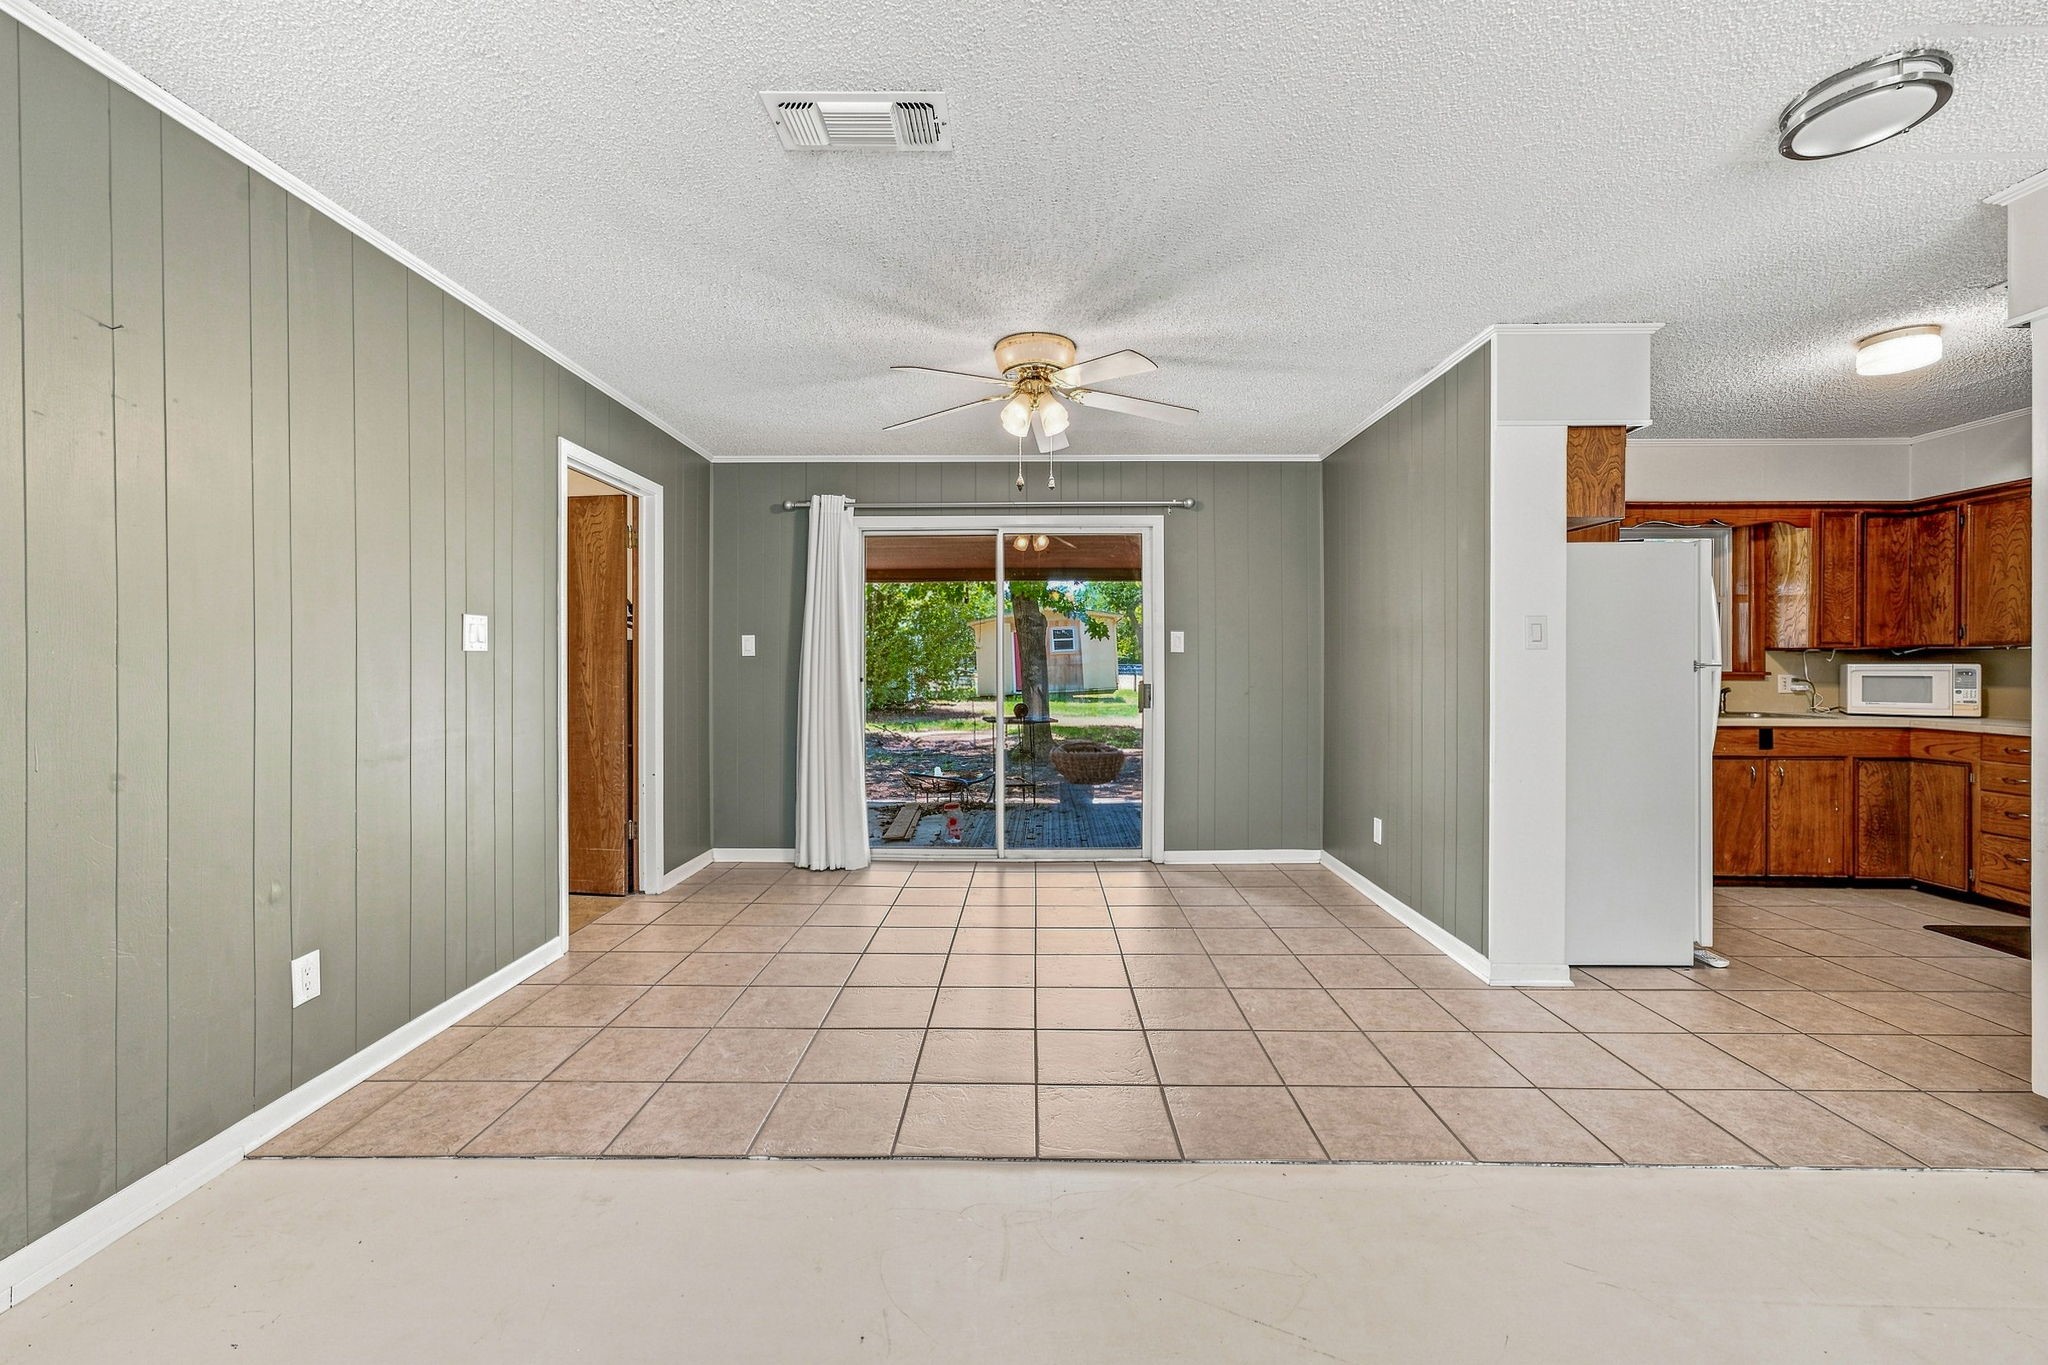
Empty tiled dining area with sage-green walls, wood-cabinet kitchen, and sliding glass door to the yard.
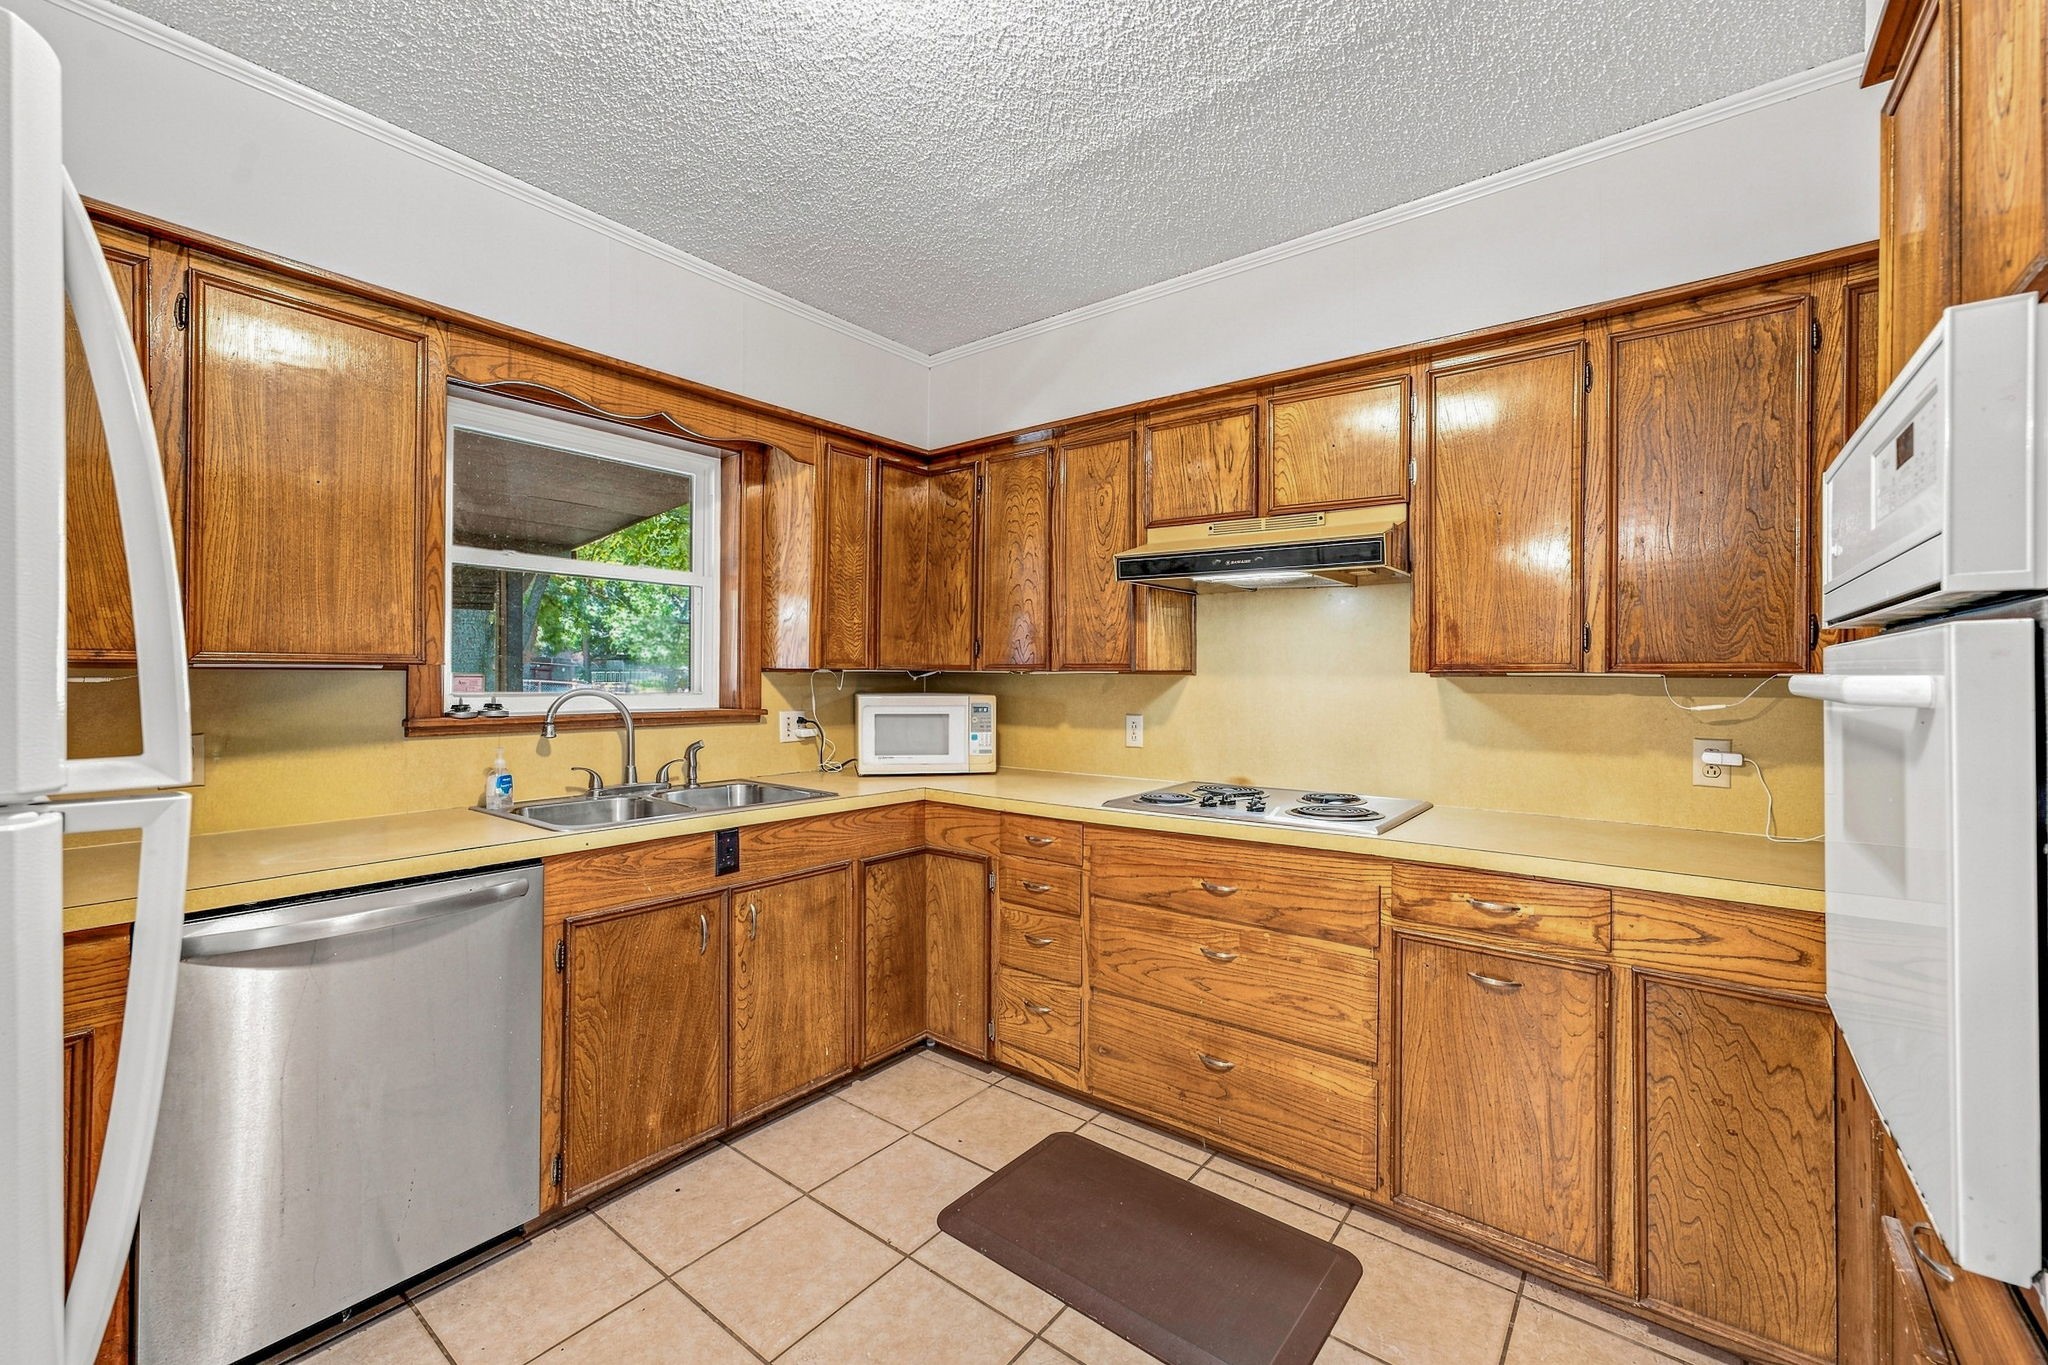
Kitchen with honey-colored wood cabinets, yellow countertops, and a sink beneath a window.
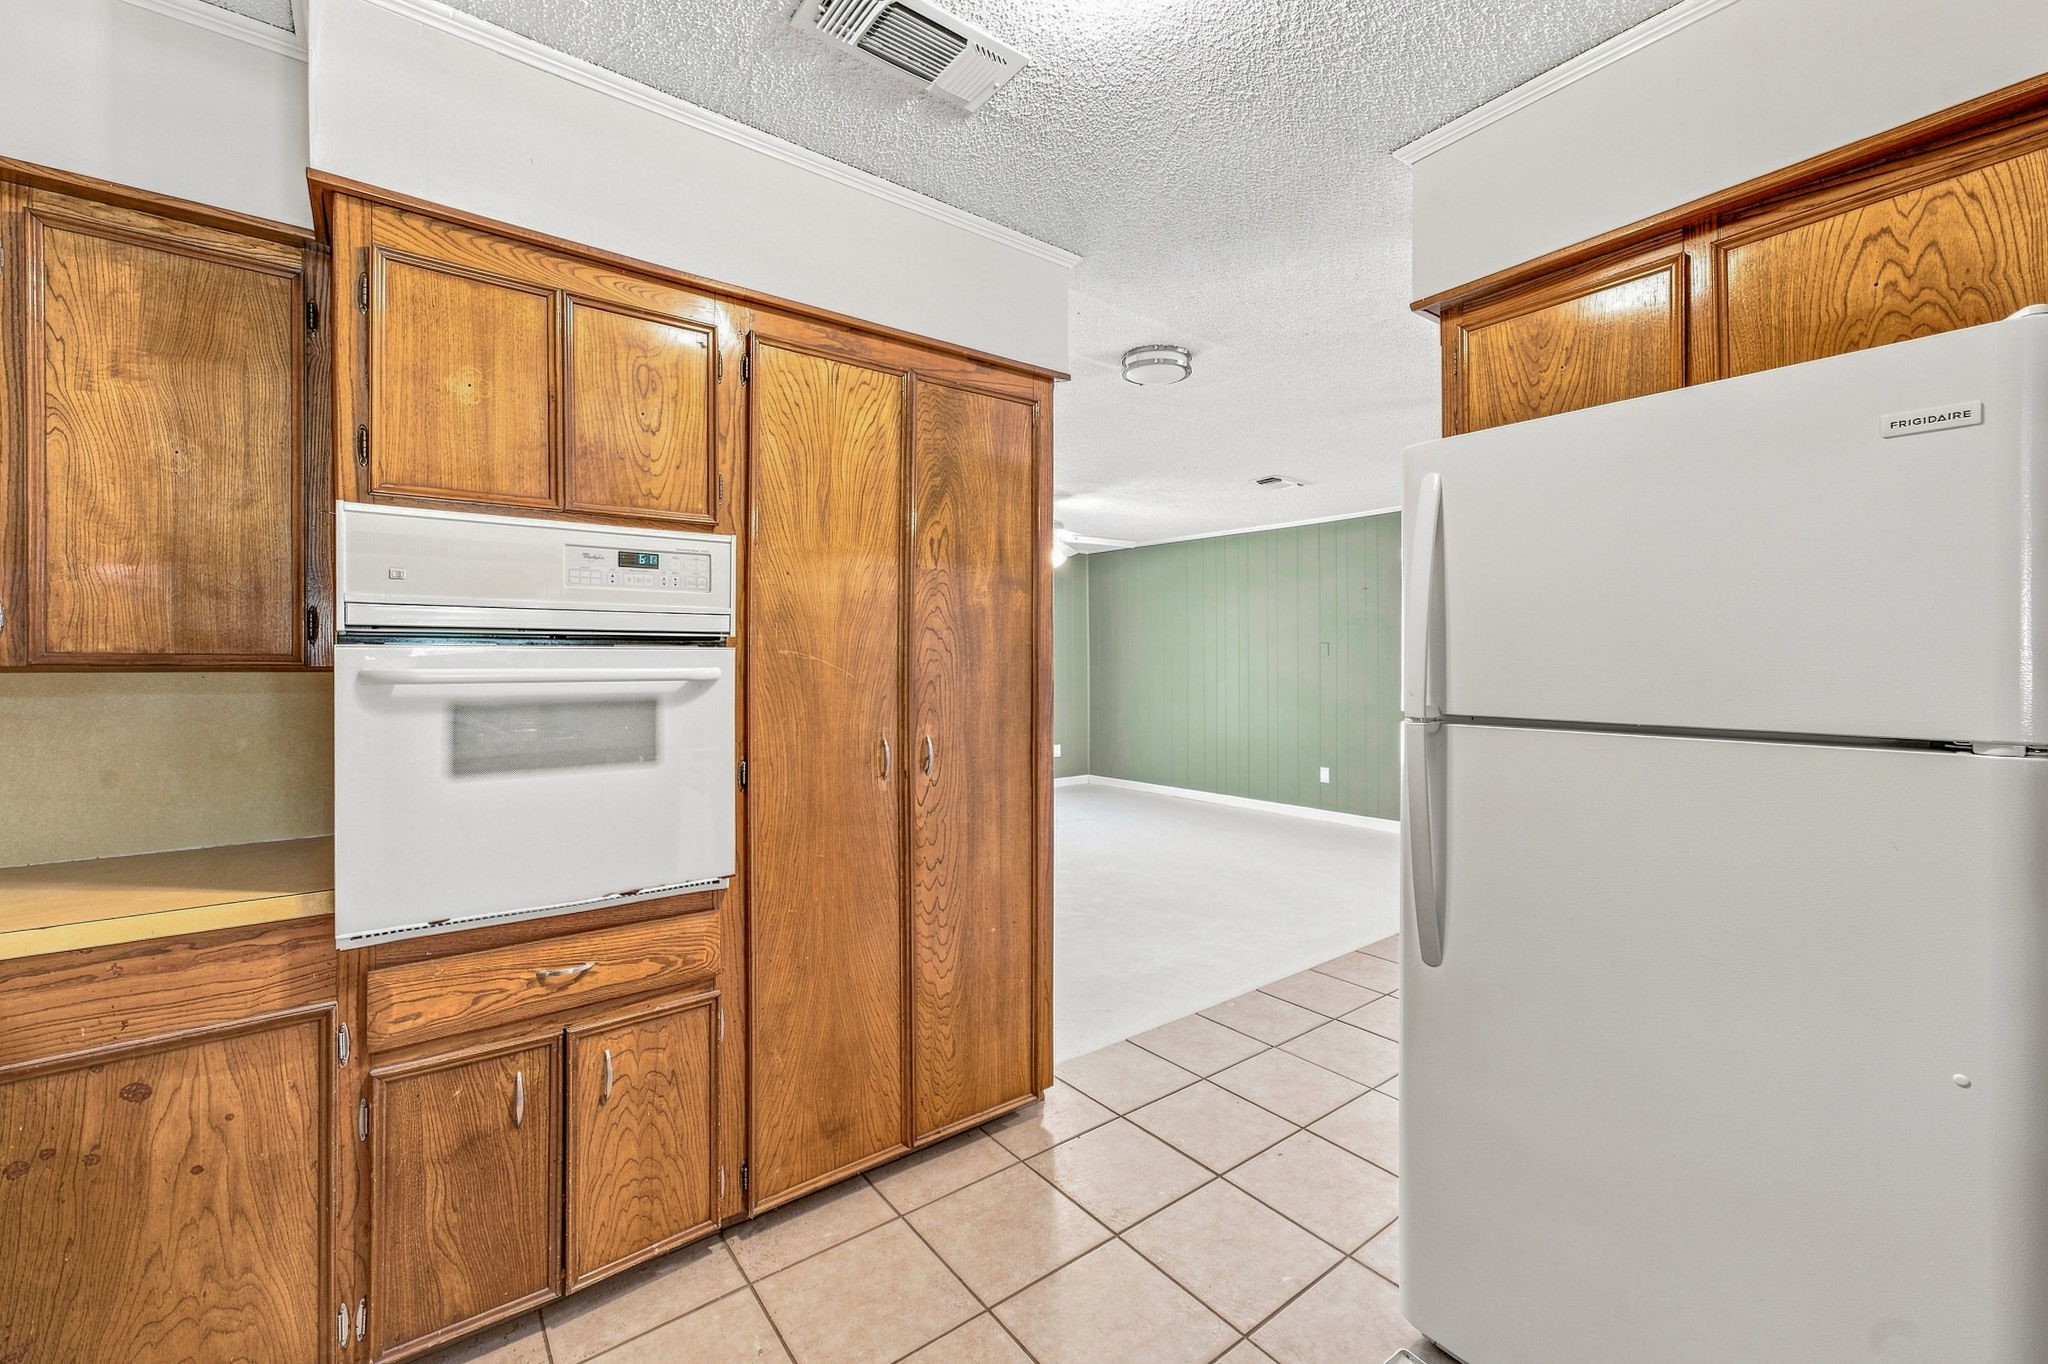
Kitchen with wood cabinets, built-in oven, white refrigerator, and tile floor opening to a green-walled room.
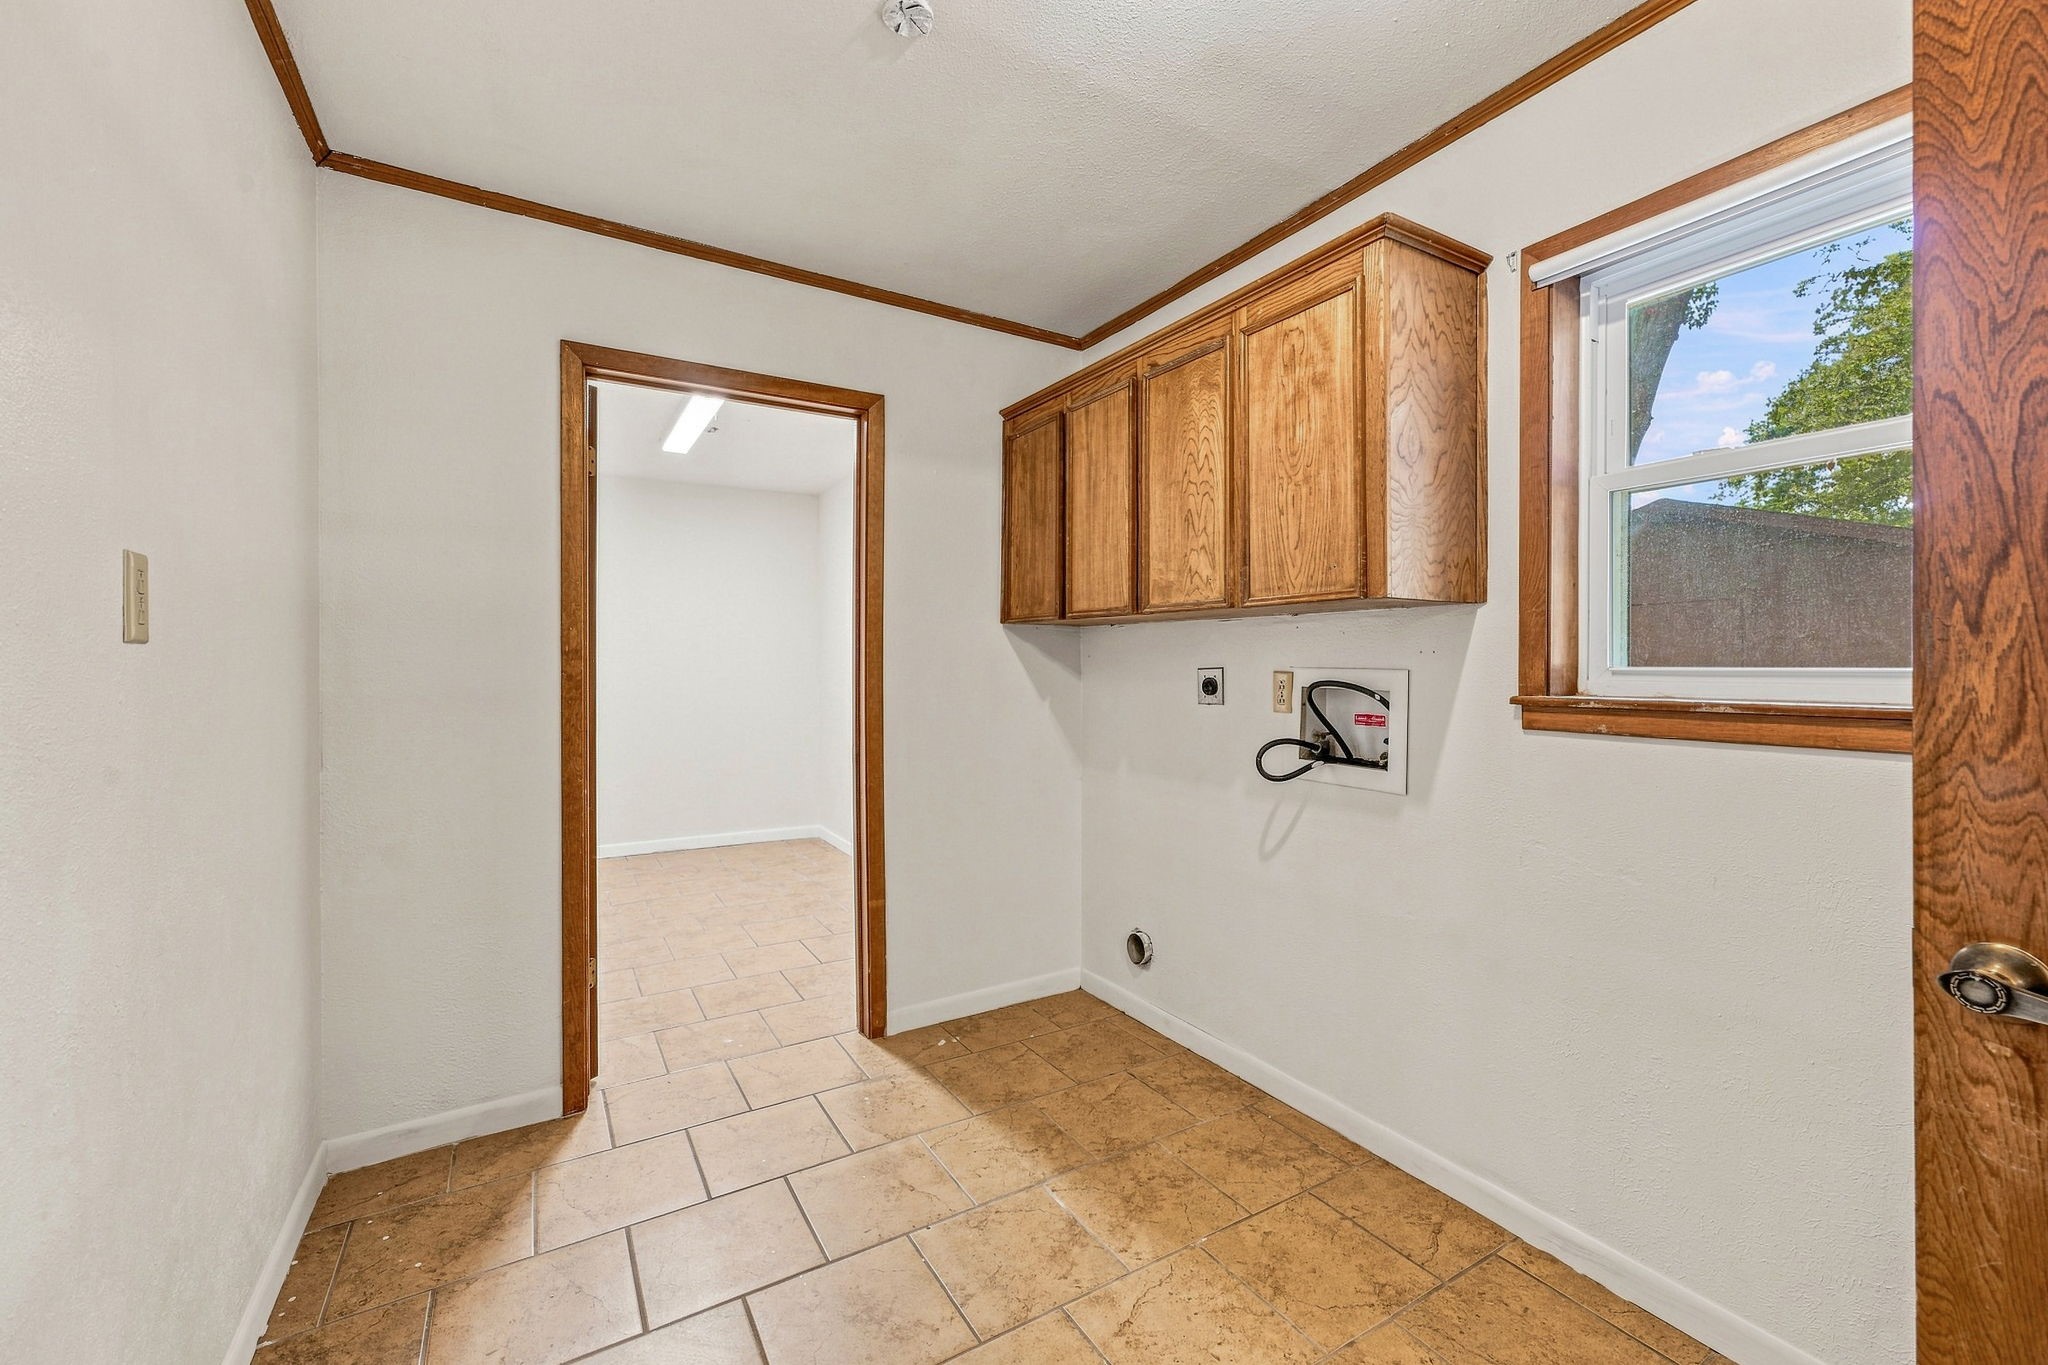
Laundry room with wood cabinets, washer hookups, tan tile flooring, and a trimmed window.
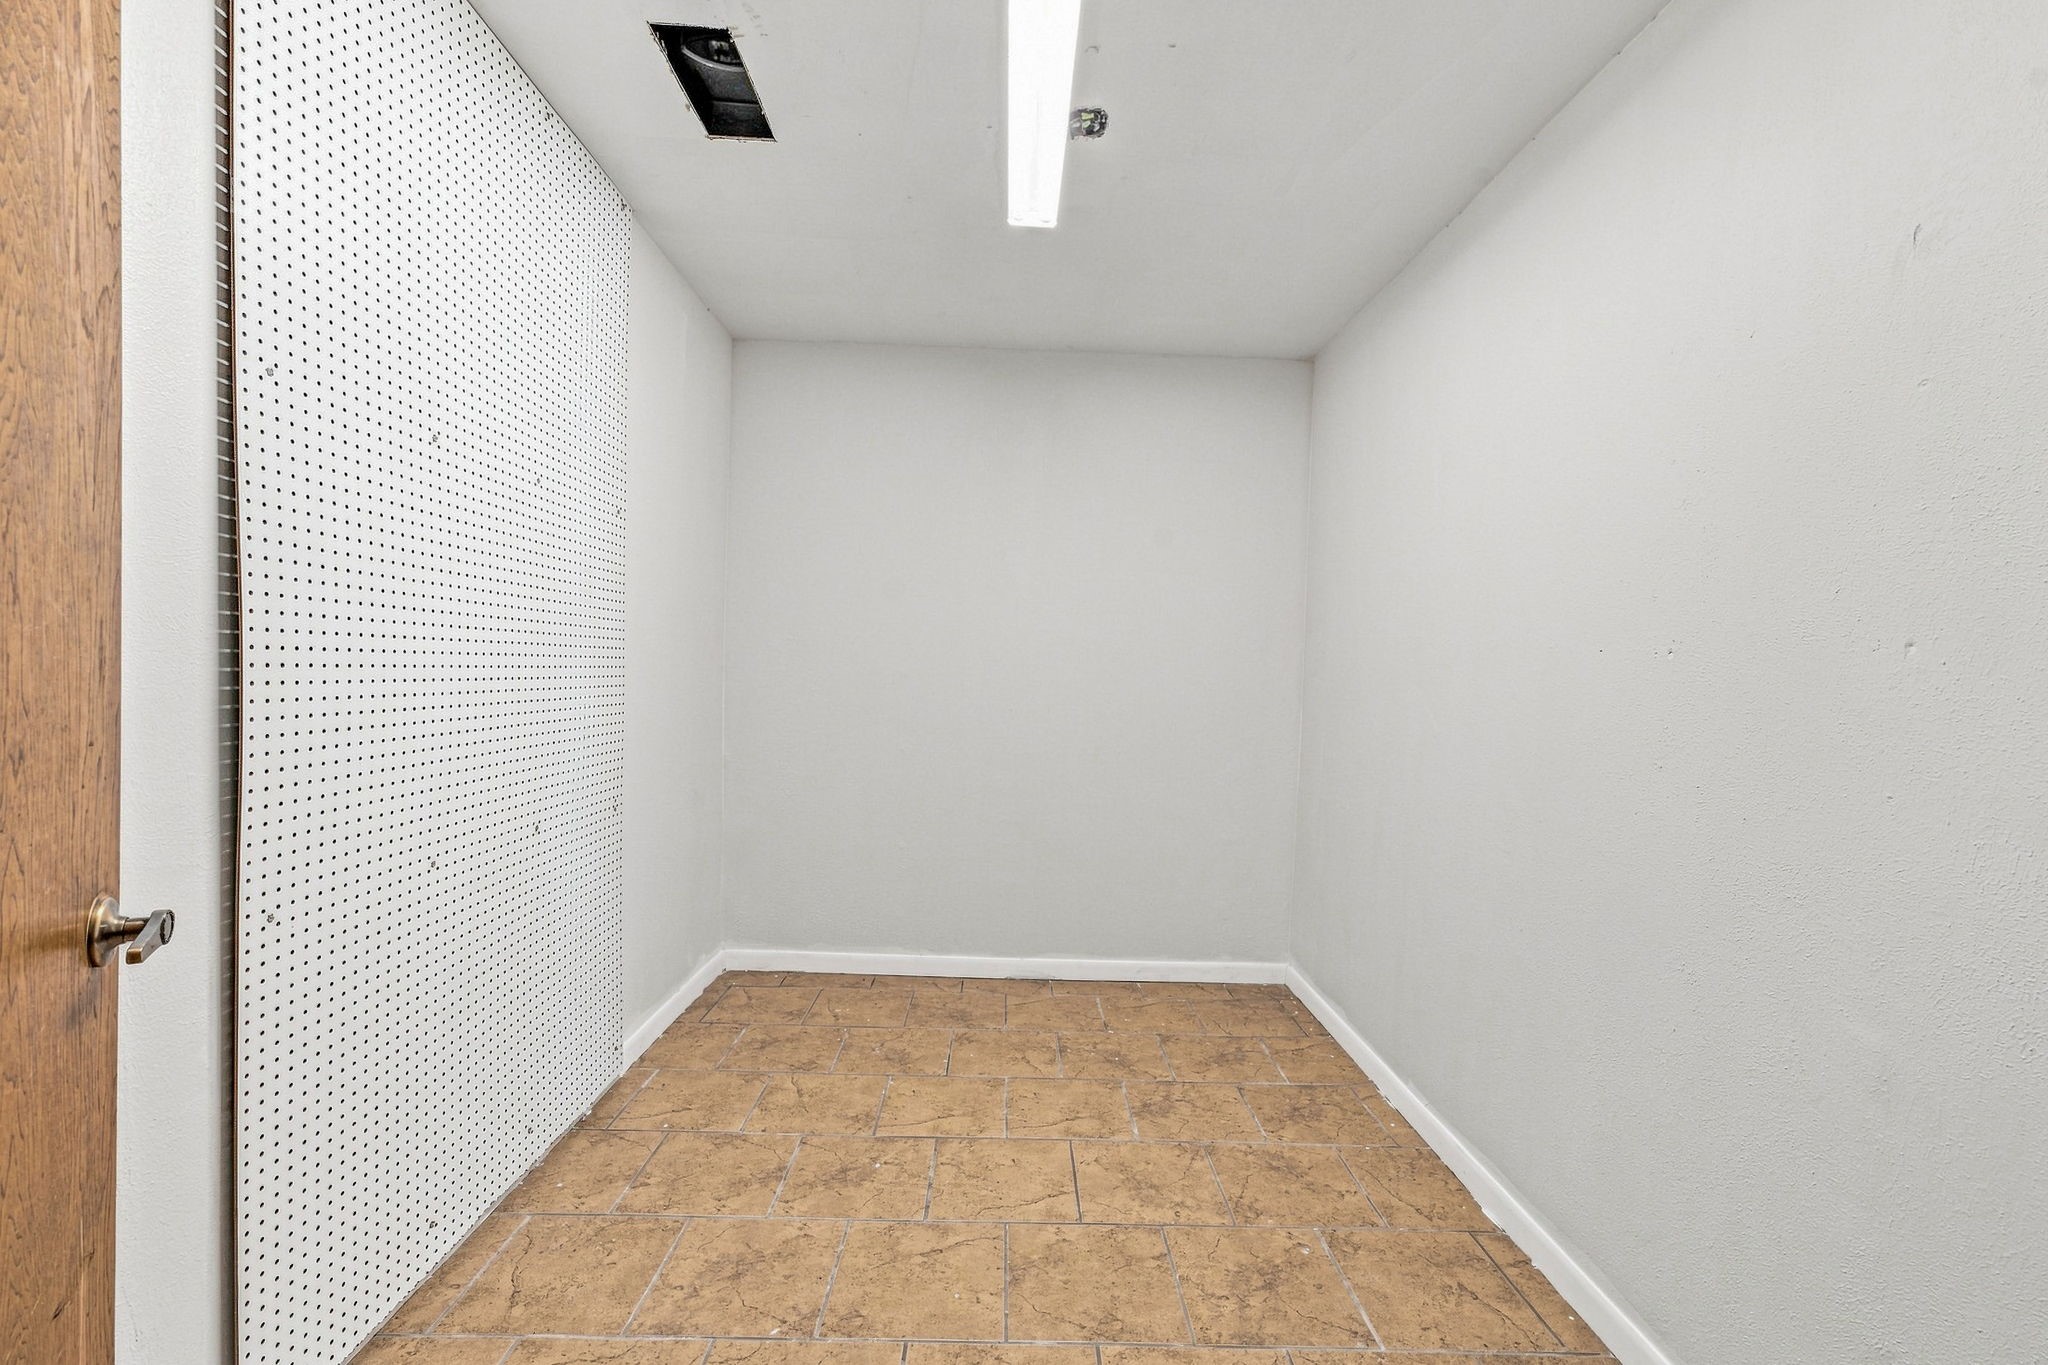
Empty narrow room with tan tile flooring and a perforated pegboard wall.
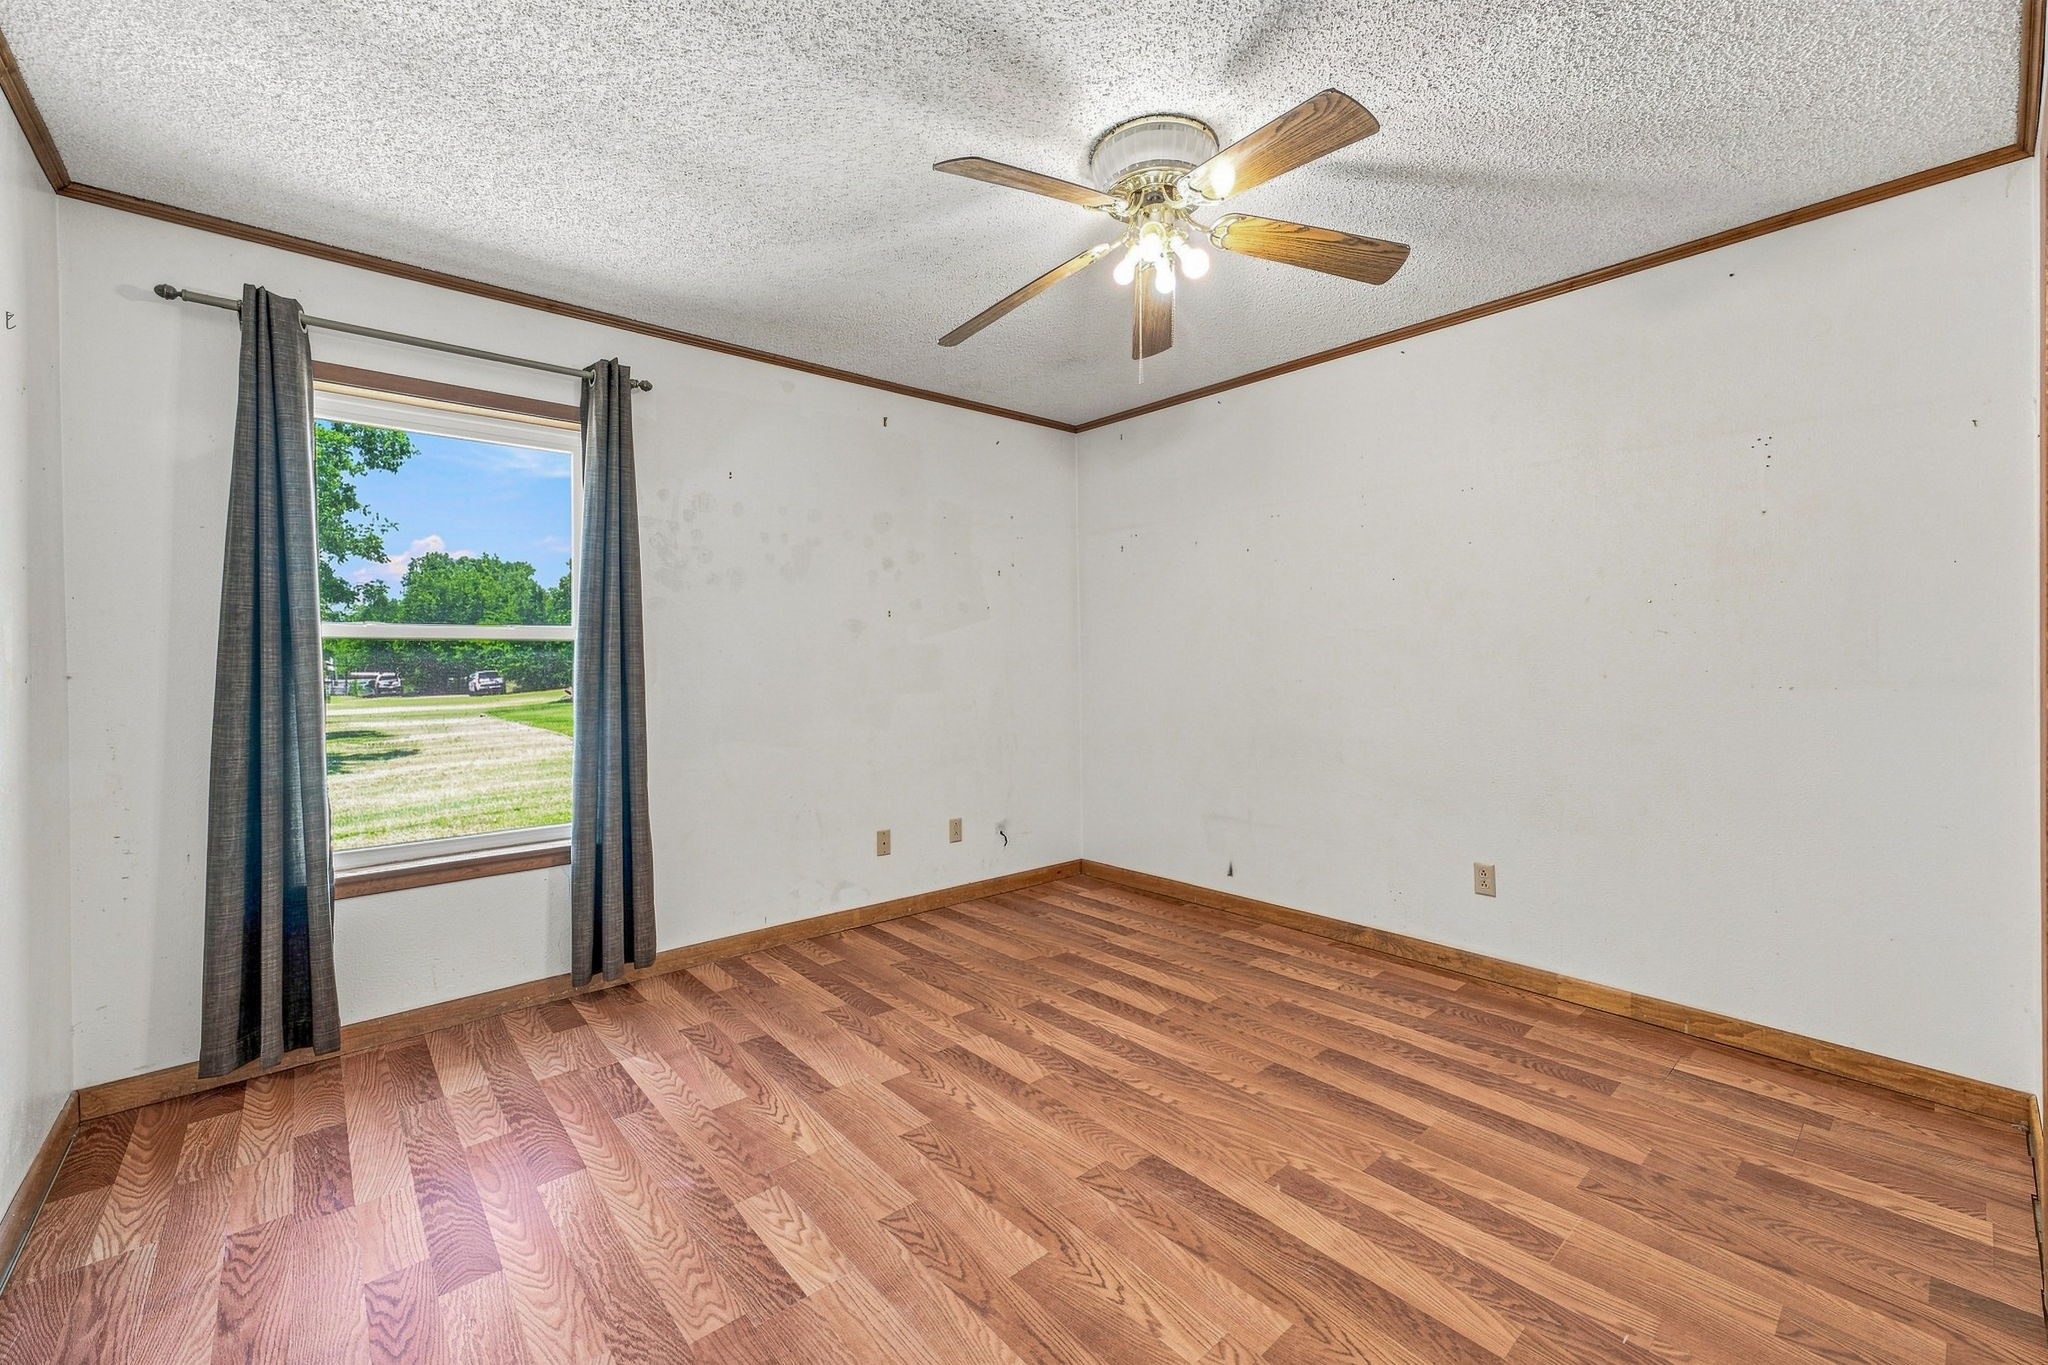
Empty room with patterned wood flooring, a curtained window, and a lit ceiling fan.
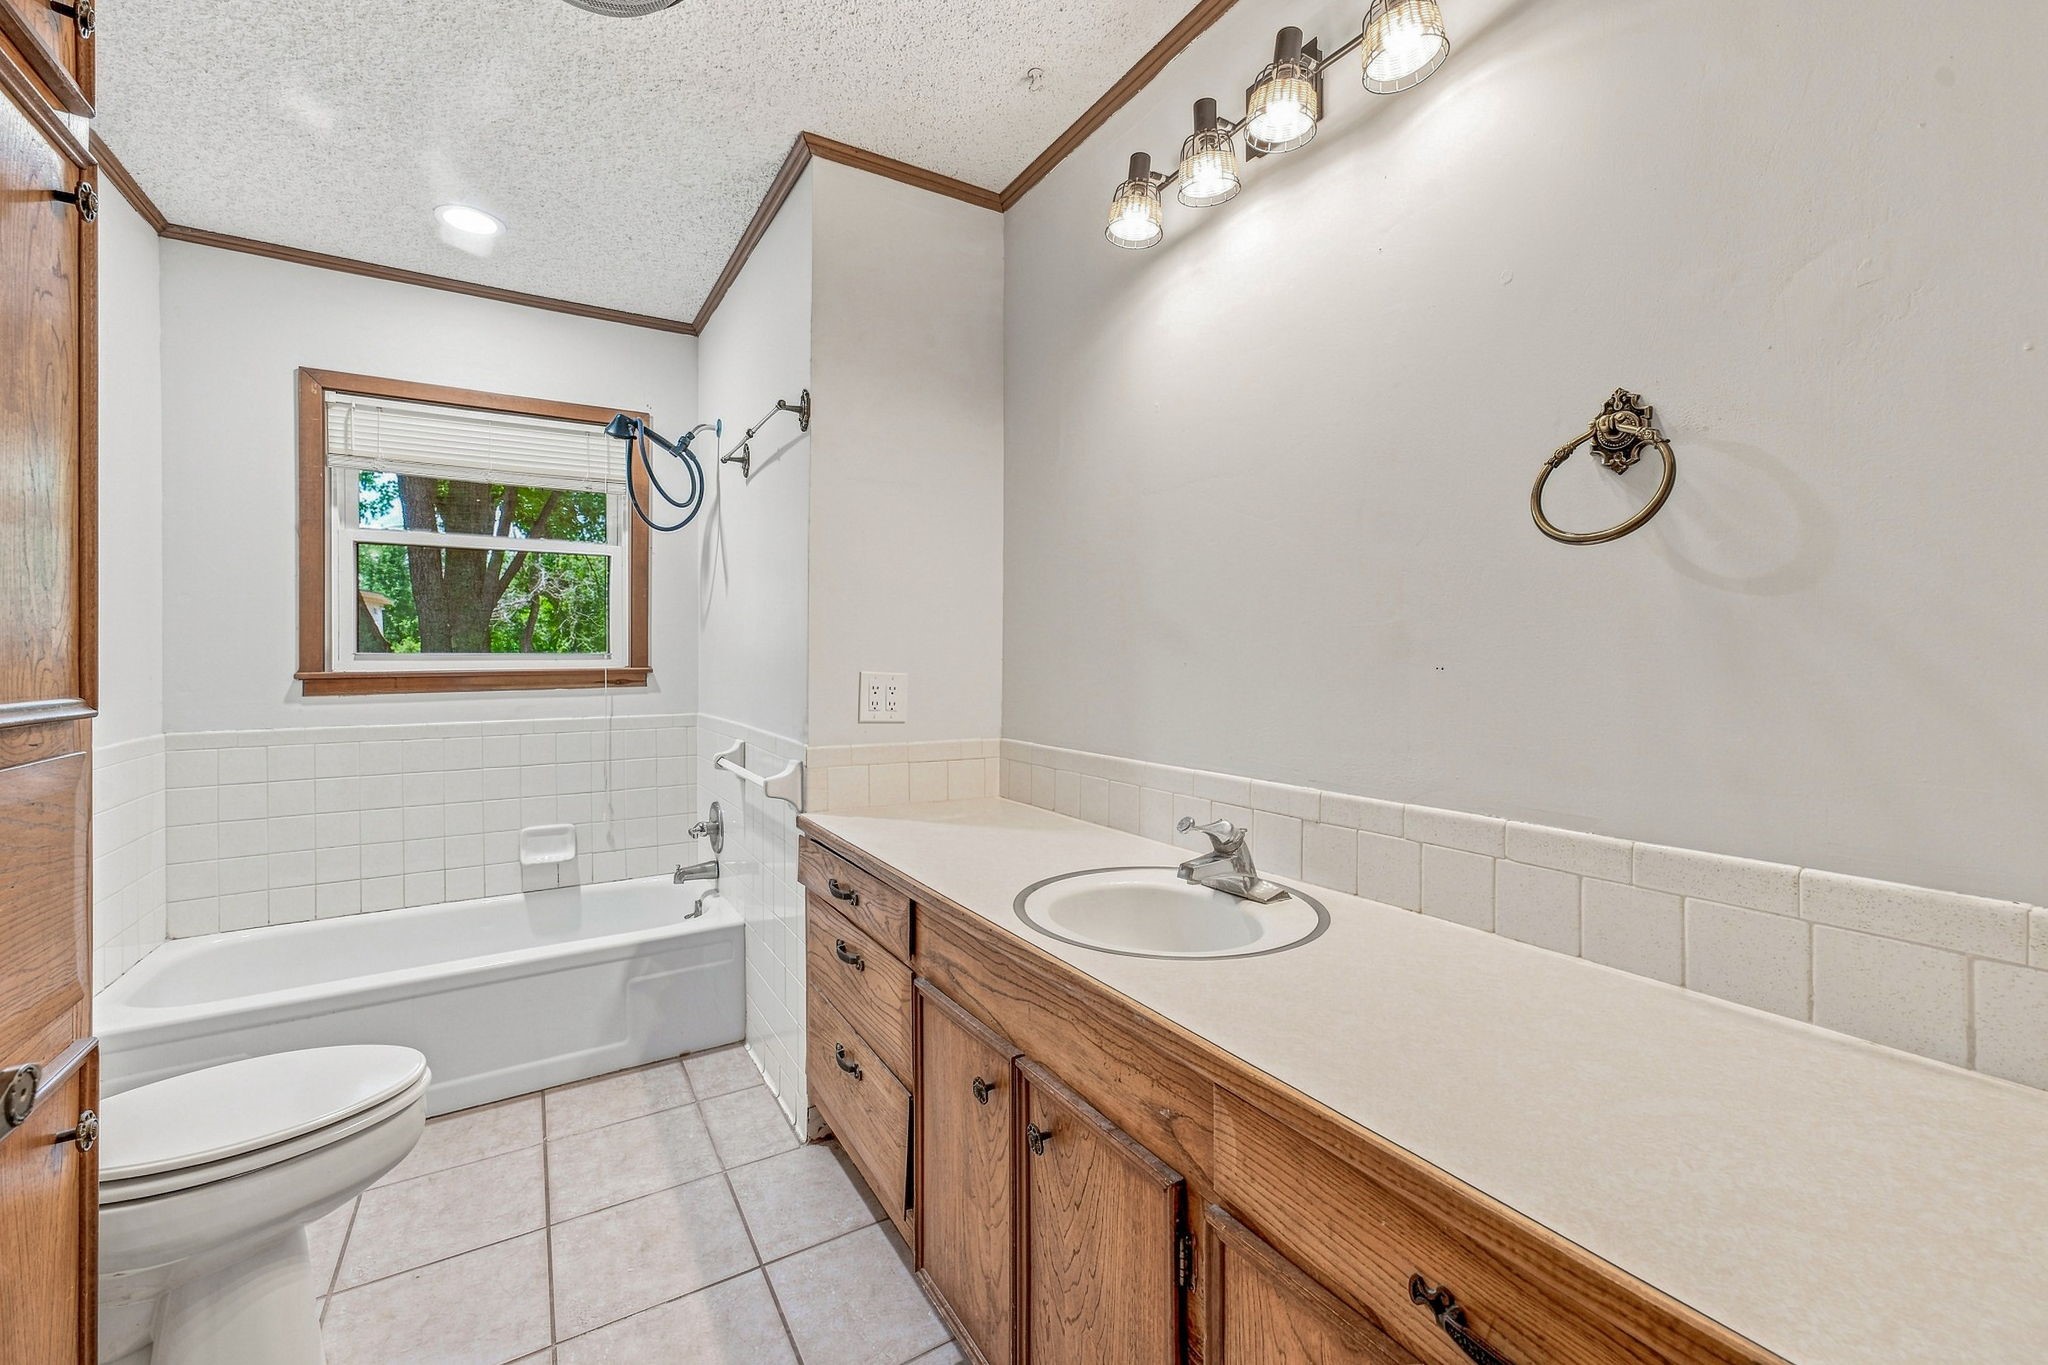
Bathroom with a bathtub beneath a window and a long wood vanity.
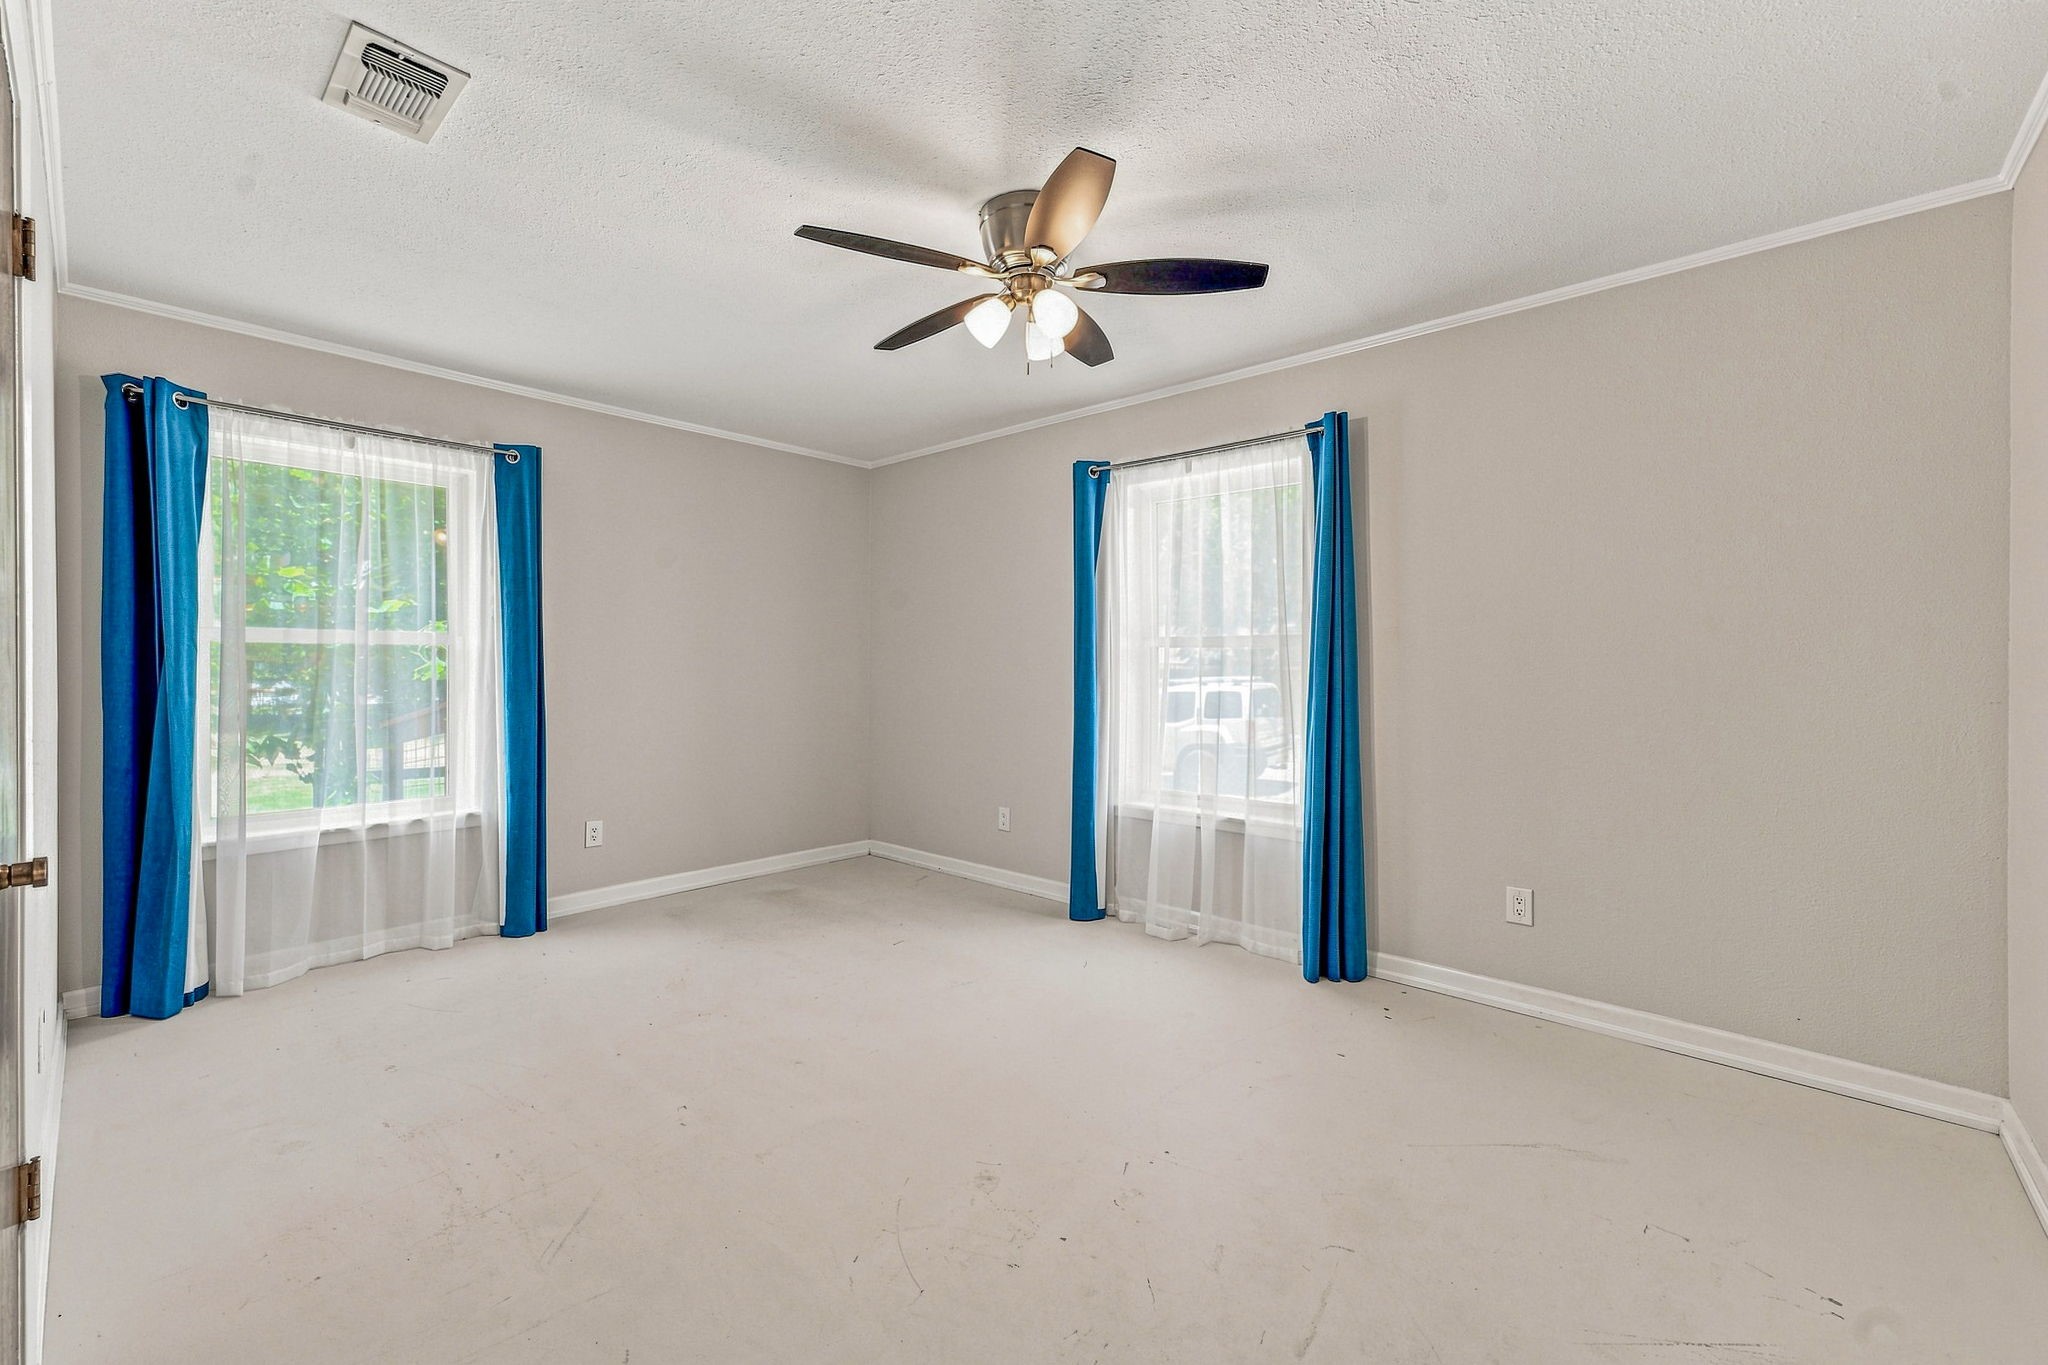
Empty bedroom with blue curtains, two windows, and a ceiling fan.
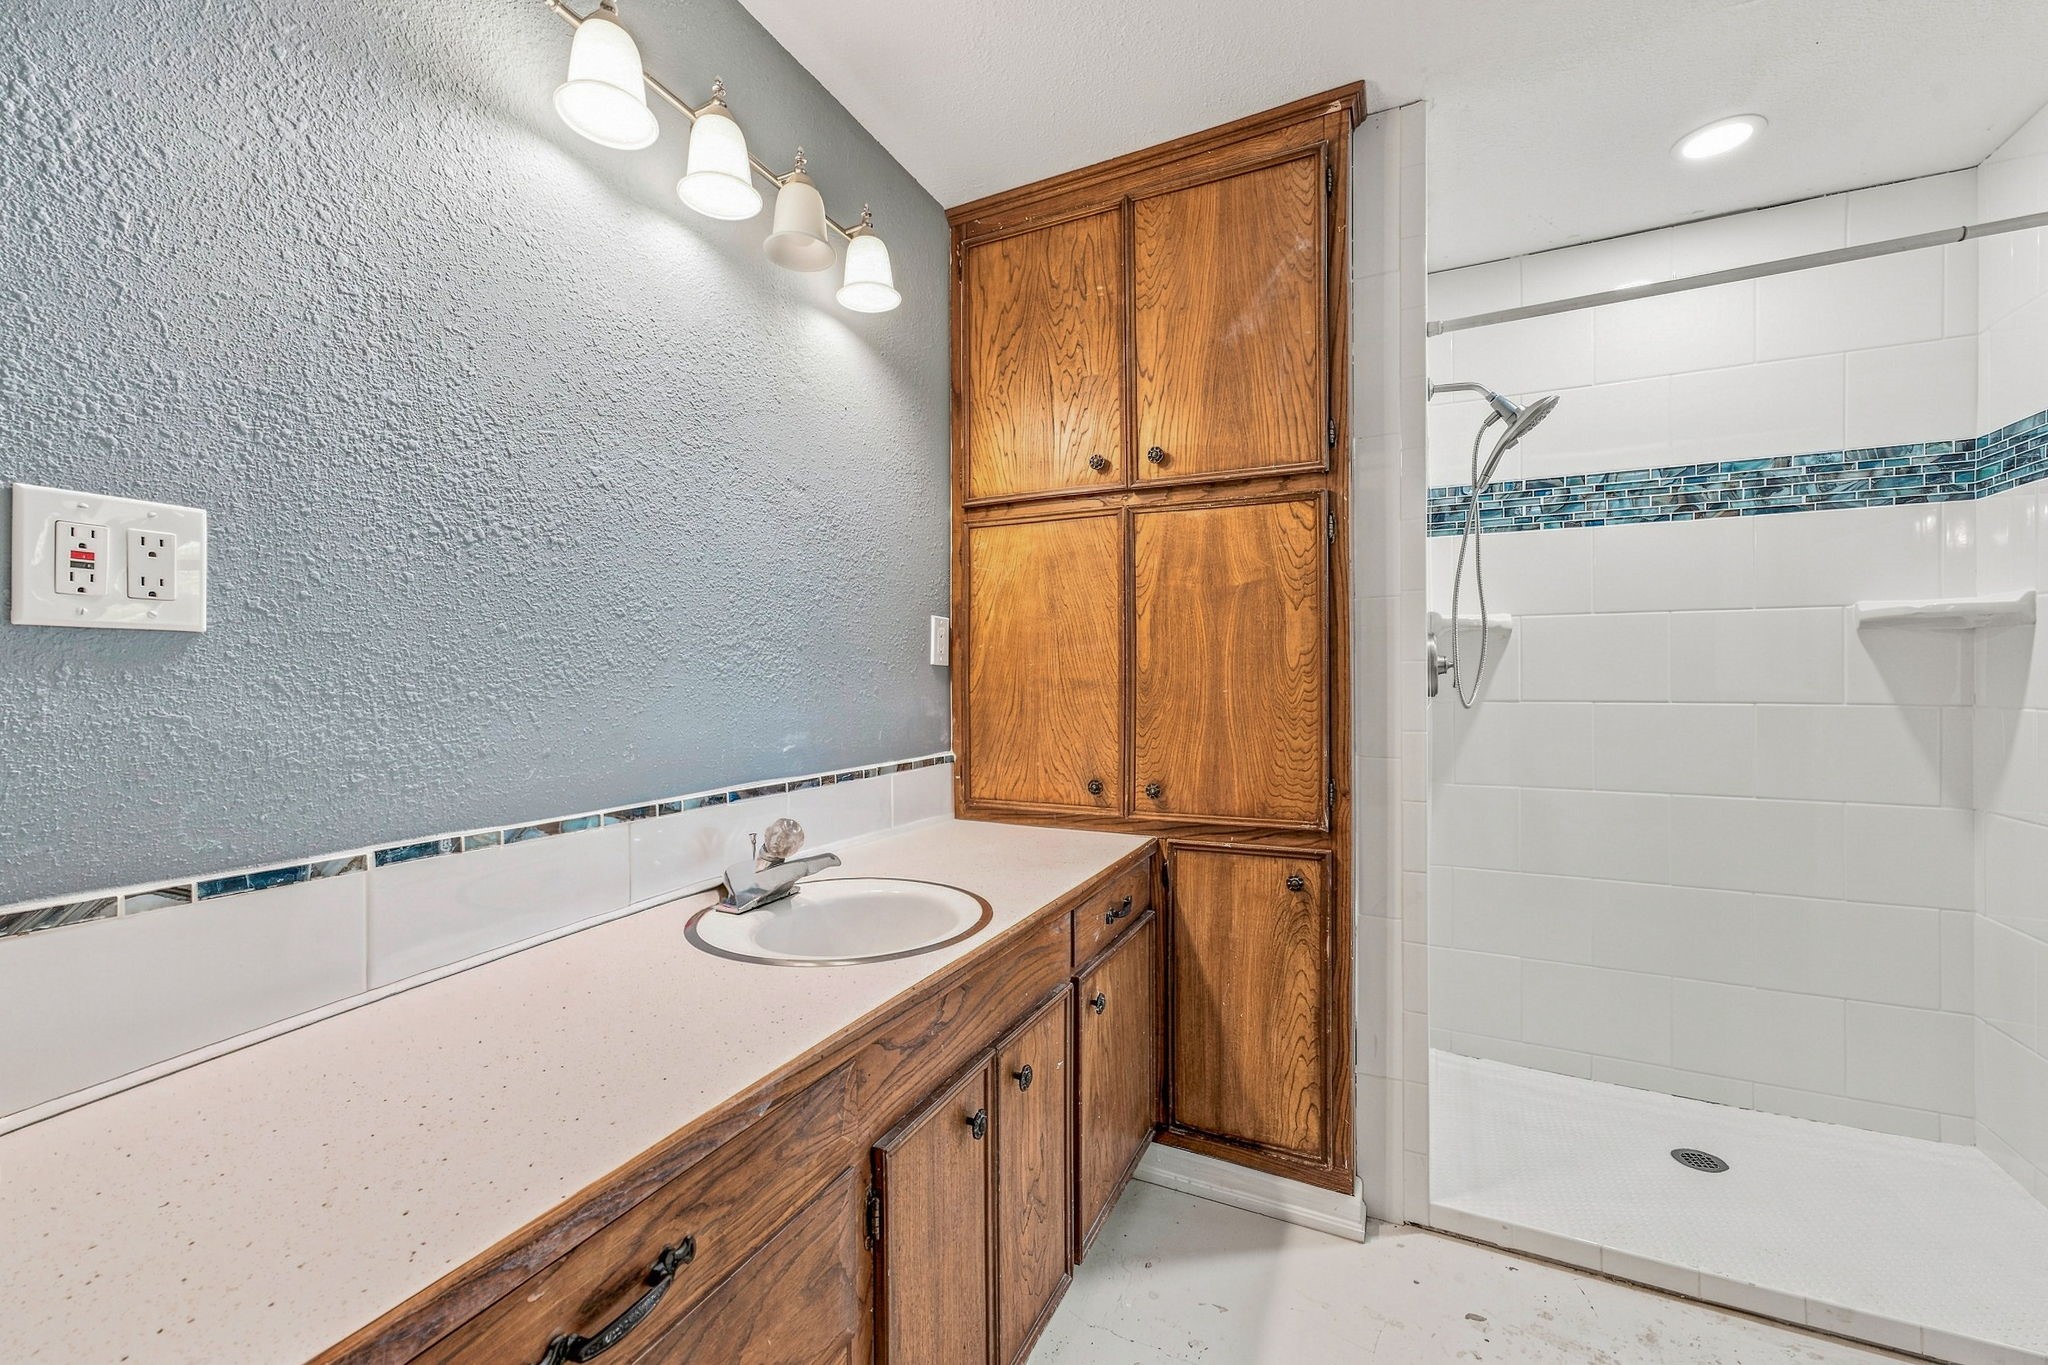
Bathroom with a wood vanity and tall cabinets beside a white tiled walk-in shower.
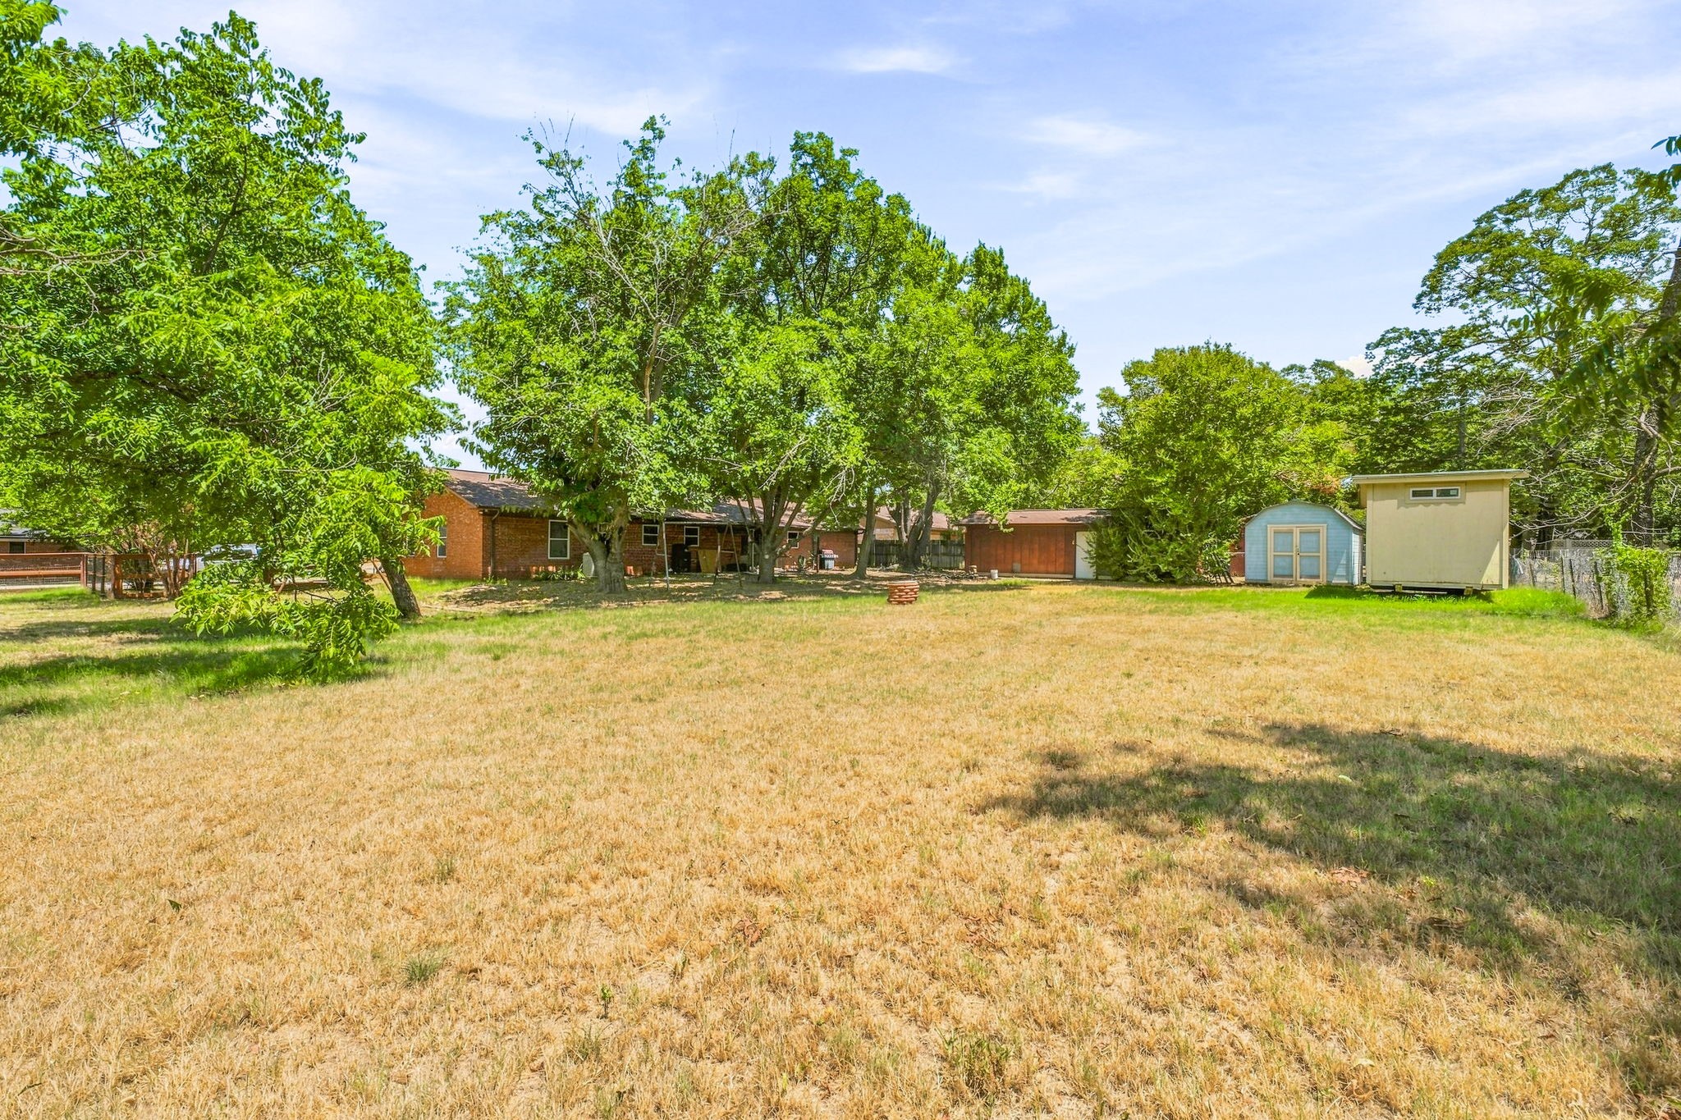
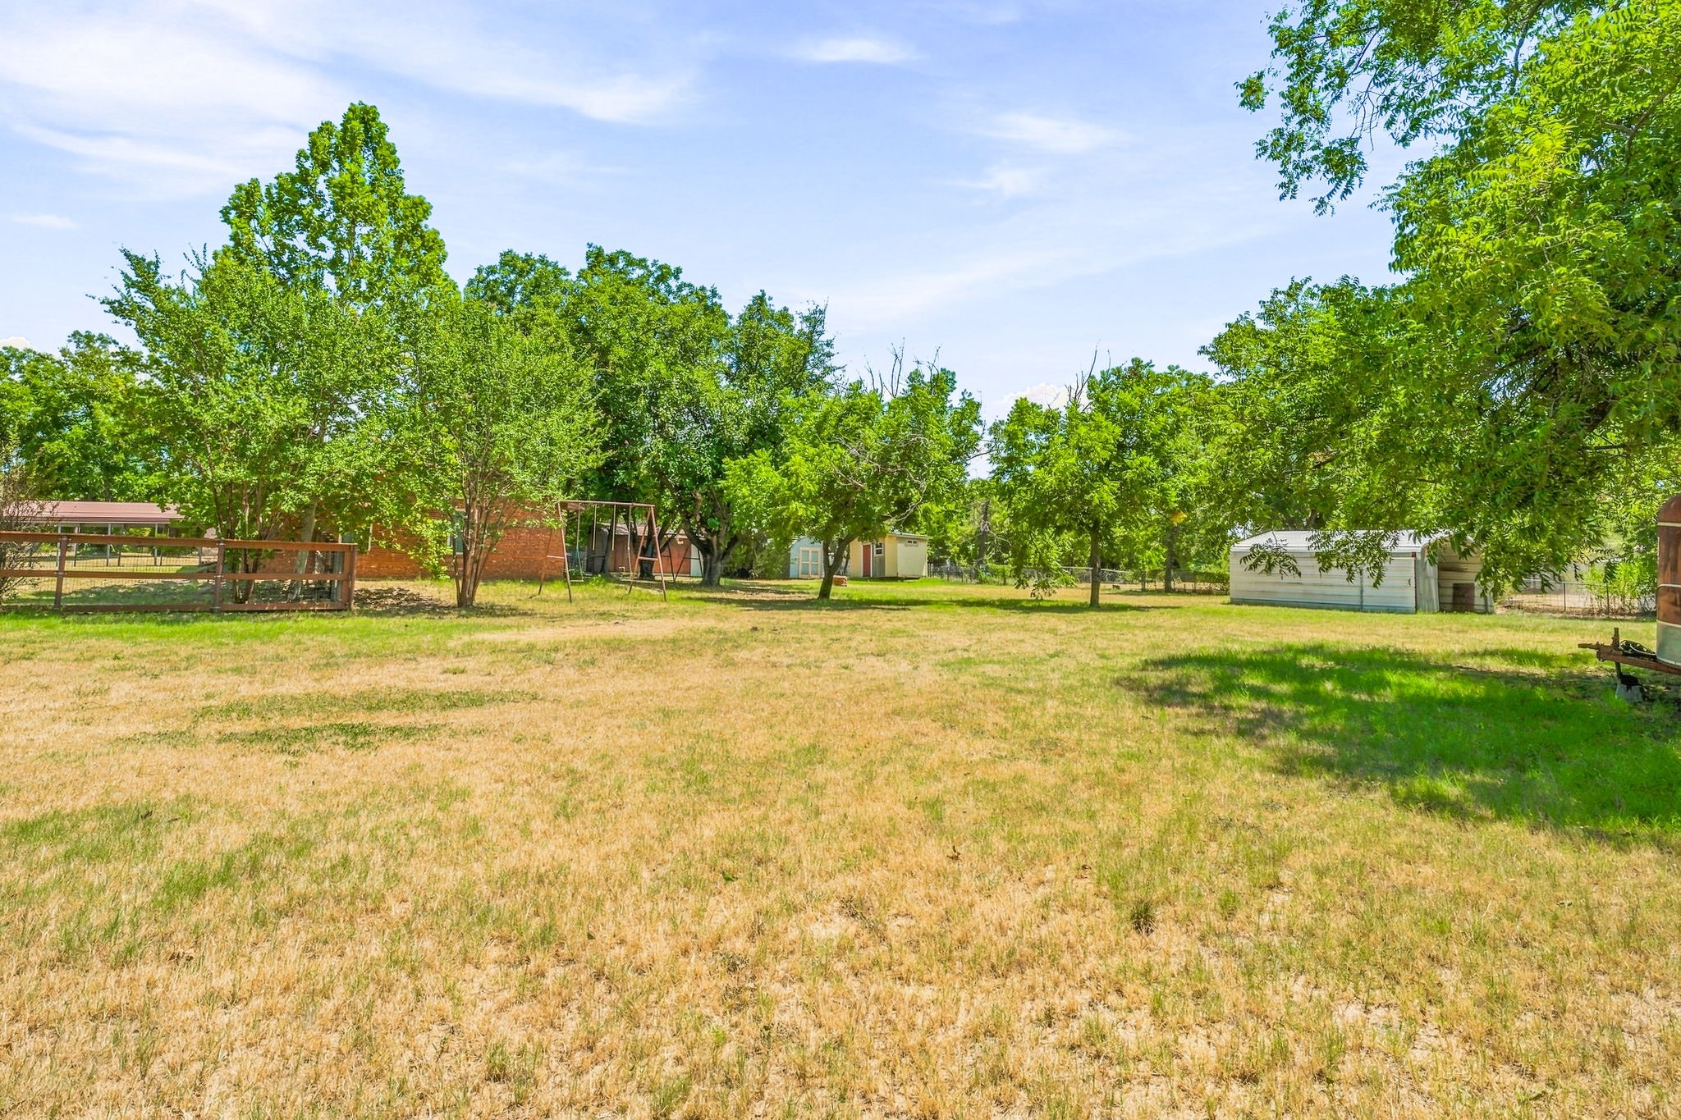
Backyard with mature trees, a brick house, detached garage, and two sheds.
Grassy backyard with mature trees, a swing set, and outbuildings
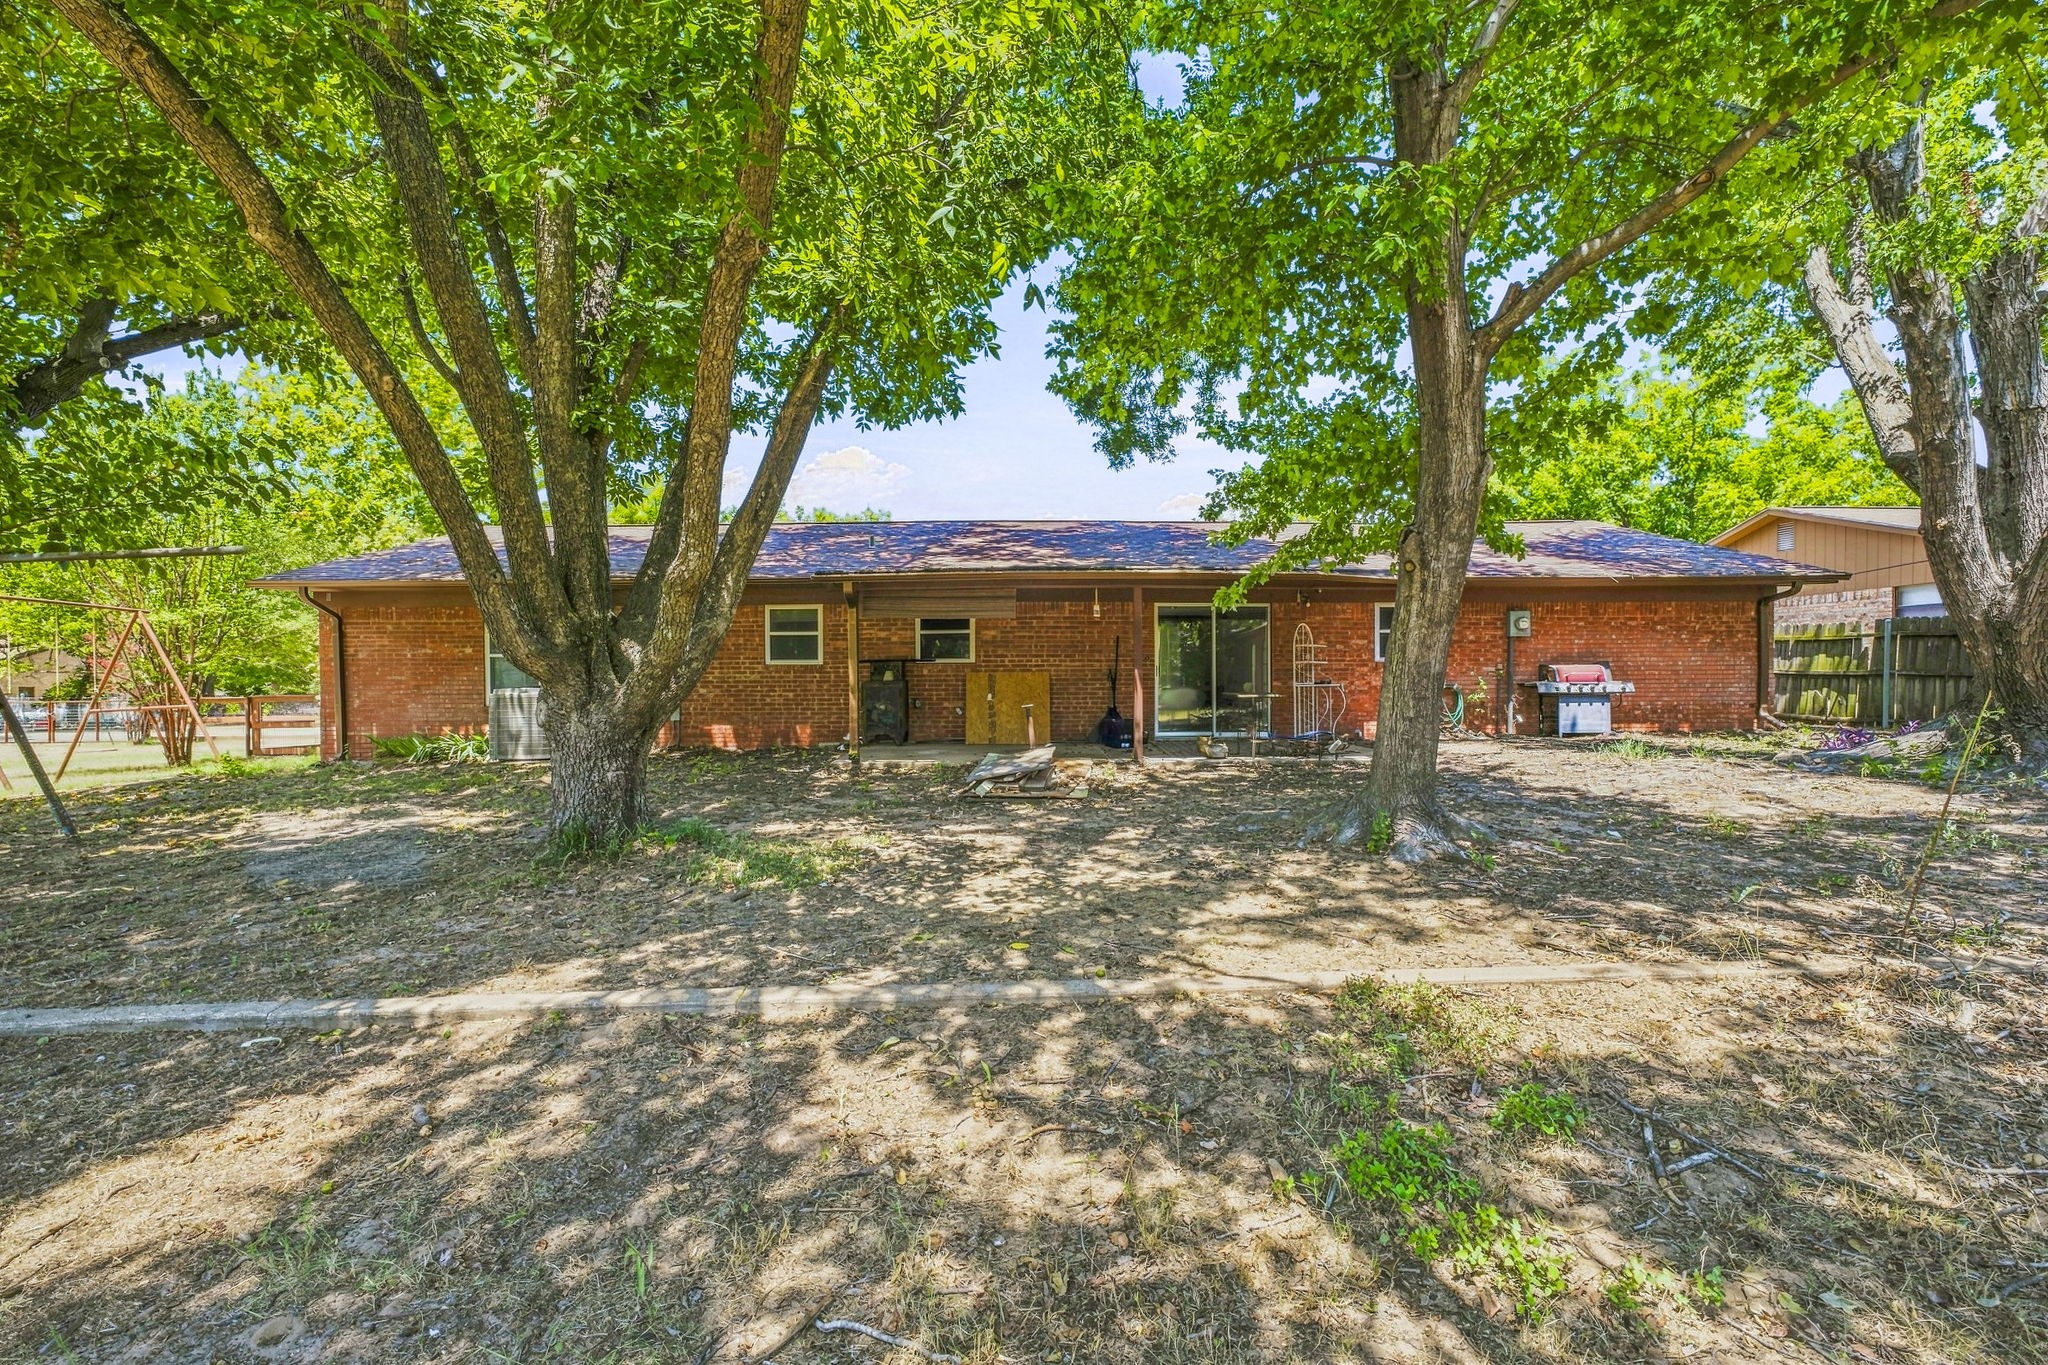
Rear of a single-story brick home shaded by large trees, with a backyard swing set and grill.
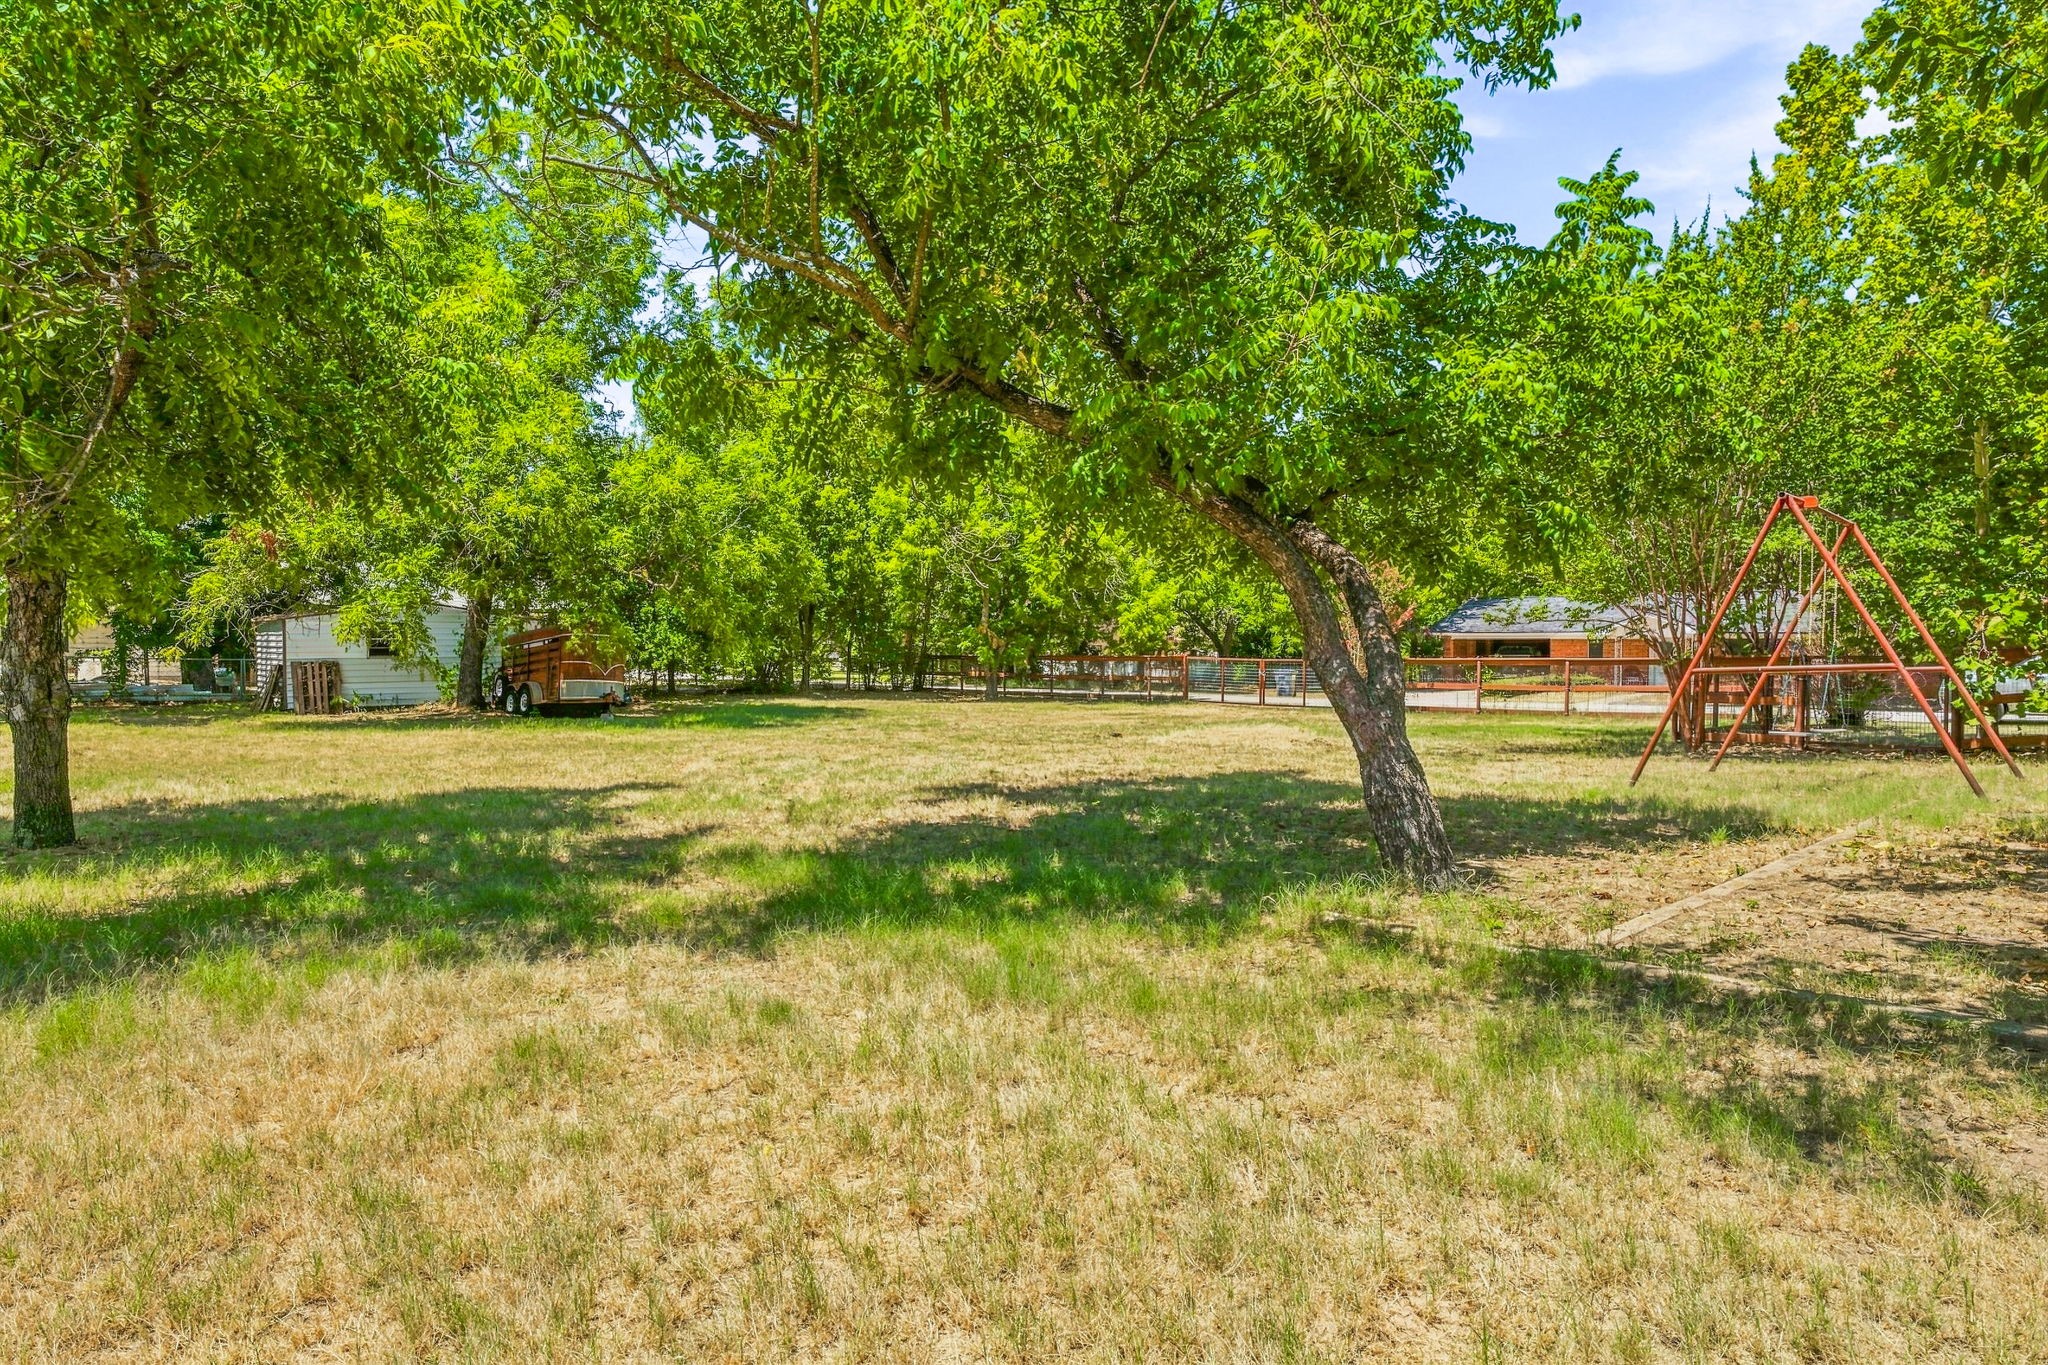
Shaded grassy yard with mature trees, a red swing set, fencing, and small outbuildings.
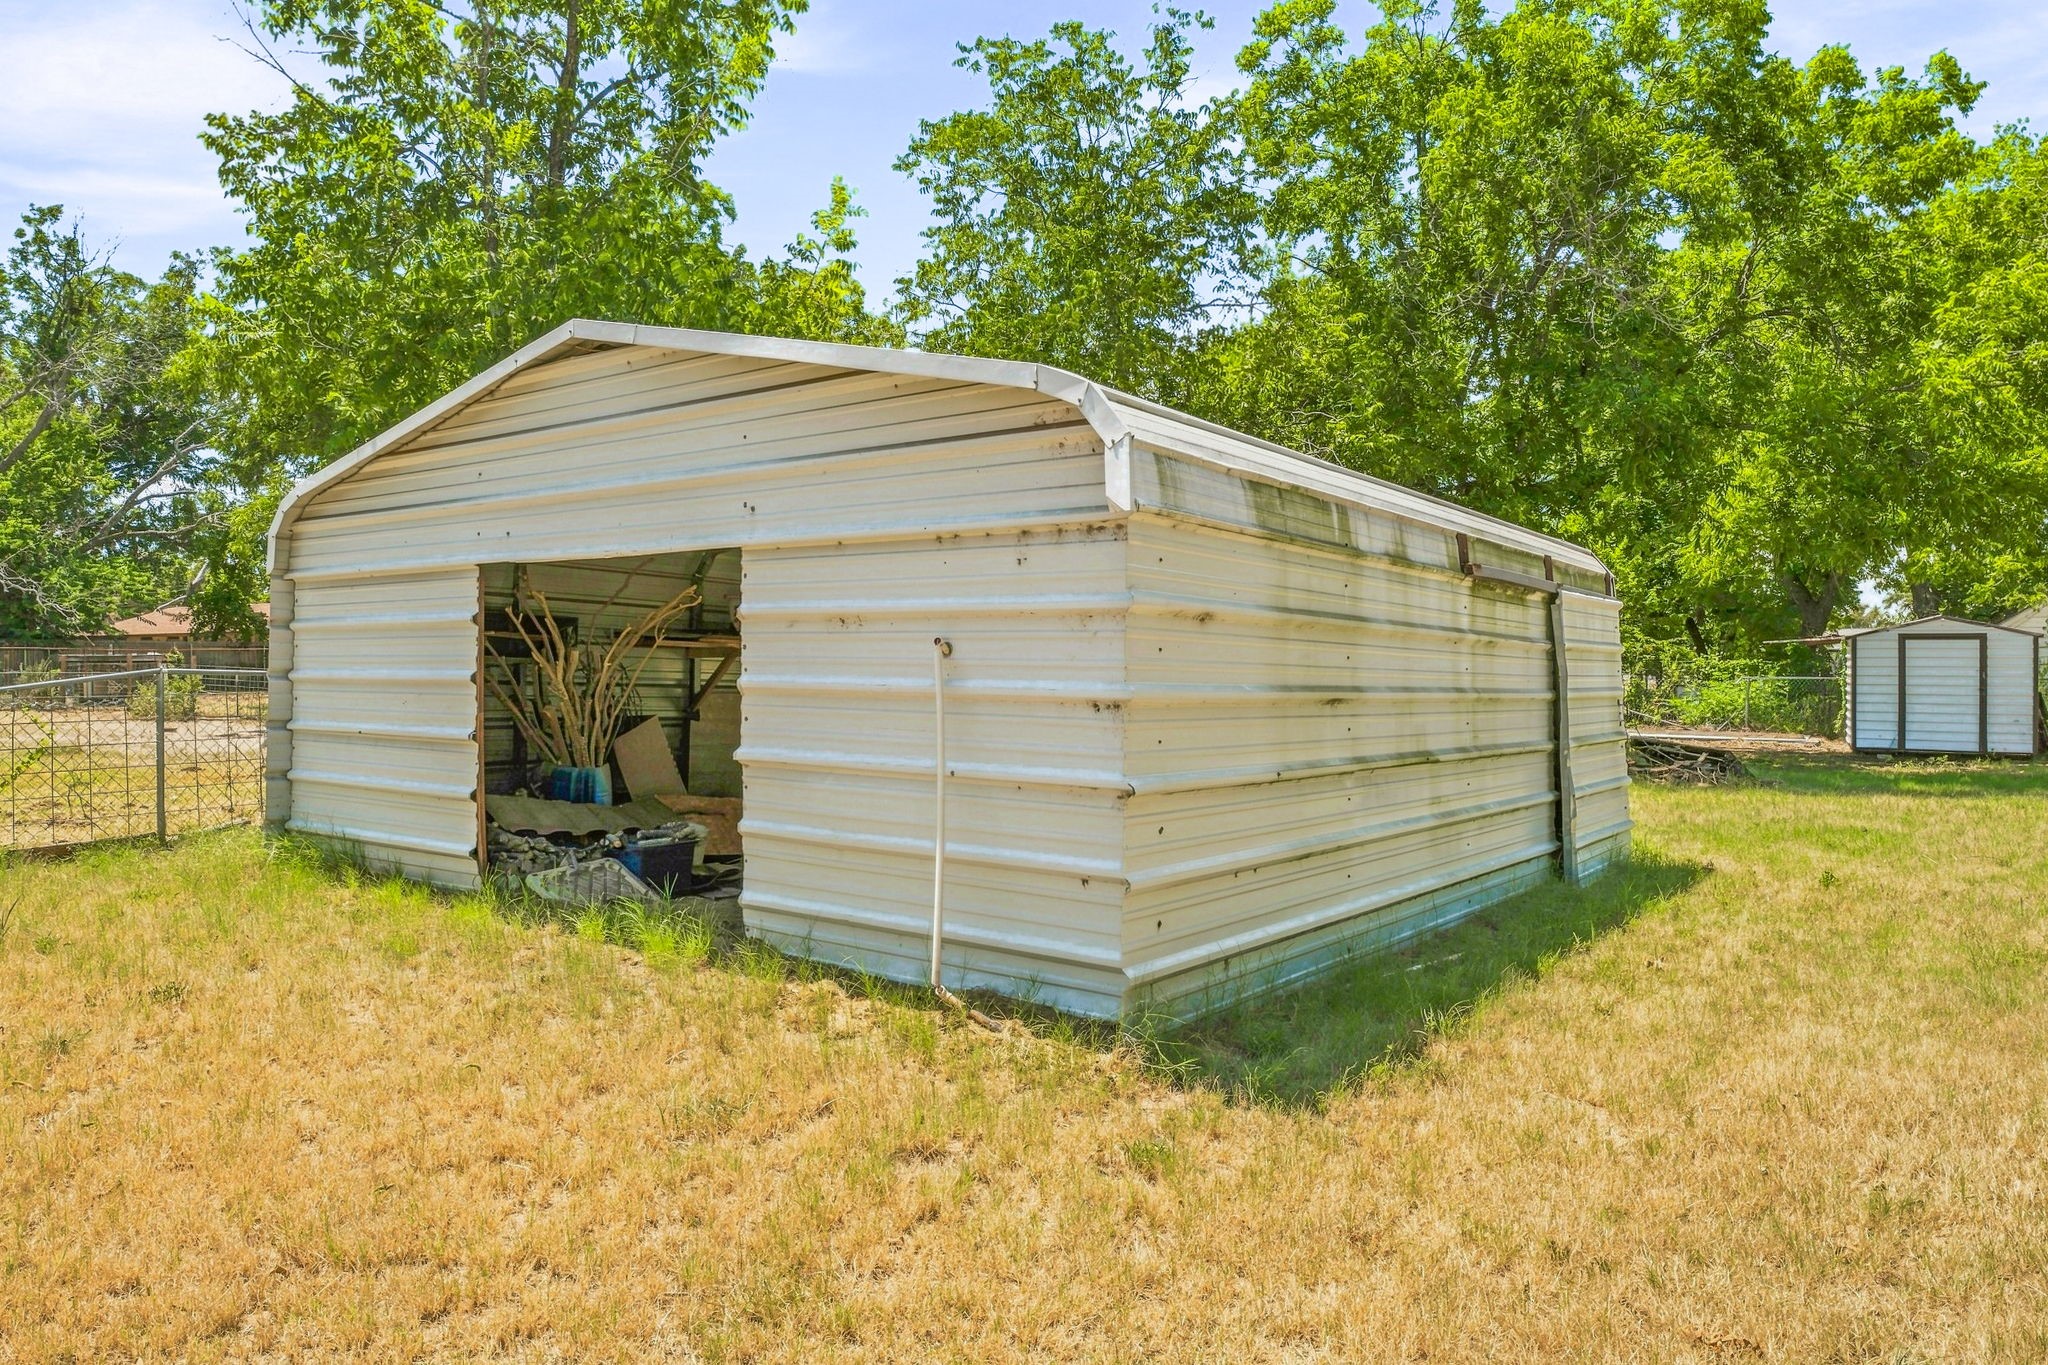
Large cream metal storage shed with an open doorway in a grassy, tree-lined yard.
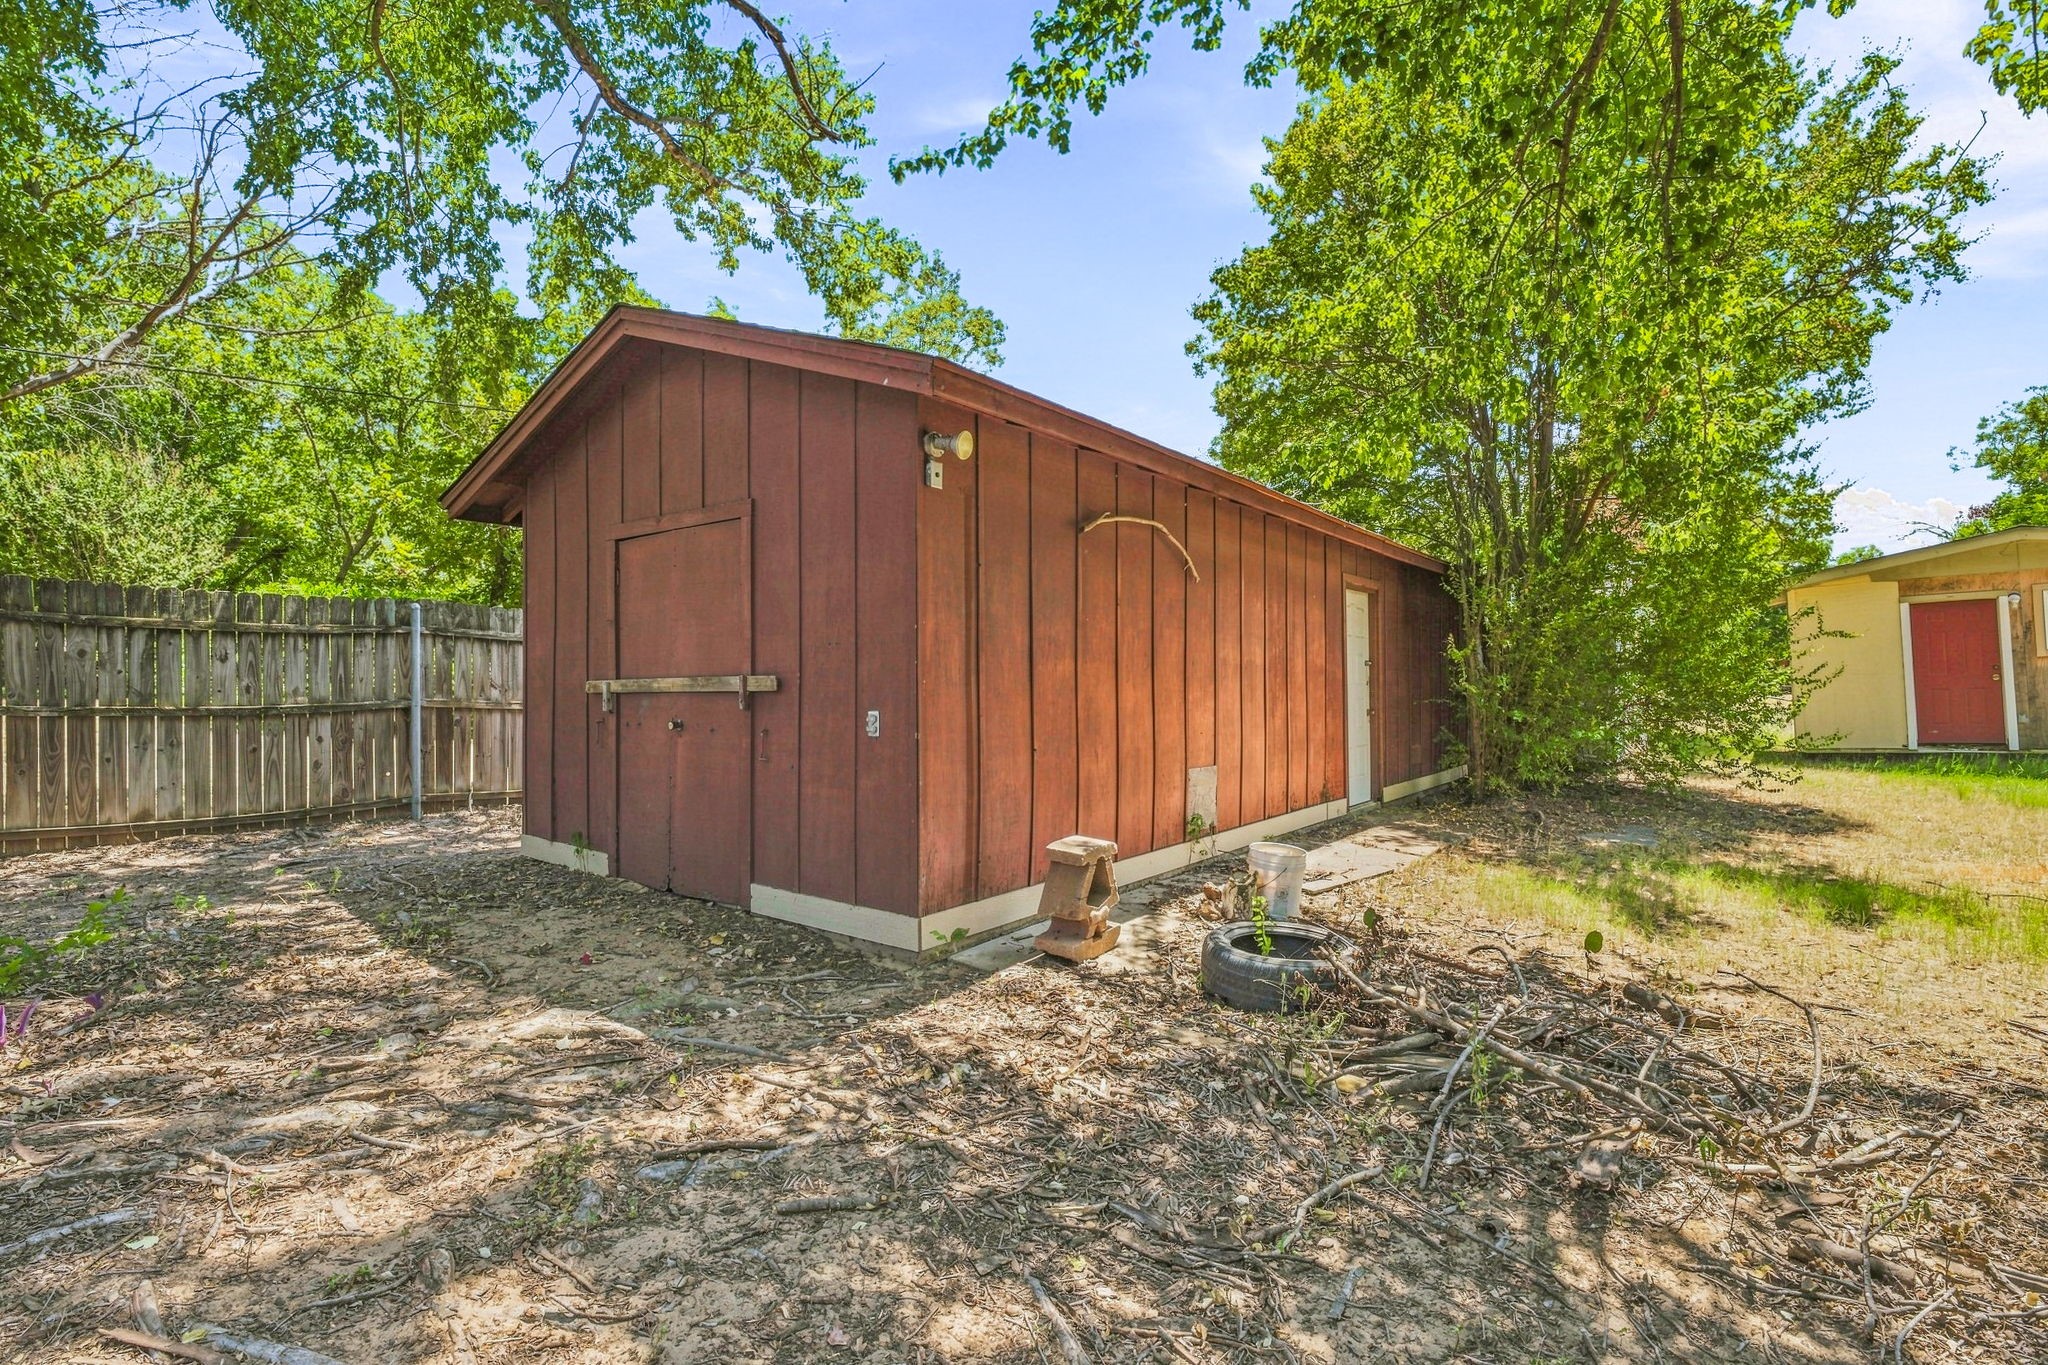
Red-brown wooden outbuilding and a yellow shed in a tree-shaded yard.
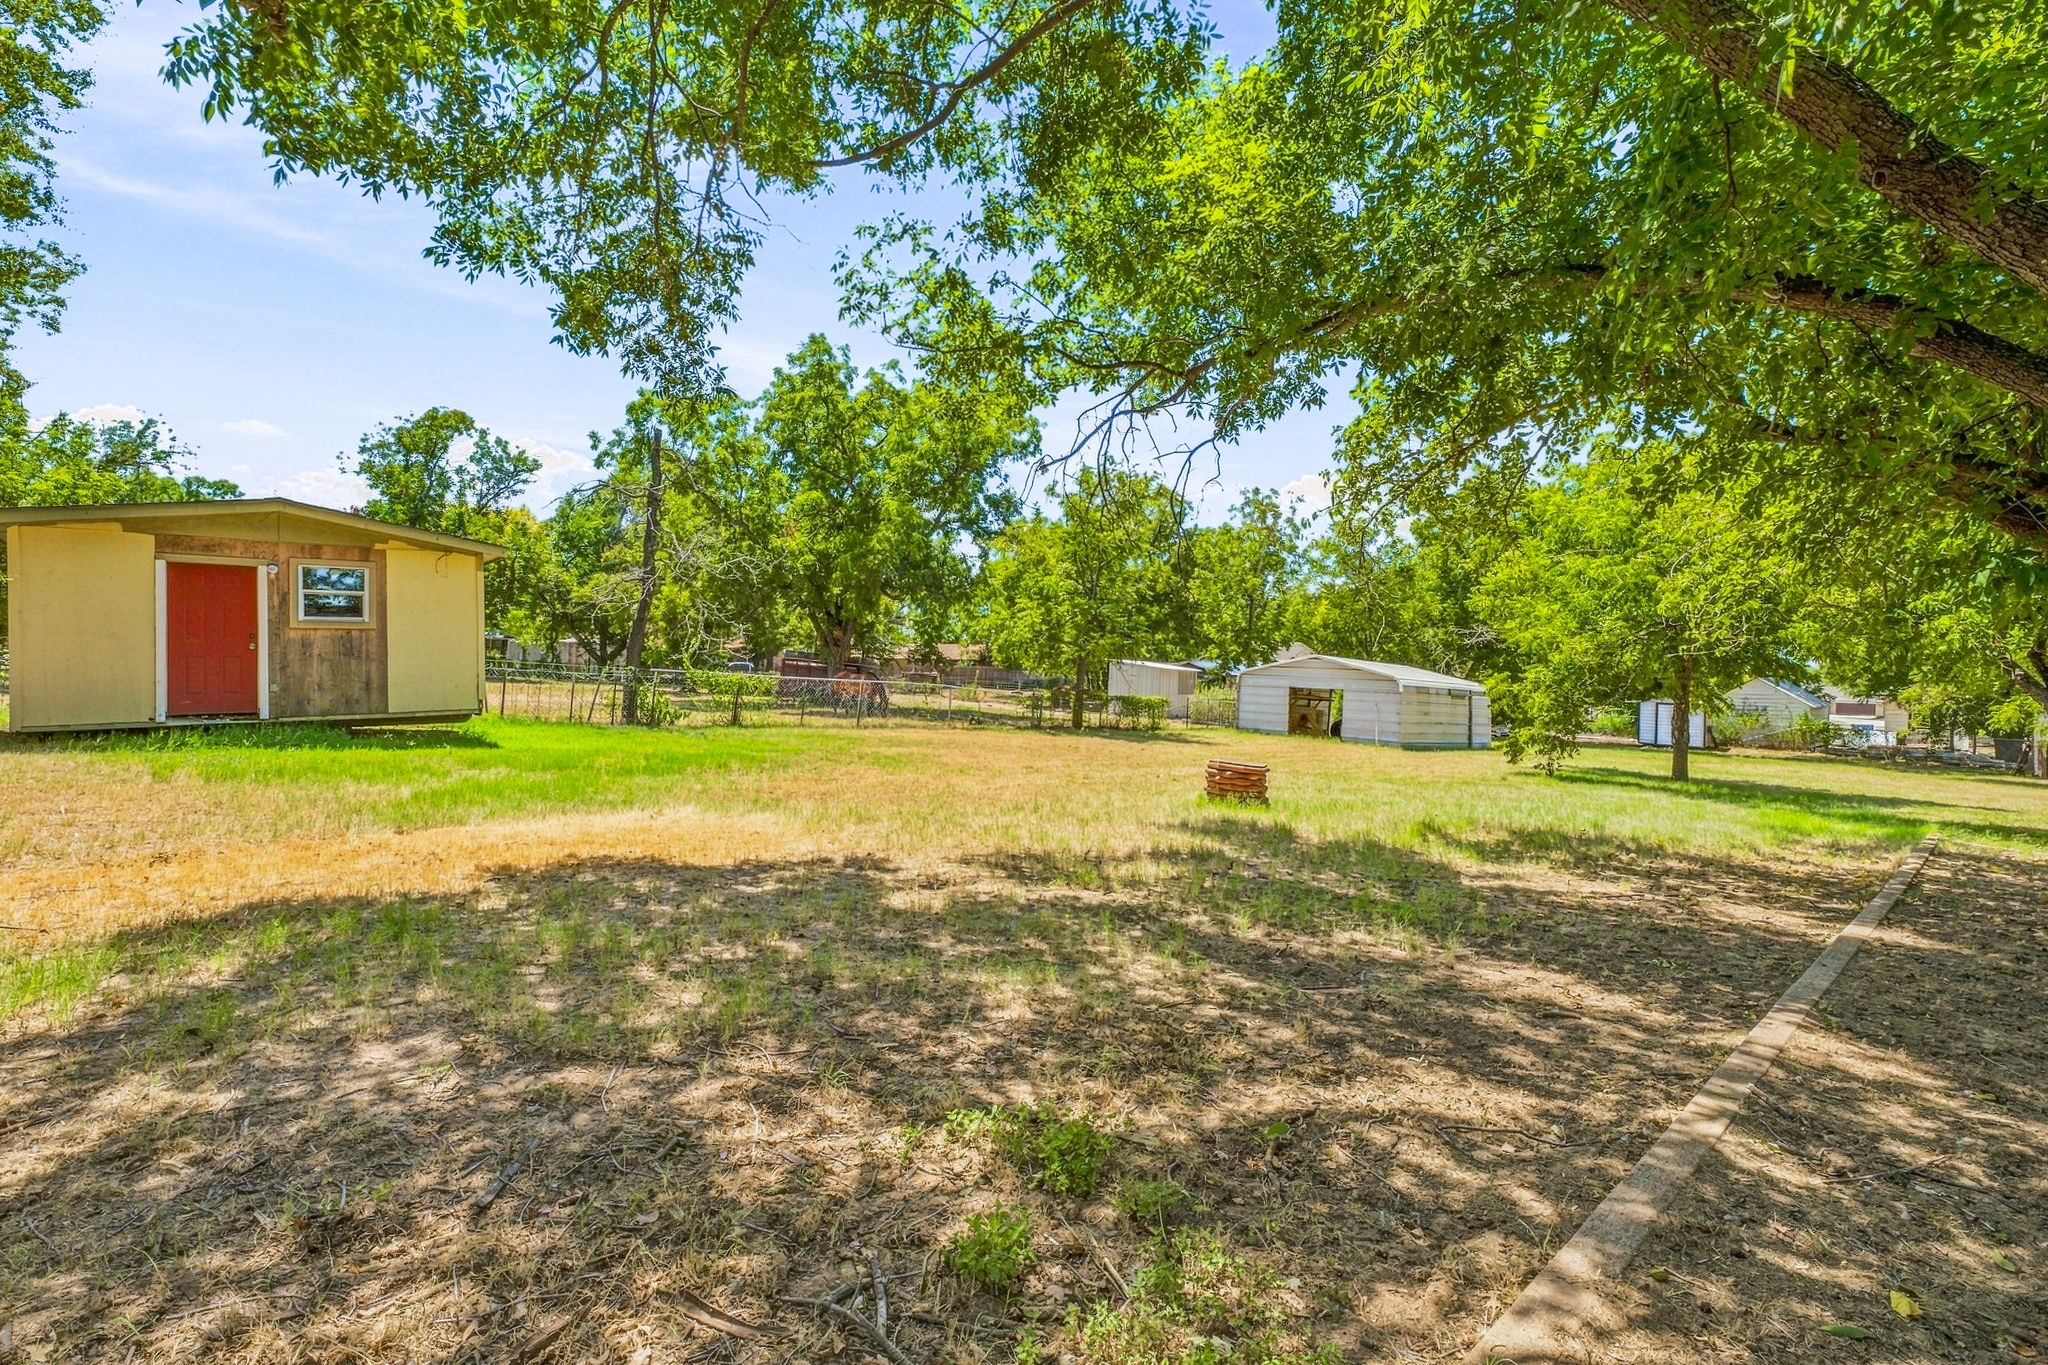
Shaded yard with mature trees and several outbuildings, including a yellow shed with a red door.
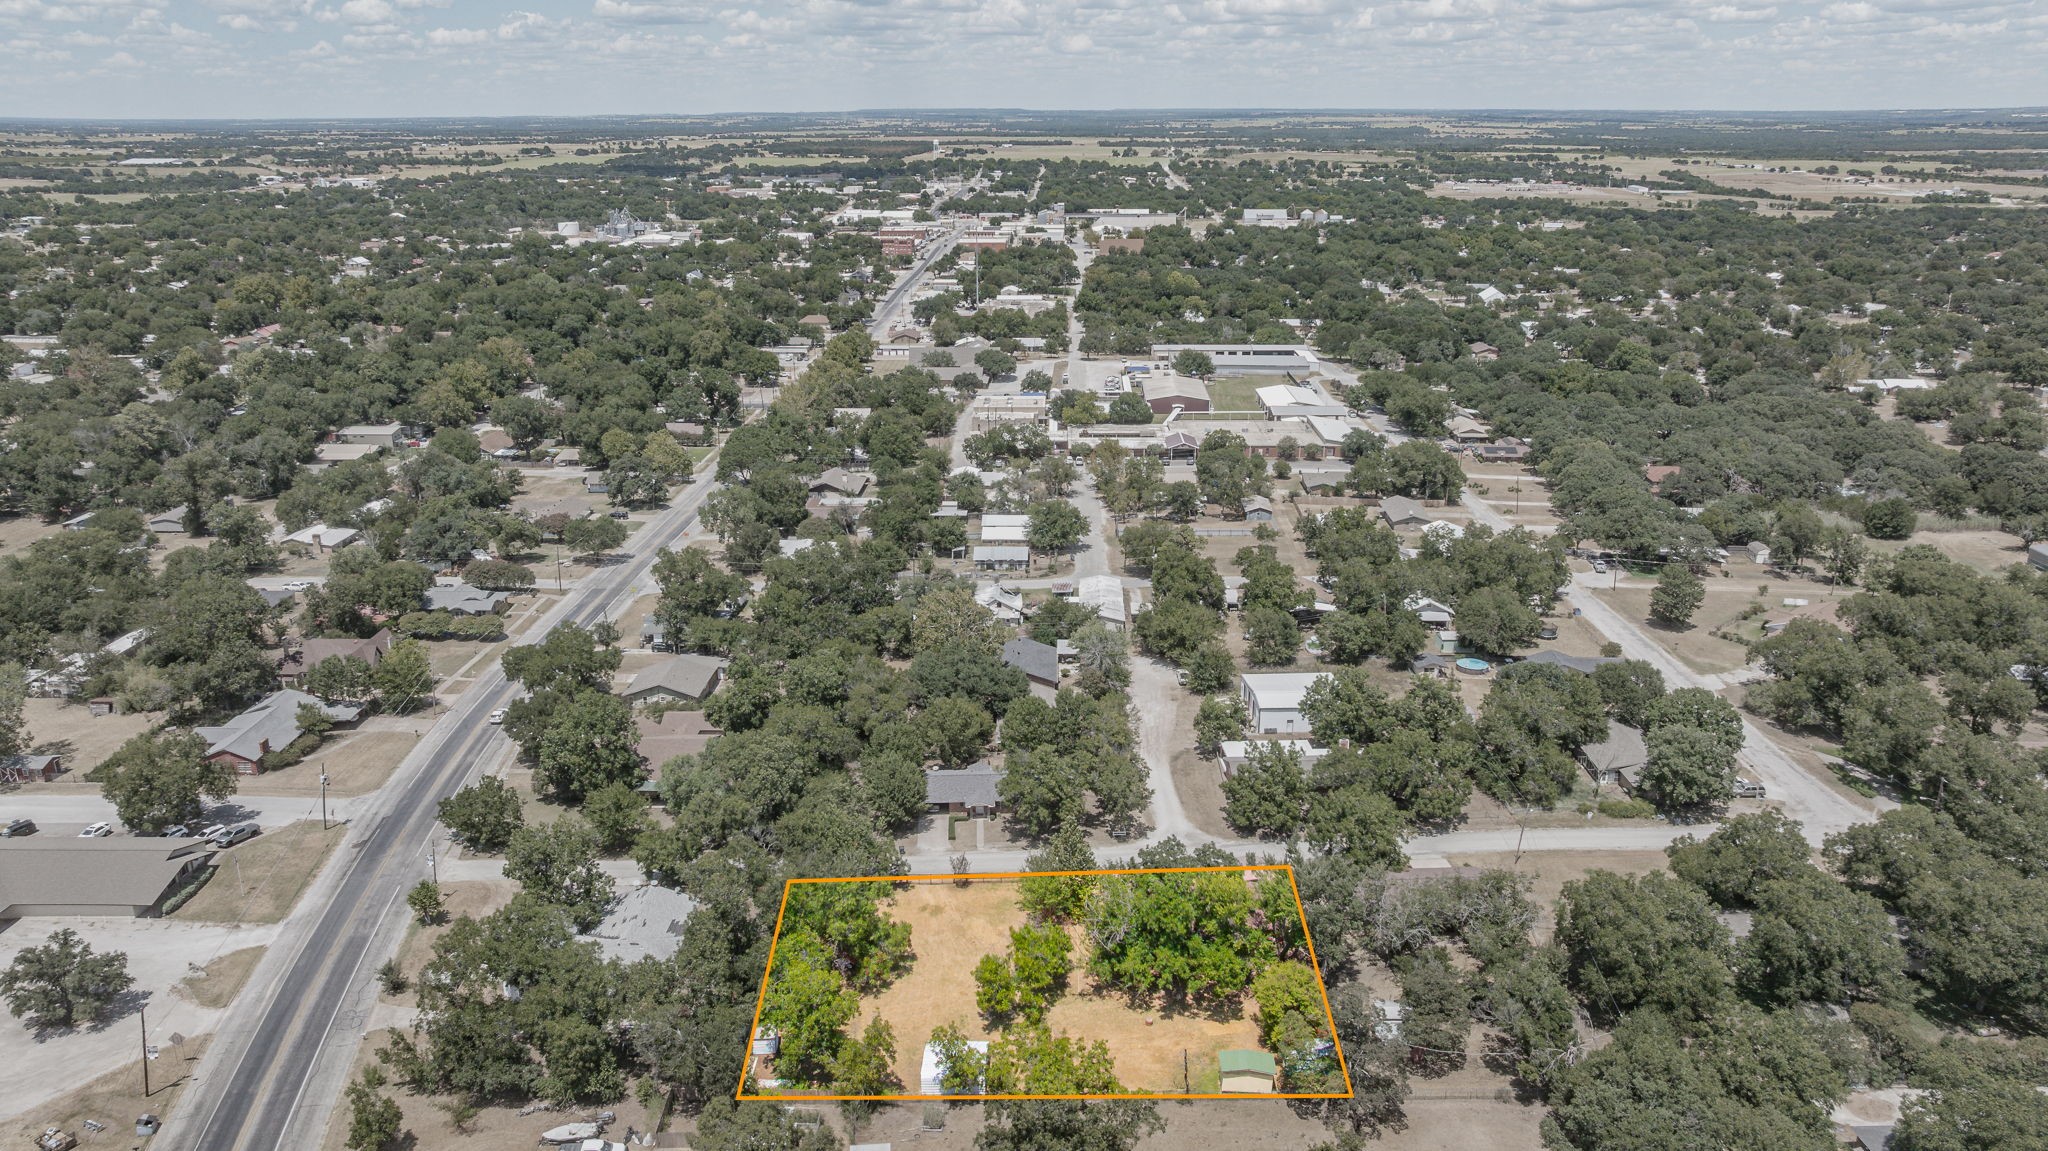
Aerial view of a tree-lined property parcel outlined in orange, surrounded by homes and streets.
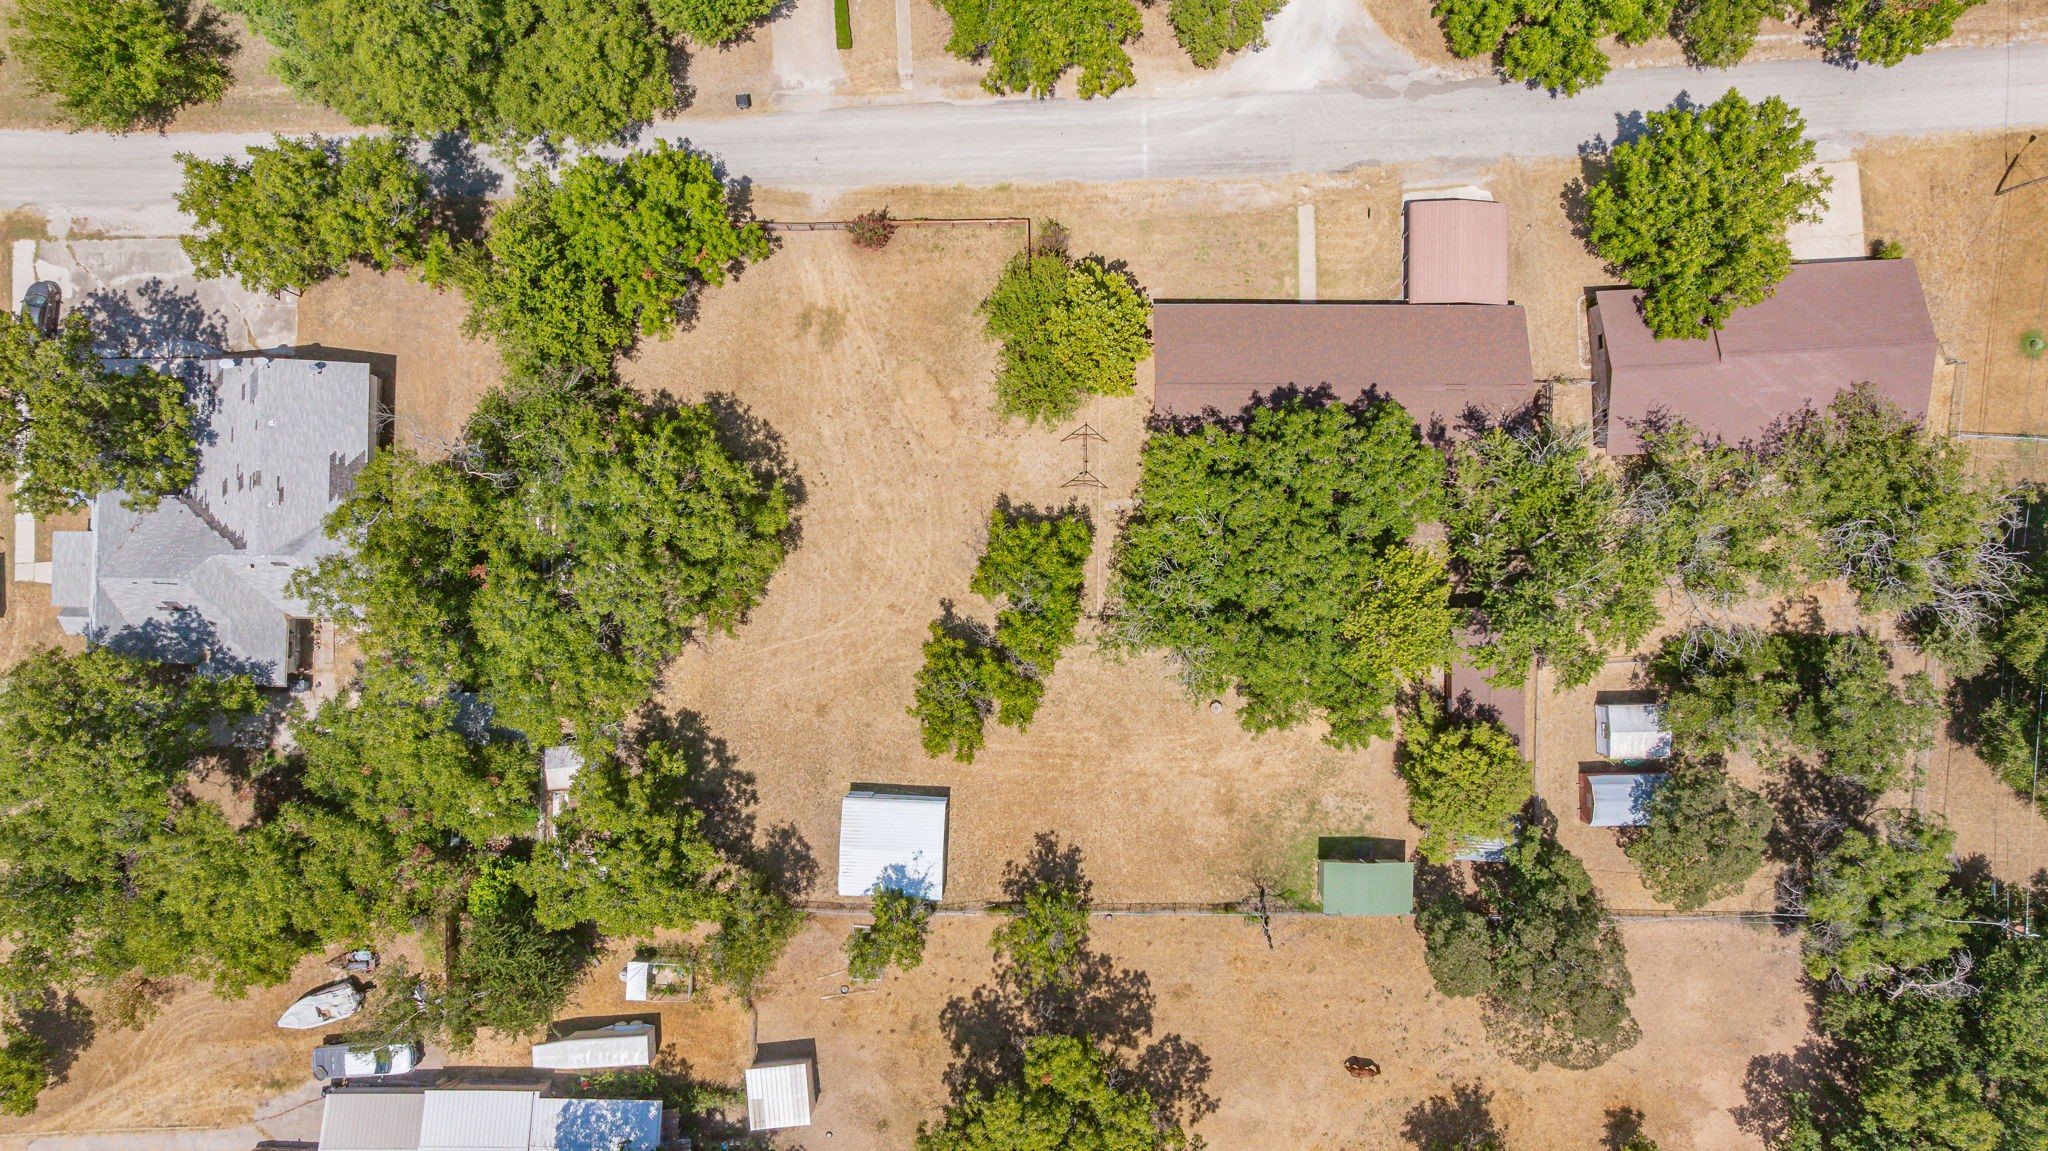
Aerial view of homes and outbuildings among trees and dry yards beside a paved road.
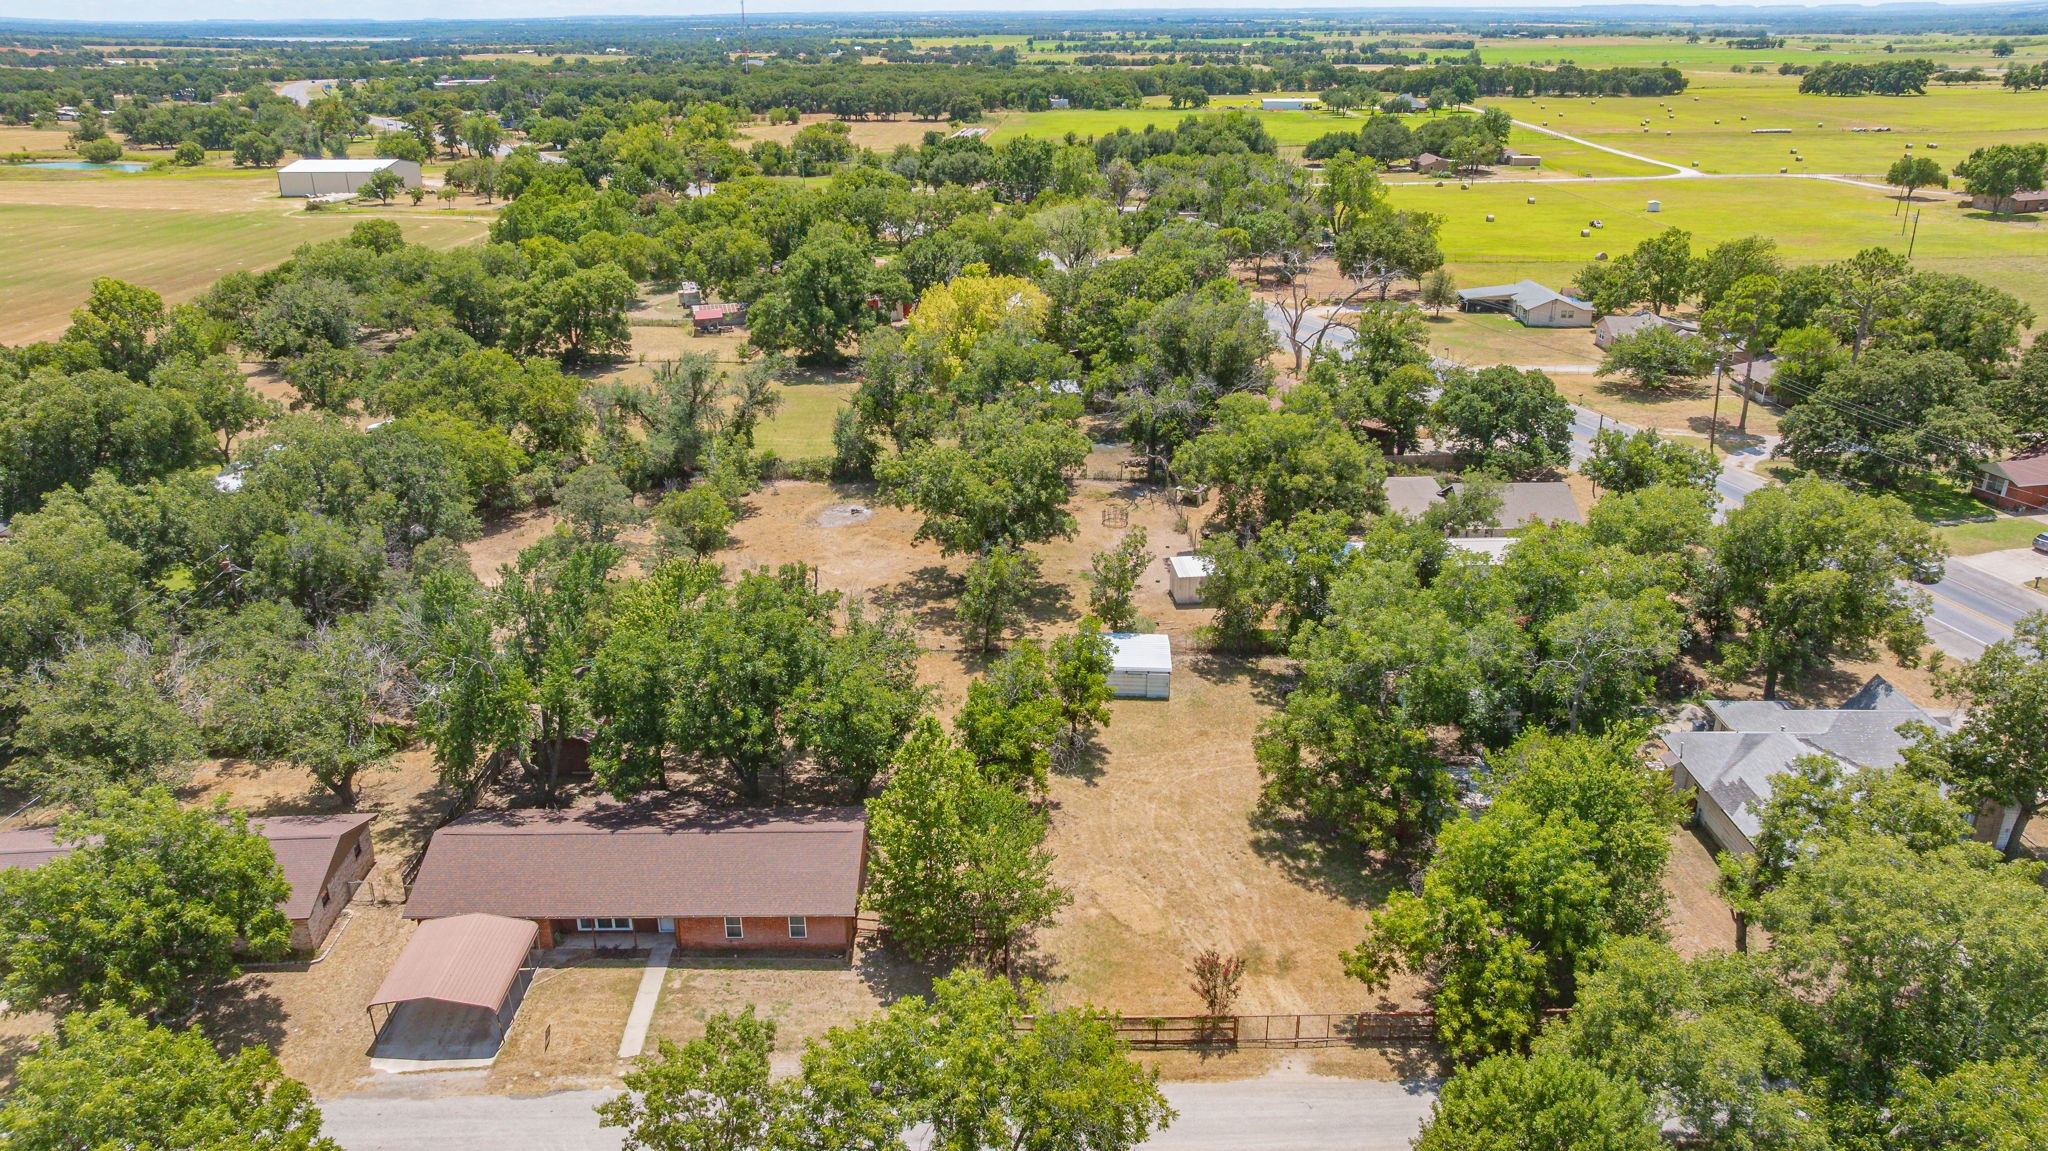
Aerial view of a tree-covered residential lot, home, outbuildings, and surrounding rural fields.
SEE ALL PHOTOS
Single-story brick ranch house with an attached carport, garage, and mature trees.
Single-story red-brick house with a covered carport and concrete walkway to the front door.
Single-story brick house with an attached garage and a large metal carport.
Empty living room with large curtained windows, paneled walls, and a ceiling fan.
Empty bedroom with taupe walls, two curtained windows, and a lit ceiling fan.
Empty living room with olive paneled walls, two ceiling fans, and sliding glass doors to a patio.
Empty tiled dining area with sage-green walls, wood-cabinet kitchen, and sliding glass door to the yard.
Kitchen with honey-colored wood cabinets, yellow countertops, and a sink beneath a window.
Kitchen with wood cabinets, built-in oven, white refrigerator, and tile floor opening to a green-walled room.
Laundry room with wood cabinets, washer hookups, tan tile flooring, and a trimmed window.
Empty narrow room with tan tile flooring and a perforated pegboard wall.
Empty room with patterned wood flooring, a curtained window, and a lit ceiling fan.
Bathroom with a bathtub beneath a window and a long wood vanity.
Empty bedroom with blue curtains, two windows, and a ceiling fan.
Bathroom with a wood vanity and tall cabinets beside a white tiled walk-in shower.
Backyard with mature trees, a brick house, detached garage, and two sheds.
Grassy backyard with mature trees, a swing set, and outbuildings
Rear of a single-story brick home shaded by large trees, with a backyard swing set and grill.
Shaded grassy yard with mature trees, a red swing set, fencing, and small outbuildings.
Large cream metal storage shed with an open doorway in a grassy, tree-lined yard.
Red-brown wooden outbuilding and a yellow shed in a tree-shaded yard.
Shaded yard with mature trees and several outbuildings, including a yellow shed with a red door.
Aerial view of a tree-lined property parcel outlined in orange, surrounded by homes and streets.
Aerial view of homes and outbuildings among trees and dry yards beside a paved road.
Aerial view of a tree-covered residential lot, home, outbuildings, and surrounding rural fields.
For Sale

140 E Plum Avenue

140 E Plum Avenue, De Leon, TX 76444

$256,000
Welcome home to this spacious 3 bedroom, 2 bathroom home in an excellent neighborhood! This property is packed with indoor charm, outdoor space, mature trees, and an impressive collection of storage and workspace options.

The open living room provides a welcoming gathering space and features a large window that fills the room with natural light. Sliding glass doors lead directly to the backyard, creating an easy flow for entertaining and enjoying the outdoors. This property does have a water well (the wiring needs to be replaced), however having a water well is a plus!

A small office or craft room is conveniently located beside the laundry room, providing a versatile space that could easily serve as a home office, hobby room, craft space, or additional storage.

The huge backyard is a true highlight, featuring 6 mature pecan trees and a nice metal fence, creating a wonderful setting for relaxing, entertaining, gardening, or enjoying the outdoors.

The property also offers an abundance of versatile storage and workspace:

Large storage building with the potential to be converted into an apartment, guest space, studio, or office
20' x 24' white open barn perfect for storage, equipment, hobbies, or projects
8' x 12' wood storage building
8' x 10' light blue storage building

Two additional smaller storage sheds
Plenty of room for vehicles, recreational equipment, gardening supplies, and more

With a comfortable home, an open living space, beautiful French doors, a versatile office or craft room, an oversized backyard, mature pecan trees, multiple outbuildings, and endless possibilities, this property offers space, flexibility, and tremendous potential.

Come see all this property has to offer, you won't want to miss it!

3
beds

2
baths

1,688 Sq.Ft. LIVING AREA

1.07 Acres lot

Crystal Beaty

Crystal Beaty

Features & Amenities

Interior

  • total bedrooms3
  • Total bathrooms2
  • full bathrooms2
  • APPLIANCES Dishwasher, Electric Cooktop, Electric Oven, Disposal
  • other interior Features Built-in Features, High Speed Internet

Area & Lot

  • Status For Sale
  • Living Area1,688 Sq.Ft.
  • Lot Area1.07 Acres
  • MLS® ID21331401
  • TypeResidential
  • YEAR BUILT1976
  • NeighborhoodDe Leon
  • Architecture StylesDetached
  • Elementary SchoolDeleon
  • Middle SchoolPerkins
  • High SchoolDeleon
  • School DistrictDe Leon ISD

Exterior

  • STORIES1
  • Garage Space2.0
  • water SourcePublic, Well
  • utilitiesSewer Available, See Remarks, Water Available
  • PoolNone
  • parkingAttached Carport, Door-Multi, Garage, Garage Door Opener
  • sewerPublic Sewer

Financial

  • Sales Price$256,000
  • Real Estate Tax $3,199/yr
View Virtual Tour
Single-story red-brick house with a covered carport and concrete walkway to the front door.

Schedule a Showing

I would love to show you this beautiful property. Please select your preferred date and time below. I will be in touch shortly to confirm your appointment.

Schedule a Showing

I would love to show you this beautiful property. Please select your preferred date and time below. I will be in touch shortly to confirm your appointment.

Thank you for your interest in 140 E Plum Avenue, De Leon, TX 76444. We are reviewing your request and will be in touch shortly!

Mortgage Calculator

Estimate your monthly mortgage payment, including the principal and interest, property taxes, and HOA. Adjust the values to generate a more accurate rate.

All estimates are provided for informational purposes only. Actual amounts may vary.
$0,000 Your Payment 20 15 65
$0,000 Your Payment

De Leon

Explore

Work With Crystal

Whether you’re buying your first home, selling a trust property, or navigating a probate sale, my goal is always the same: to provide honest guidance, strong advocacy, and a smooth experience from beginning to end. Real estate is about people, not just properties. I would be honored to help you take your next step.

Follow Me on Instagram